


2200€ per month
3 bedrooms 156 square meters

House
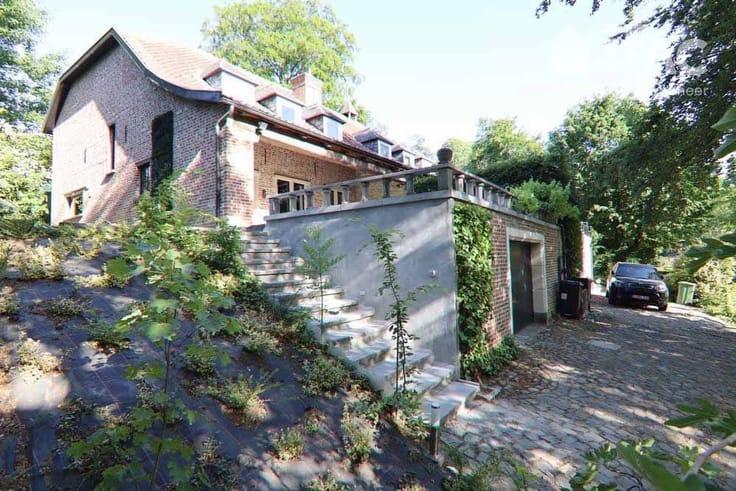
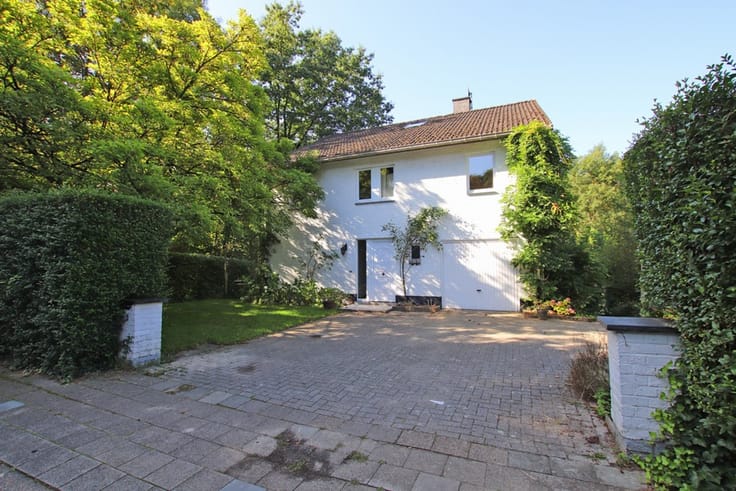
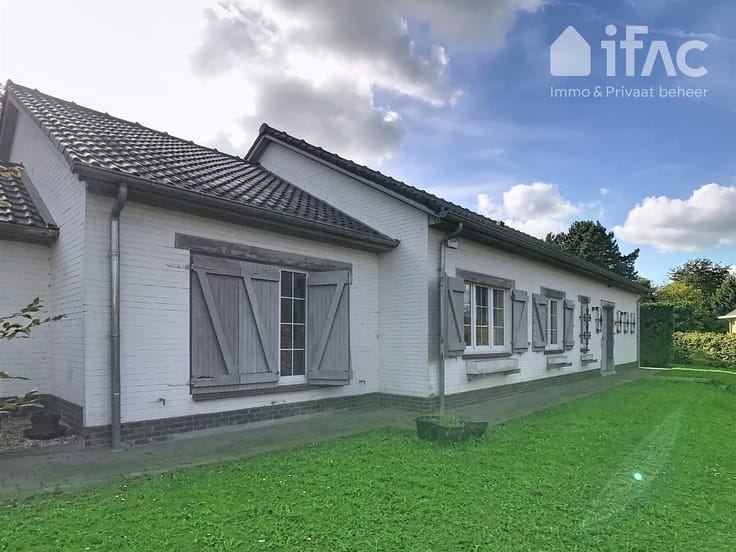
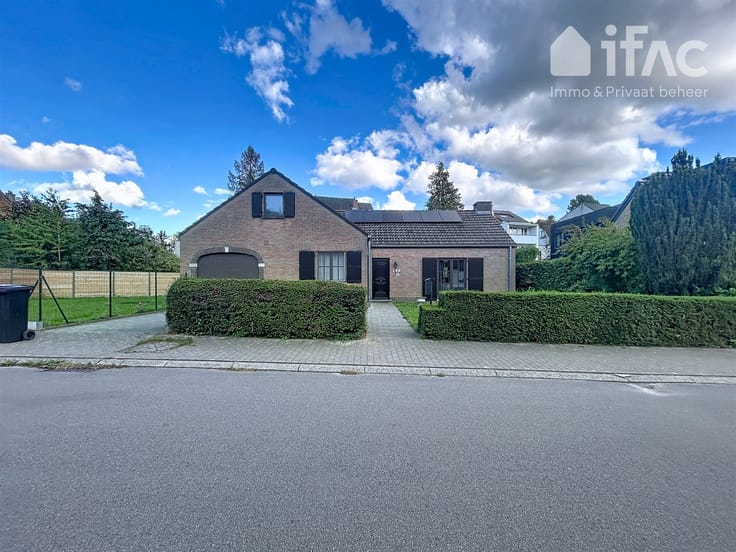
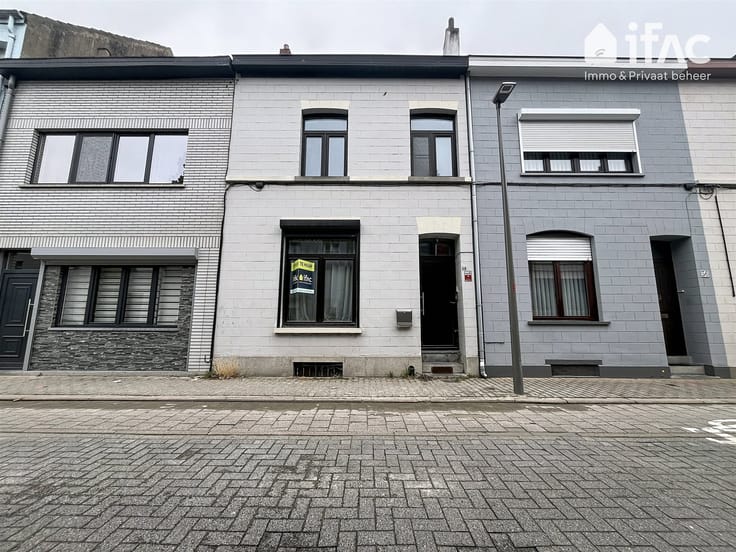
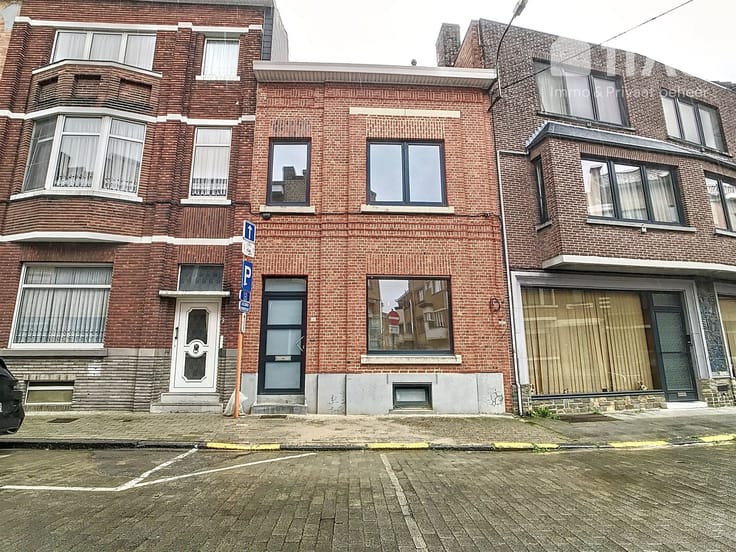
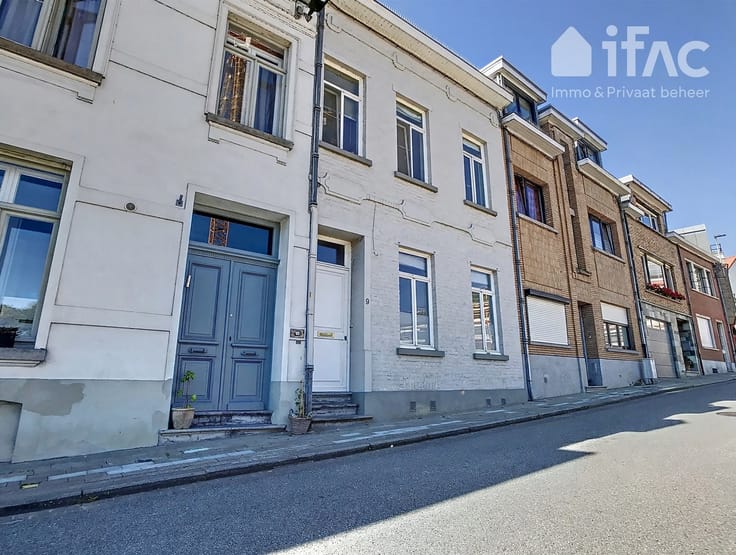
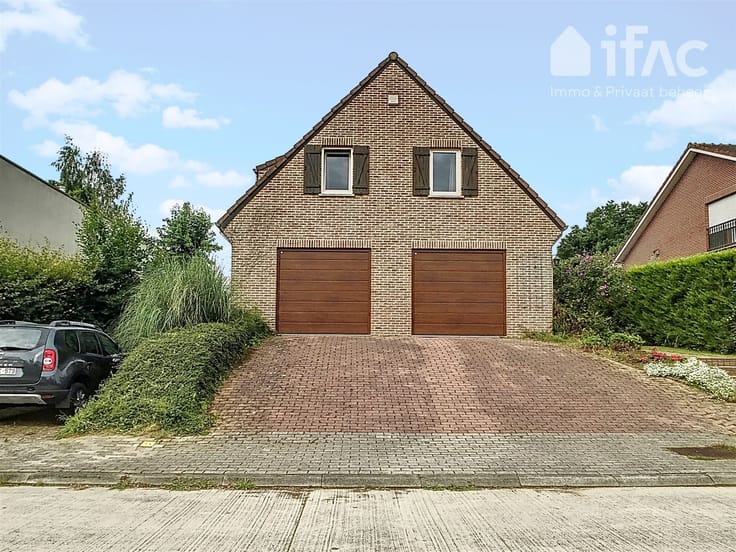
House with protected historic facade in the center of Tervuren. Totally renovated according to the strictest energy standards (EPC A 80kWh/m²).
Ground floor: Entrance hall (6m²) with separate toilet and cloakroom, large living room (55m²) with fully equipped open kitchen and access to terrace and garden (artificial grass).
First floor: Landing (4m²), bedroom 1 (13m²) with access to terrace (8m²), bedroom 2 (14m²), bathroom (5m²) (shower, 2 built-in washbasins and toilet). Second floor: Spacious 3rd bedroom (25m²) with ensuite bathroom (shower, 2 built-in sinks and toilet).
Other information: Cooling and heating via heat pump, basement (20m²), equipped with all lighting and curtains, possibility to rent a parking space in the garage at 190m. Ideal location in the center near shops, restaurants and public transport!
| Available date | February 1 2027 |
|---|---|
| Syndicator | Not specified |
| Immovable heritage | Not specified |
| Shared ownership parts | Not specified |
| Number of frontages | 2 |
| Asbestos certificate is available | Not specified |
| Usable floor area | 156 square meters |
|---|---|
| Living room surface | 55 square meters |
| Kitchen type | Not installed |
| Bedrooms | 3 |
| Bedroom 1 surface | 25 square meters |
| Bedroom 2 surface | 14 square meters |
| Bedroom 3 surface | 13 square meters |
| Dressing room | No |
| Bathrooms | 2 |
| Toilets | 3 |
| Professional space | No |
| Basement surface | 20 square meters |
| Furnished | No |
| Armored door | No |
| Gas, water & electricity | No |
|---|---|
| Terrace surface | 8 square meters |
| Primary energy consumption | 80 kilowatt hour per square meters |
|---|---|
| EPC/EPC label | A |
| Renovation works mandatory | No |
| Unique code EPB certificate | 2840594 |
| CO₂ emission | Not specified |
| Yearly theoretical total energy consumption | Not specified |
| Valid electricity inspection certificate | Not specified |
| Conformity certification for fuel tanks | Not specified |
| Summons: No judicial remedy or administrative measure imposed | Not specified |
|
Flemish register of measures consulted
|
Not specified |
| Separate meter for electricity | No |
| Separate meter for gas | No |
| Separate meter for water | No |
| Heat pump | No |
| Double glazing | Yes |
| Building permit | Not specified |
|---|---|
| Right of first refusal for the tenant | Not specified |
| Allotment permit | Not specified |
| Preemption right | Not specified |
| Most recent urban development zoning | Not specified |
| Flood zone type | Non flood zone |
| Monthly rental price | 2200 € |
|---|---|
| Monthly costs | € |
| Rent excluding charges for exclusive and common parts | Not specified |
| Overview of costs for exclusive parts | Not specified |
| Method of calculation of these costs | Not specified |
| Tenement building | No |
| The amount and date of payment of the last previous rent | Not specified |
|
|
|


| Address |
Brusselsesteenweg, 15
3080 - Tervuren |
|---|---|
| Website |
|
| External reference | 12861 - spir355264 |
Get in touch