


1750€ per month
3 bedrooms 264 square meters

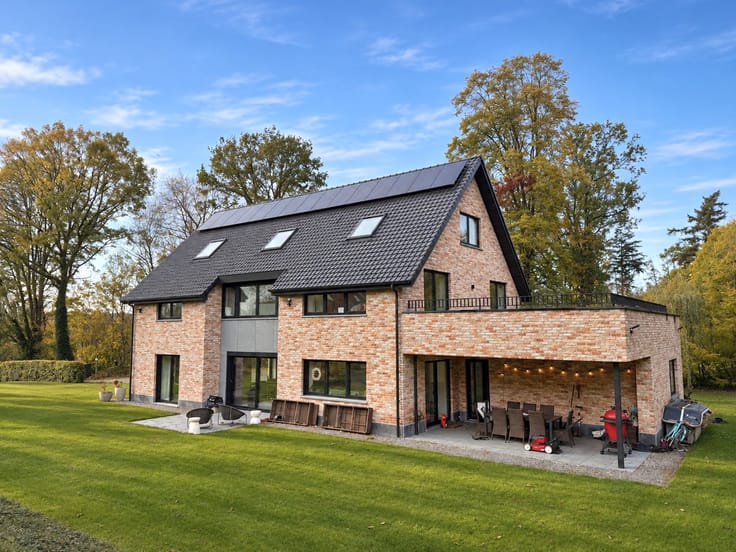
This fully renovated home (2017) is located in the charming village of Duisburg and combines modern comfort, a practical layout and a beautifully landscaped garden.
Upon entering, you are welcomed into an entrance hall with cloakroom and guest toilet. The property features a fully equipped open-plan kitchen that flows seamlessly into a bright and spacious living area with a cosy fireplace. An adjoining multifunctional space is ideal for use as a home office or children's play area. The house also offers a practical storage/laundry room and an exceptionally spacious garage with two sectional doors and direct access to the garden.
The property comprises three bedrooms and two bathrooms. The first floor features two bedrooms and a bathroom, while the attic floor has been converted into a comfortable master suite with a dressing room, private shower room and air conditioning. The house also benefits from a cellar.
Outside, you can enjoy a beautifully landscaped garden with a spacious garden shed, providing the perfect setting to relax in peace and privacy.
From a technical perspective, the property offers numerous advantages, including a favourable EPC energy rating of B, a compliant electrical installation, an asbestos-safe certificate and gas central heating with a condensing boiler.
This move-in-ready home offers the perfect combination of space, comfort and a pleasant living environment.
Available from 1 December 2026.
| Available date | December 1 2026 |
|---|---|
| Construction year | 1935 |
| Syndicator | Not specified |
| Immovable heritage | Not specified |
| Shared ownership parts | Not specified |
| Street frontage width | 13 m |
| Covered parking spaces | 1 |
| Asbestos certificate is available | Not specified |
| Usable floor area | 264 square meters |
|---|---|
| Living room surface | 29 square meters |
| Kitchen type | Hyper equipped |
| Kitchen surface | 18 square meters |
| Bedrooms | 3 |
| Bedroom 1 surface | 12 square meters |
| Bedroom 2 surface | 12 square meters |
| Bedroom 3 surface | 18 square meters |
| Bathrooms | 2 |
| Toilets | 1 |
| Office surface | 15 square meters |
| Office | Yes |
| Basement surface | 15 square meters |
| Surface of the plot | 990 square meters |
|---|---|
| Connection to sewer network | Connected |
| Gas, water & electricity | Yes |
| Air conditioning | Yes |
|---|---|
| TV cable | Yes |
| Internet | Yes |
| Primary energy consumption | 154 kilowatt hour per square meters |
|---|---|
| EPC/EPC label | B |
| Renovation works mandatory | No |
| Unique code EPB certificate | Not specified |
| CO₂ emission | Not specified |
| Yearly theoretical total energy consumption | Not specified |
| Valid electricity inspection certificate | Not specified |
| Summons: No judicial remedy or administrative measure imposed | Not specified |
|
Flemish register of measures consulted
|
Not specified |
| Separate meter for electricity | Not specified |
| Separate meter for gas | Not specified |
| Separate meter for water | Not specified |
| Heating type | Gas |
| Double glazing | Yes |
| Building permit | Not specified |
|---|---|
| Right of first refusal for the tenant | Not specified |
| Obligation to build | No |
| Allotment permit | Not specified |
| Preemption right | Not specified |
| Most recent urban development zoning | Not specified |
| Flood zone type | Non flood zone |
|
P-score
|
A |
|
G-score
|
A |
| Latest land use designation | Living area (residential, urban or rural) |
| Monthly rental price | 1750 € |
|---|---|
| Monthly costs | 0€ |
| Rent excluding charges for exclusive and common parts | Not specified |
| Overview of costs for exclusive parts | Not specified |
| Method of calculation of these costs | Not specified |
| Tenement building | No |
| The amount and date of payment of the last previous rent | Not specified |
|
|
|
| Address |
Leuvensesteenweg 8E
3080 - Tervuren |
|---|---|
| Website |
|
| External reference | Tervuursesteenweg 41 |