
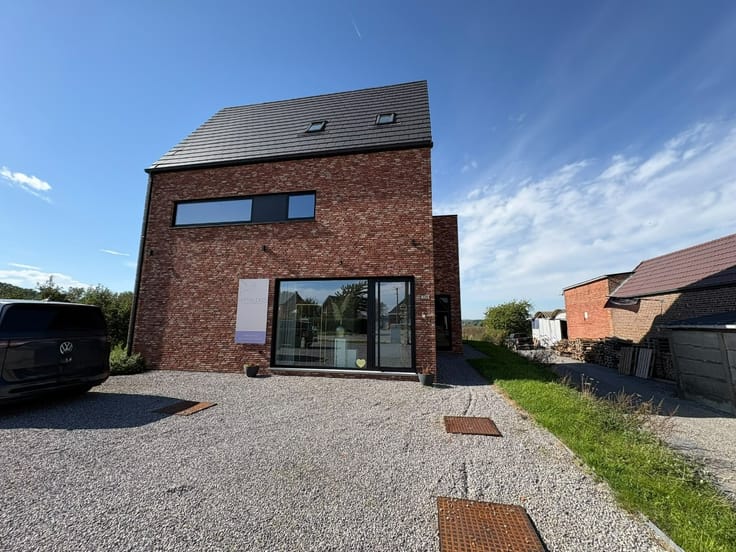


1275€ per month
3 bedrooms 161 square meters

Unfortunately we did not receive an English translation for this text.
Nl :
Instapklare woning met 2 slaapkamers, tuin en inpandige garage in Tessenderlo-Ham.
Deze woning heeft een bewoonbare oppervlakte van 161m² en is ingedeeld als volgt:
Gelijkvloers: inkomhal, ruime woon- en leefruimte, keuken, toilet, veranda, omheinde tuin.
Opstap: toilet, 2 slaapkamers, badkamer (inloopdouche en lavabomeubel)
Beneden: inpandige garage en berging (aansluiting wasmachine en droogkast)
Deze woning is rustig gelegen in een woonwijk in Tessenderlo Ham.
Onmiddellijk vrij.
| Building condition | First occupation |
|---|---|
| Syndicator | Not specified |
| Immovable heritage | Not specified |
| Shared ownership parts | Not specified |
| Number of frontages | 4 |
| Covered parking spaces | 1 |
| Asbestos certificate is available | Not specified |
| Usable floor area | 161 square meters |
|---|---|
| Living room | Yes |
| Bedrooms | 3 |
| Office | No |
| Furnished | No |
| Armored door | No |
| Surface of the plot | 750 square meters |
|---|---|
| Connection to sewer network | Not connected |
| Gas, water & electricity | No |
| Garden surface | 400 square meters |
| Primary energy consumption | 375 kilowatt hour per square meters |
|---|---|
| EPC/EPC label | D |
| Renovation works mandatory | Not specified |
| Unique code EPB certificate | 20250924-0003692861-RES-1 |
| CO₂ emission | Not specified |
| Yearly theoretical total energy consumption | Not specified |
| Valid electricity inspection certificate | No |
| E-level (overall energy performance) | 375 |
| Conformity certification for fuel tanks | Not specified |
| Summons: No judicial remedy or administrative measure imposed | Not specified |
|
Flemish register of measures consulted
|
Not specified |
| Separate meter for electricity | Not specified |
| Separate meter for gas | Not specified |
| Separate meter for water | Not specified |
| Heating type | Gas |
| Heat pump | No |
| Photovoltaic solar panels | No |
| Thermic solar panels | No |
| Common water heater | No |
| Double glazing | Yes |
| Building permit | No |
|---|---|
| Type of building | House |
| Right of first refusal for the tenant | Not specified |
| Allotment permit | No |
| Preemption right | No |
| Proceedings for breach of planning regulations | No |
| Most recent urban development zoning | Not specified |
| Flood zone type | Non flood zone |
|
P-score
|
A |
|
G-score
|
A |
| Latest land use designation | Another type of area |
| Monthly rental price | 1275 € |
|---|---|
| Monthly costs | 0€ |
| Rent excluding charges for exclusive and common parts | Not specified |
| Overview of costs for exclusive parts | Not specified |
| Method of calculation of these costs | Not specified |
| Tenement building | No |
| The amount and date of payment of the last previous rent | Not specified |
|
|
|
| Address |
Veearts Strauvenlaan 2
3540 - Herk-de-Stad |
|---|---|
| Website |
|
| External reference | a0iTs000009wWK5IAM |
Get in touch