


990€ per month
2 bedrooms 149 square meters

Maison
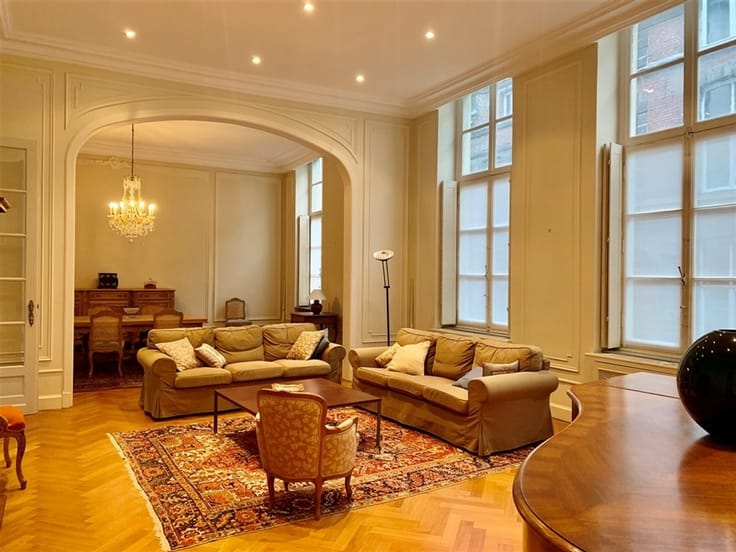
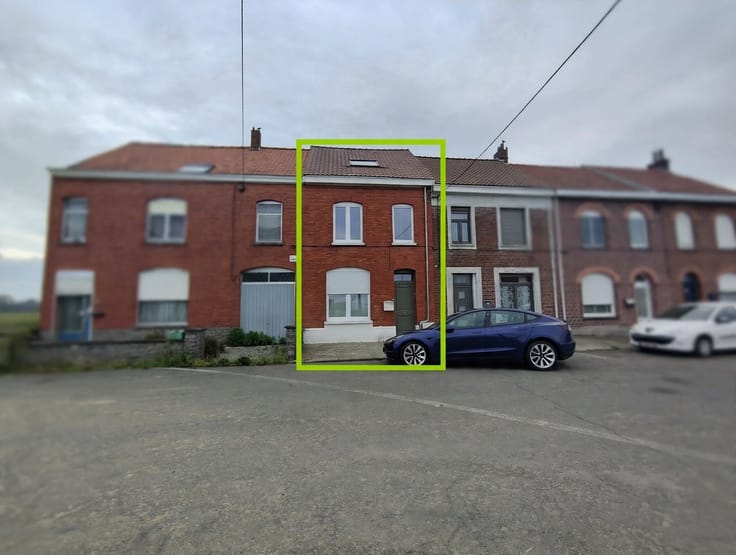
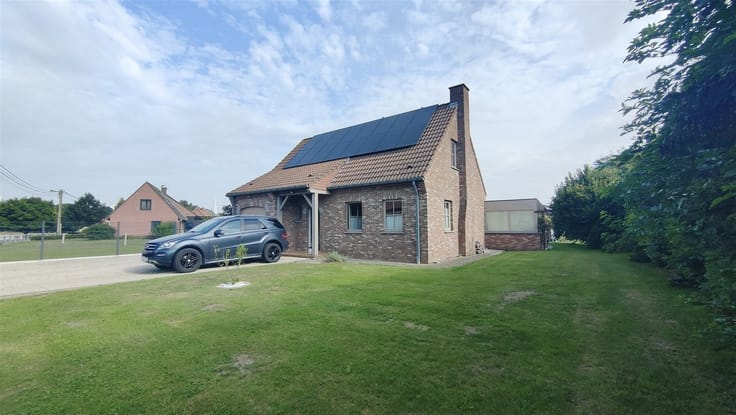
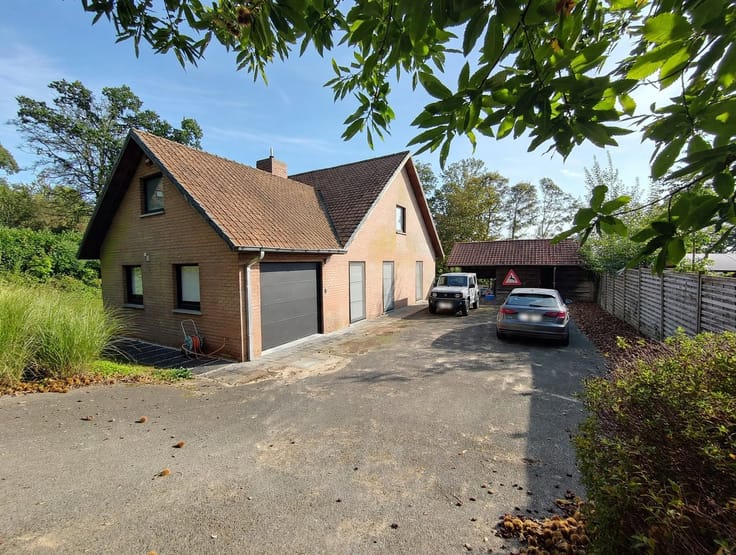
A charming house ideally located at the entrance to town, close to amenities. Tastefully and completely renovated, it’s sure to win over its future residents!
The house underwent a complete renovation in 2016–2017, from floor to ceiling, and now offers a pleasant and comfortable living environment.
Layout:
In the basement, you’ll find a well-maintained cellar.
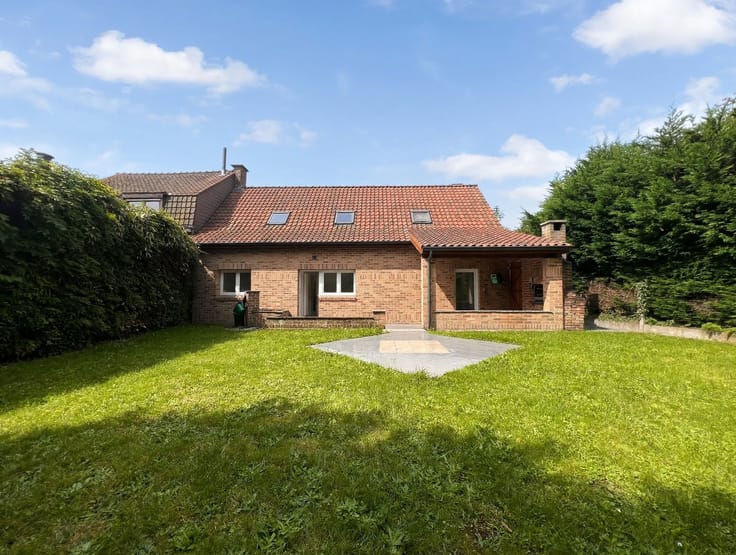
On the ground floor, the entryway leads to a separate half-bath, a cozy living room, and a bright dining room. The inviting and functional kitchen opens directly onto the patio and garden. You’ll also find a laundry area at the back of the house.
On the first floor, the hallway leads to two beautiful bedrooms and a separate bathroom.
The second floor offers the possibility of enjoying a large additional bedroom.
Outside, the house features a beautiful, carefully maintained garden, complete with a terrace that offers a particularly cozy atmosphere—ideal for enjoying sunny days.
Features:
·Gas central heating
·Double-glazed PVC windows
·Electric shutters
·New boiler
·Electrical system up to code
·Energy Performance Certificate (EPC): C
·House fully renovated in 2016–2017
Availability: To be agreed upon, starting January 1, 2027 (no later than February 1, 2027)
Monthly rent: €990
A cozy, perfectly maintained home, ready to welcome its new residents!
Fees: Share payable by the tenant for the preparation of the move-in inventory: €494.50 (including tax). This amount will not be charged to the tenant if another inspector is appointed.
All information is provided for informational purposes only and is not binding.
| Available date | January 1 2026 |
|---|---|
| Number of floors | 2 |
| Syndicator | Not specified |
| Immovable heritage | Not specified |
| Shared ownership parts | Not specified |
| Number of frontages | 2 |
| Asbestos certificate is available | Not specified |
| Usable floor area | 149 square meters |
|---|---|
| Kitchen type | Hyper equipped |
| Bedrooms | 2 |
| Dressing room | No |
| Bathrooms | 1 |
| Toilets | 2 |
| Laundry room | Yes |
| Professional space | No |
| Basement | Yes |
| Attic | Yes |
| Furnished | No |
| Armored door | No |
| Surface of the plot | 216 square meters |
|---|---|
| Gas, water & electricity | No |
| Primary energy consumption | 216 kilowatt hour per square meters |
|---|---|
| EPC/EPC label | C |
| Renovation works mandatory | Not specified |
| Unique code EPB certificate | 20160907006906 |
| CO₂ emission | Not specified |
| Yearly theoretical total energy consumption | 32226 kWh/year |
| Valid electricity inspection certificate | Yes |
| Conformity certification for fuel tanks | Not specified |
| Summons: No judicial remedy or administrative measure imposed | Not specified |
| Separate meter for electricity | No |
| Separate meter for gas | No |
| Separate meter for water | No |
| Heating type | Gas |
| Heat pump | No |
| Double glazing | Yes |
| Building permit | Not specified |
|---|---|
| Right of first refusal for the tenant | Not specified |
| Allotment permit | Not specified |
| Preemption right | Not specified |
| Most recent urban development zoning | Not specified |
| Flood zone type | Non flood zone |
| Monthly rental price | 990 € |
|---|---|
| Monthly costs | € |
| Rent excluding charges for exclusive and common parts | Not specified |
| Overview of costs for exclusive parts | Not specified |
| Method of calculation of these costs | Not specified |
| Tenement building | No |
| The amount and date of payment of the last previous rent | Not specified |
|
|
|




| Address |
Avenue de Maire 202
7500 - Tournai |
|---|---|
| Website |
|
| External reference | 9079 - L4871 |
Get in touch