


House for rent
7950€ per month
8 bedrooms 585 square meters
Immoweb code : 21151459

Immoweb code : 21151459
Overview
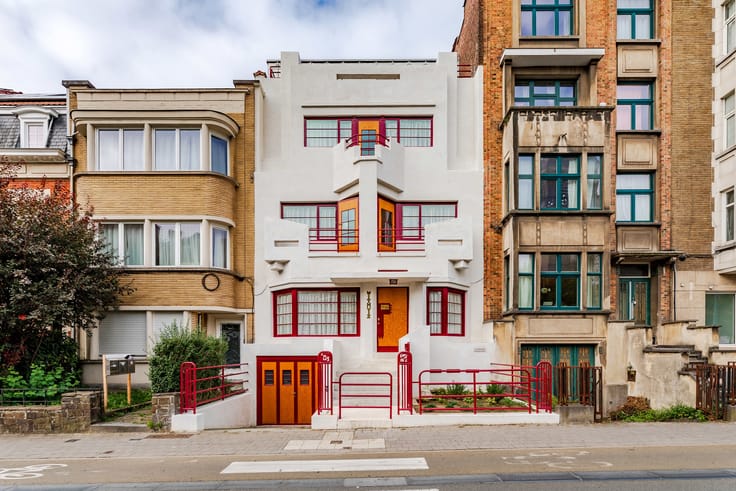
Superb villa, exceptional location, bordering Leopold Club. Magnificent garden.
Immobilière Le Lion
1170 Watermael-Boitsfort
8 bedrooms
5 bathrooms
585
square meters
livable space
5000
square meters
of land
Description
Exceptional location: superb villa bordering Leopold club
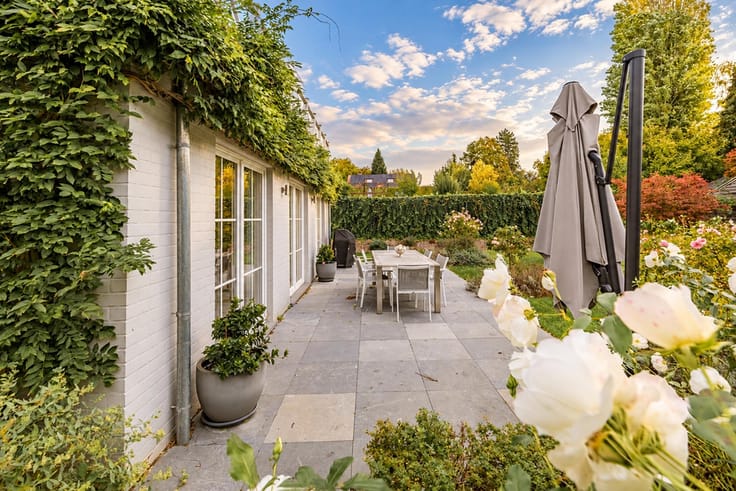
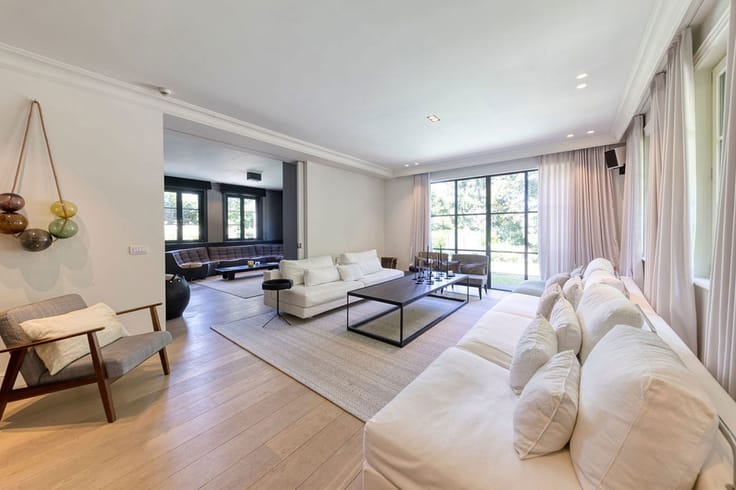
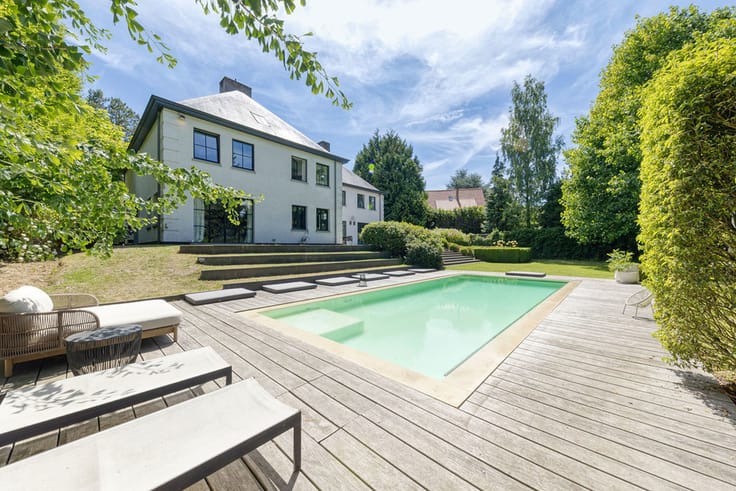
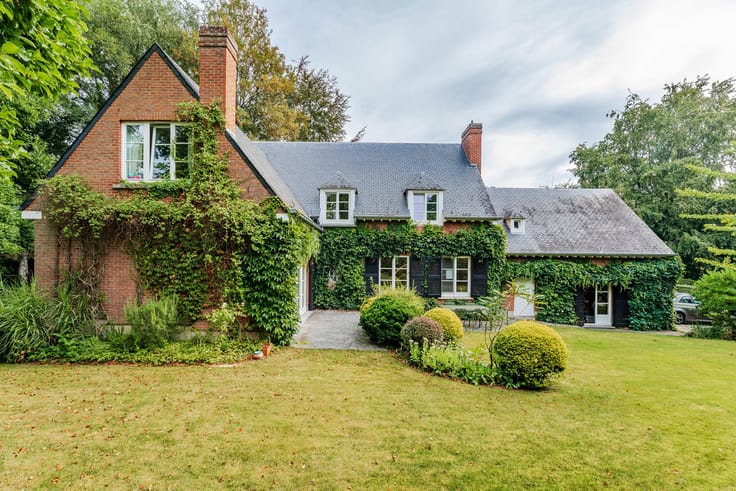
In one of Brussels' most sought-after neighborhoods, in a green setting bordering the Royal Leopold Club, a beautiful classic villa offering approximately 585 m² of living space (670 m² based on the PEB), with a magnificent garden measuring approximately 11 ares 50. It comprises large and beautiful reception rooms, an entrance hall with cloakroom and amenities, a fully equipped kitchen (GAGGENAU appliances), 8 large bedrooms including the master bedroom with dressing room and bathroom with all mod cons, 1 office, 4 other shower rooms, several rooms in the basement including a laundry room, a wine cellar and a garage (+ 2 outdoor parking spaces). . In the basement, there is a service apartment/“caretaker's house” with a separate entrance. EPC “E-”; 274 kWh(m².year. Alarm system, water softener. A must-see!
| Available as of | Immediately |
|---|---|
| Construction year | 1965 |
| Number of floors | 4 |
| Building condition | Good |
| Syndicator | Not specified |
| Immovable heritage | Not specified |
| Shared ownership parts | Not specified |
| Number of frontages | 4 |
| Covered parking spaces | 1 |
| Outdoor parking spaces | 2 |
| Surroundings type | Countryside |
| Asbestos certificate is available | Not specified |
| Usable floor area | 585 square meters |
|---|---|
| Living room surface | 50 square meters |
| Dining room surface | 26 square meters |
| Kitchen type | Hyper equipped |
| Kitchen surface | 25 square meters |
| Bedrooms | 8 |
| Bedroom 1 surface | 28 square meters |
| Bedroom 2 surface | 26 square meters |
| Bedroom 3 surface | 25 square meters |
| Bedroom 4 surface | 23 square meters |
| Bedroom 5 surface | 22 square meters |
| Bathrooms | 5 |
| Shower rooms | 3 |
| Toilets | 5 |
| Laundry room | Yes |
| Office surface | 25 square meters |
| Office | Yes |
| Basement | Yes |
| Attic | Yes |
| Furnished | No |
| Armored door | Yes |
| Surface of the plot | 5000 square meters |
|---|---|
| Connection to sewer network | Connected |
| Gas, water & electricity | Yes |
| Garden surface | 1150 square meters |
| Terrace | Yes |
| Elevator | No |
|---|---|
| Accessible for disabled people | No |
| Intercom | No |
| Armored door | Yes |
| Visio phone | Yes |
| Swimming pool | No |
| Primary energy consumption | 274 kilowatt hour per square meters |
|---|---|
| EPC/EPC label | E |
| Renovation works mandatory | Not specified |
| Unique code EPB certificate | 20140922-0000248877-01-7 |
| CO₂ emission | 59 kg CO₂/m² |
| Yearly theoretical total energy consumption | 183390 kWh/year |
| Valid electricity inspection certificate | No |
| Summons: No judicial remedy or administrative measure imposed | Not specified |
| Separate meter for electricity | Not specified |
| Separate meter for gas | Not specified |
| Separate meter for water | Not specified |
| Heating type | Gas |
| Double glazing | Yes |
| Building permit | Not specified |
|---|---|
| Right of first refusal for the tenant | Not specified |
| Allotment permit | Not specified |
| Preemption right | Not specified |
| Most recent urban development zoning | Not specified |
| Flood zone type | Non flood zone |
| Monthly rental price | 7950 € |
|---|---|
| Monthly costs | € |
| Rent excluding charges for exclusive and common parts | Not specified |
| Overview of costs for exclusive parts | Not specified |
| Method of calculation of these costs | Not specified |
| Tenement building | No |
| The amount and date of payment of the last previous rent | Not specified |
|
|
|



Immobilière Le Lion (IPI 500679)
| Address |
Avenue Delleur, 8
1170 - Watermael-Boitsfort |
|---|---|
| Website |
|
| External reference | 7244301 |
Get in touch