


3700€ per month
4 bedrooms 300 square meters

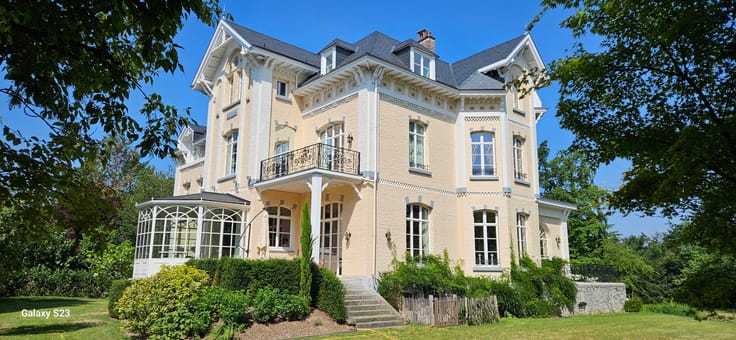
Uccle : Elegant 4-bedroom renovated house with garden
Ideally located in Uccle (Rue Engeland), this superb semi-detached house of approx. 300 sqm of living space features contemporary architecture and high-end finishes. Fully renovated in 2011 with exceptional materials, it offers a minimalist and elegant living environment.
The ground floor of approx. 150 sqm (polished concrete floors with underfloor heating) includes an entrance hall with cloakroom and guest WC, a spacious and bright living room, a dining area, an open fully-equipped kitchen, and a study/piano corner, all opening onto the East-facing terrace and garden.
On the 1st floor, parquet flooring leads to 3 generous bedrooms (approx. 17, 25, and 14 sqm), one with an East-facing terrace, a shower room with WC, a separate bathroom, and an independent WC. The top floor is entirely dedicated to the master suite, featuring a bedroom with a private terrace, dressing room, lounge area, and en-suite bathroom with WC.
A 1-car garage, large cellars, and a laundry room complete the property. The house benefits from state-of-the-art technical equipment: full home automation, connected alarm system, double-glazed argon windows, high-performance thermal/acoustic insulation, dual-flow ventilation (VMC), water softener, and electric awning.
An exceptional property combining generous volumes, modern comfort, and premium finishes in a sought-after Uccle location.
Available for rent from August 20, 2026.
| Available date | August 20 2026 |
|---|---|
| Building condition | As new |
| Syndicator | Not specified |
| Immovable heritage | Not specified |
| Shared ownership parts | Not specified |
| Number of frontages | 2 |
| Covered parking spaces | 1 |
| Asbestos certificate is available | Not specified |
| Usable floor area | 300 square meters |
|---|---|
| Bedrooms | 4 |
| Bathrooms | 3 |
| Toilets | 3 |
| Basement | Yes |
| Attic | Yes |
| Furnished | No |
| Surface of the plot | 260 square meters |
|---|---|
| Gas, water & electricity | No |
| Garden surface | 115 square meters |
| Terrace surface | 30 square meters |
| Elevator | No |
|---|---|
| Intercom | No |
| Secure access / alarm | Yes |
| Visio phone | No |
| Swimming pool | No |
| Primary energy consumption | 148 kilowatt hour per square meters |
|---|---|
| EPC/EPC label | C |
| Renovation works mandatory | Not specified |
| Unique code EPB certificate | 20260711‐0000759696‐01‐1 |
| CO₂ emission | 29 kg CO₂/m² |
| Yearly theoretical total energy consumption | Not specified |
| Valid electricity inspection certificate | Not specified |
| Summons: No judicial remedy or administrative measure imposed | Not specified |
| Separate meter for electricity | Not specified |
| Separate meter for gas | Not specified |
| Separate meter for water | Not specified |
| Heating type | Gas |
| Building permit | Not specified |
|---|---|
| Right of first refusal for the tenant | Not specified |
| Allotment permit | Not specified |
| Preemption right | Not specified |
| Most recent urban development zoning | Not specified |
| Flood zone type | Non flood zone |
| Monthly rental price | 3700 € |
|---|---|
| Monthly costs | € |
| Rent excluding charges for exclusive and common parts | Not specified |
| Overview of costs for exclusive parts | Not specified |
| Method of calculation of these costs | Not specified |
| Tenement building | No |
| The amount and date of payment of the last previous rent | Not specified |
|
|
|
| Address |
Chausée de Waterloo 1173
1180 - Uccle |
|---|---|
| Website |
|
| External reference | 7814833 |
Get in touch