


2600€ + 50€ per month
3 bedrooms 120 square meters

UCCLE – Fort Jaco District
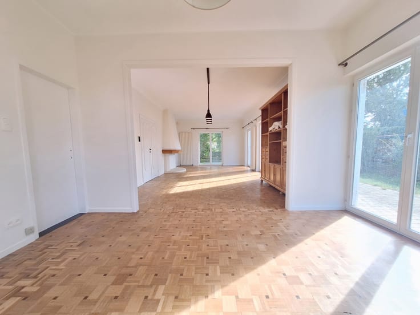
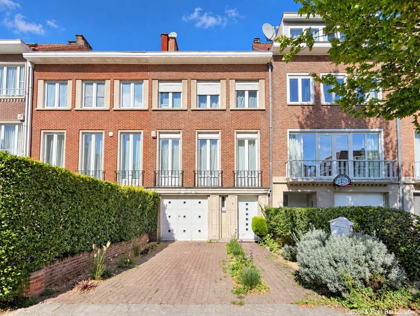
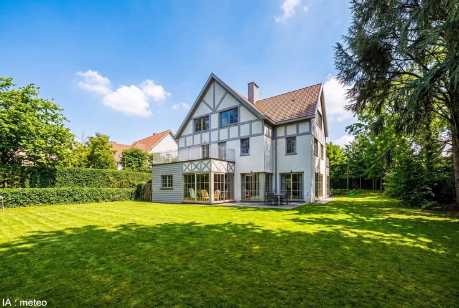
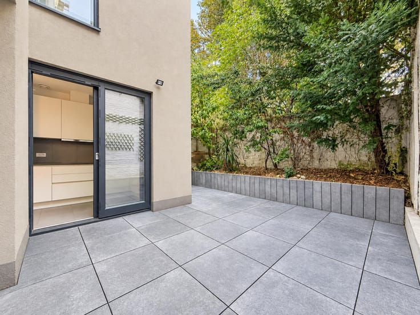
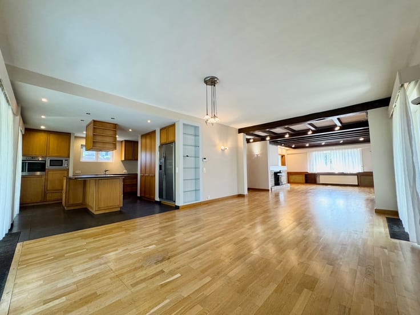
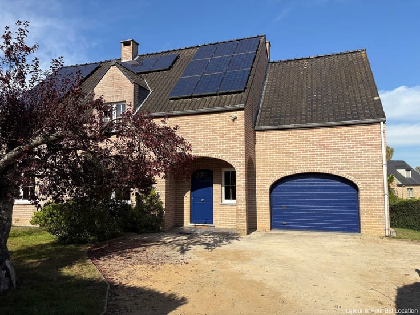
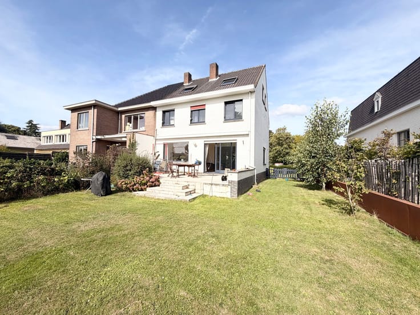
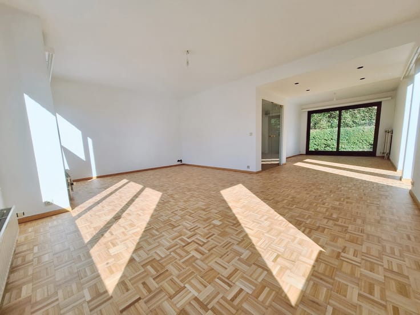
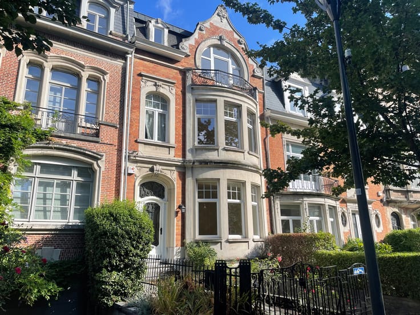
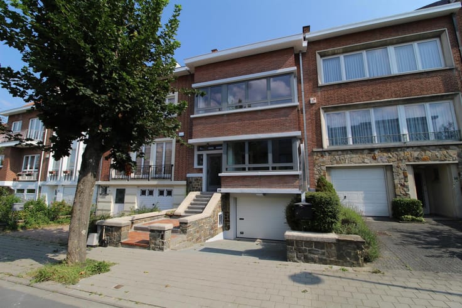
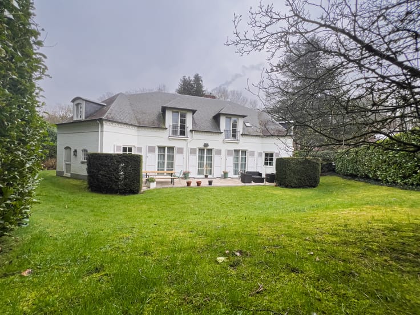
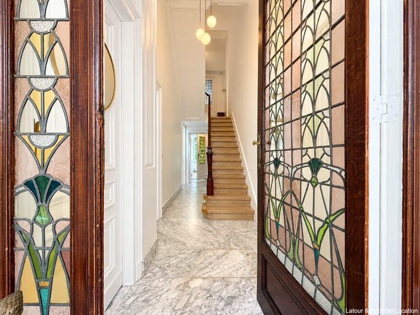
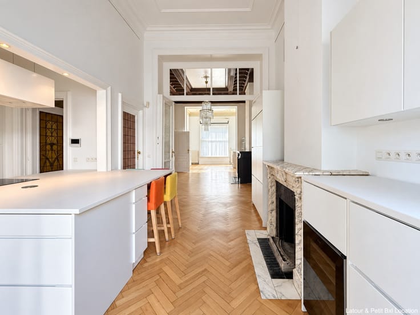
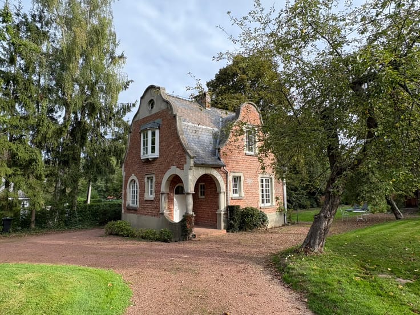
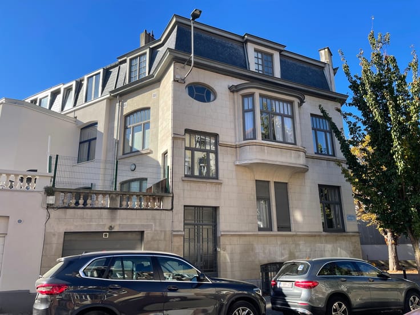
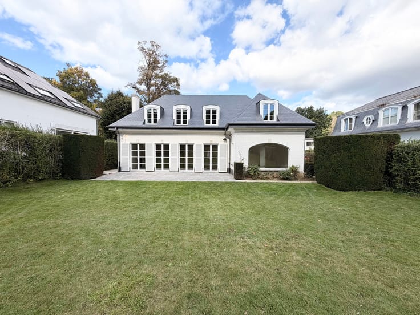
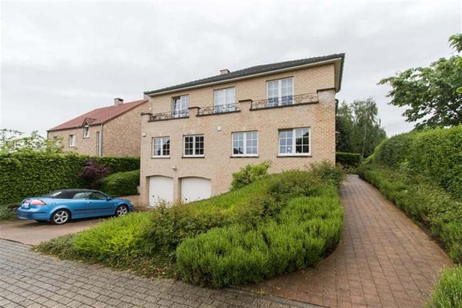
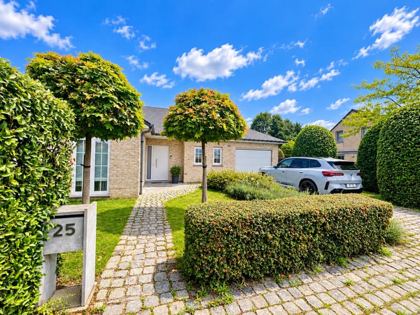
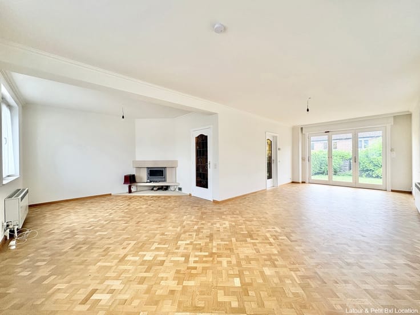
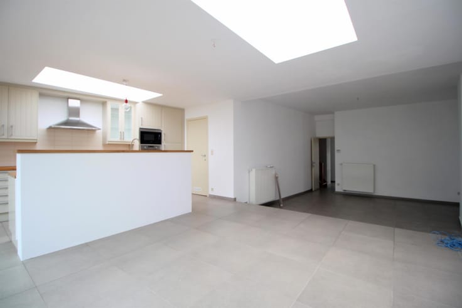
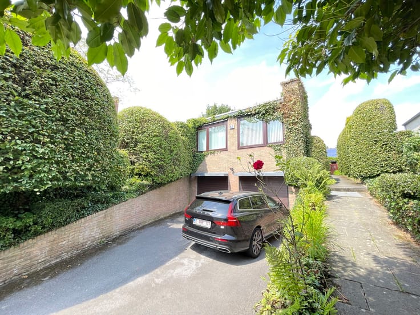
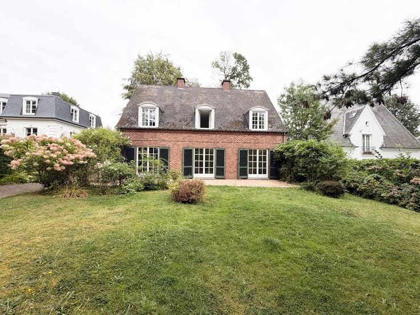
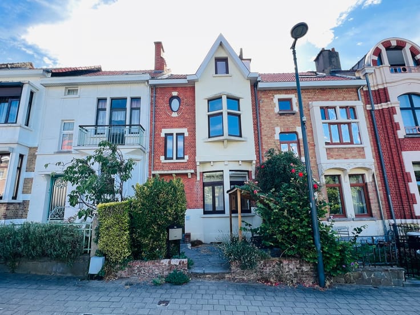
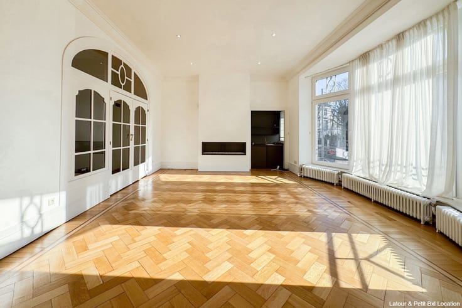
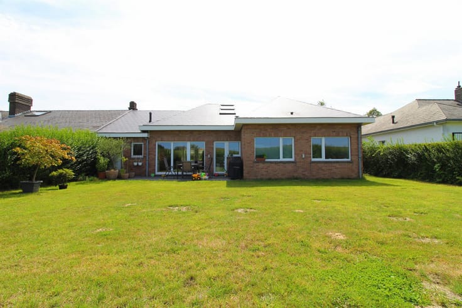
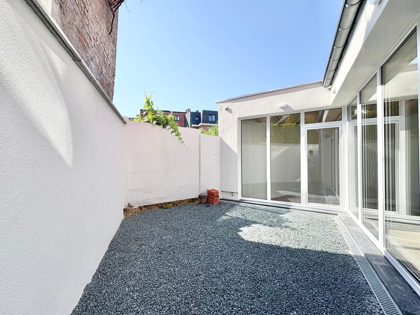
UCCLE – Ideally located in a sought-after residential neighbourhood, between Fort Jaco and Prince d'Orange, close to shops, David Lloyd and the Sonian Forest, this charming THREE-FACADE HOUSE of approx. 131m² (3BED/1OFFICE/2SHOWER) was fully renovated in 2022. On the ground floor, it comprises an entrance hall with built-in wardrobes and a guest toilet, a bright living area of approx. 50m² including a dining room and lounge with access to the terrace and the south-west-facing garden of approx. 72m², equipped with an awning, as well as a fully equipped open-plan kitchen. On the 1st floor, a master bedroom (approx. 12m²) with en-suite shower room and private toilet, two additional bedrooms (approx. 9m² and 8m²), and a second shower room with toilet. The attic offers a versatile space of approx. 13m², suitable for use as a fourth bedroom or home office. The basement includes cellars and a technical room. Solar panels. Provision for charges: €50/month (front garden maintenance). EPC C+. Discover it with Latour & Petit!
| Available date | October 15 2026 |
|---|---|
| Number of floors | 2 |
| Building condition | Good |
| Syndicator | Not specified |
| Immovable heritage | Not specified |
| Shared ownership parts | Not specified |
| Number of frontages | 3 |
| Surroundings type | Isolated |
| Asbestos certificate is available | Not specified |
| Usable floor area | 120 square meters |
|---|---|
| Living room surface | 50 square meters |
| Dining room | Yes |
| Kitchen type | Hyper equipped |
| Bedrooms | 3 |
| Bedroom 1 surface | 12 square meters |
| Bedroom 2 surface | 9 square meters |
| Bedroom 3 surface | 8 square meters |
| Bathrooms | 3 |
| Shower rooms | 2 |
| Toilets | 3 |
| Laundry room | Yes |
| Basement | Yes |
| Attic | Yes |
| Furnished | No |
| Surface of the plot | 131 square meters |
|---|---|
| Gas, water & electricity | Yes |
| Garden surface | 72 square meters |
| Primary energy consumption | 97 kilowatt hour per square meters |
|---|---|
| EPC/EPC label | C |
| Renovation works mandatory | Not specified |
| Unique code EPB certificate | 068812314 |
| CO₂ emission | 22 kg CO₂/m² |
| Yearly theoretical total energy consumption | 12745 kWh/year |
| Valid electricity inspection certificate | Yes |
| Summons: No judicial remedy or administrative measure imposed | Not specified |
| Separate meter for electricity | Not specified |
| Separate meter for gas | Not specified |
| Separate meter for water | Not specified |
| Heating type | Gas |
| Double glazing | Yes |
| Building permit | Not specified |
|---|---|
| Right of first refusal for the tenant | Not specified |
| Allotment permit | Not specified |
| Preemption right | Not specified |
| Most recent urban development zoning | Not specified |
| Flood zone type | Non flood zone |
| Monthly rental price | 2600 € |
|---|---|
| Monthly costs | 50€ |
| Rent excluding charges for exclusive and common parts | Not specified |
| Overview of costs for exclusive parts | Not specified |
| Method of calculation of these costs | Not specified |
| Tenement building | No |
| The amount and date of payment of the last previous rent | Not specified |
|
|
|












| Address |
Avenue Baron Albert d'Huart 130
1950 - Kraainem |
|---|---|
| Website |
|
| External reference | 7898493 |
Get in touch
