


900€ per month
3 bedrooms 129 square meters

House
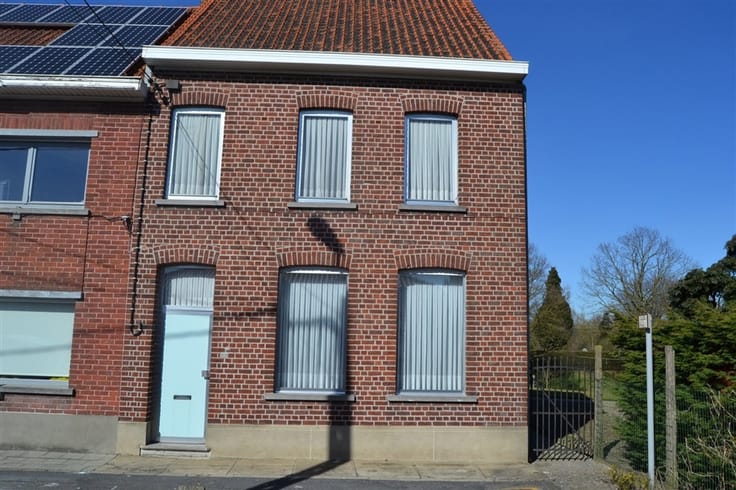
Charming three-bedroom family home with a garden and spacious garage in Vichte
This cozy home in Vichte combines a warm interior with a practical layout. With a living area of 129 m² on a lot of 254 m², it offers plenty of space for the whole family.
The living area exudes charm thanks to the painted beam ceilings, the tile floor, and the characterful fireplace with a stove. The sitting area by the large front window opens onto the dining room, which is connected to the kitchen via a wide opening. The kitchen is equipped with various appliances and, thanks to an additional wall of cabinets, offers plenty of storage space.
The home features three bedrooms, including a spacious attic room with a high ceiling, exposed beams, and a skylight. The bathroom is equipped with a corner tub, a separate shower stall, a sink, and a toilet.
Outside, you can enjoy a landscaped patio and an enclosed, low-maintenance garden with artificial grass. At the rear is the spacious garage with a motorized sectional door—a major asset for parking your car, storing bicycles, or providing extra storage space.
A home full of warmth and charm, with a pleasant outdoor space and a surprisingly spacious garage.
| Building condition | Good |
|---|---|
| Syndicator | Not specified |
| Immovable heritage | Not specified |
| Shared ownership parts | Not specified |
| Number of frontages | 2 |
| Covered parking spaces | 2 |
| Outdoor parking spaces | 1 |
| Asbestos certificate is available | Not specified |
| Usable floor area | 129 square meters |
|---|---|
| Living room surface | 26 square meters |
| Kitchen type | Hyper equipped |
| Bedrooms | 3 |
| Dressing room | No |
| Bathrooms | 1 |
| Toilets | 1 |
| Professional space | No |
| Furnished | No |
| Armored door | No |
| Surface of the plot | 254 square meters |
|---|---|
| Connection to sewer network | Connected |
| Gas, water & electricity | No |
| Terrace | Yes |
| Elevator | No |
|---|---|
| Secure access / alarm | No |
| Armored door | No |
| Air conditioning | No |
| TV cable | Yes |
| Jacuzzi | No |
| Sauna | No |
| Swimming pool | No |
| Internet | Yes |
| Primary energy consumption | 465 kilowatt hour per square meters |
|---|---|
| EPC/EPC label | E |
| Renovation works mandatory | Yes |
| Unique code EPB certificate | Not specified |
| CO₂ emission | Not specified |
| Yearly theoretical total energy consumption | Not specified |
| Valid electricity inspection certificate | Yes |
| Conformity certification for fuel tanks | Yes, conform |
| Summons: No judicial remedy or administrative measure imposed | Not specified |
|
Flemish register of measures consulted
|
Not specified |
| Separate meter for electricity | Yes |
| Separate meter for gas | No |
| Separate meter for water | Yes |
| Heating type | Fuel oil |
| Heat pump | No |
| Double glazing | Yes |
| Building permit | Yes |
|---|---|
| Right of first refusal for the tenant | Not specified |
| Allotment permit | No |
| Preemption right | No |
| Proceedings for breach of planning regulations | No |
| Most recent urban development zoning | |
| Flood zone type | Non flood zone |
|
P-score
|
A |
|
G-score
|
A |
| Latest land use designation | Living area (residential, urban or rural) |
| Monthly rental price | 900 € |
|---|---|
| Monthly costs | € |
| Rent excluding charges for exclusive and common parts | Not specified |
| Overview of costs for exclusive parts | Not specified |
| Method of calculation of these costs | Not specified |
| Tenement building | No |
| The amount and date of payment of the last previous rent | Not specified |
|
|
|

| Address |
Vichteplaats 13
8570 - Vichte |
|---|---|
| Website |
|
| External reference | 2310 - 2585 |
Get in touch