

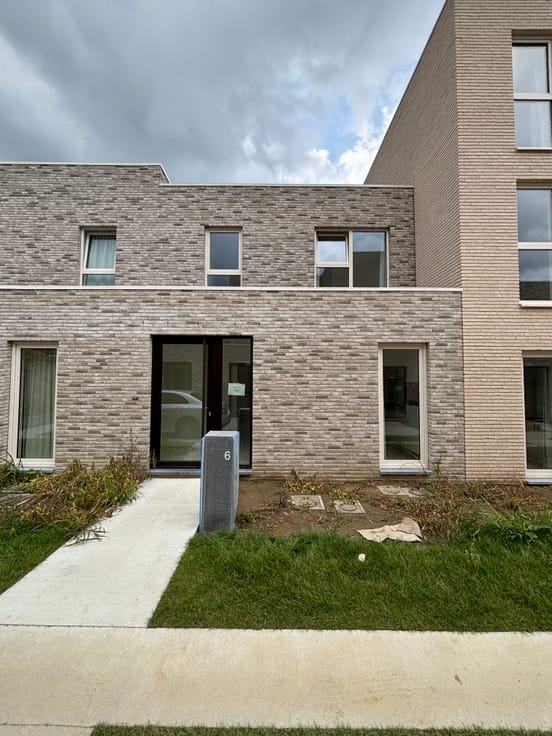
House for rent
1775€ per month
3 bedrooms
Immoweb code : 21944825

Immoweb code : 21944825
Overview
3 bedrooms
Description
Stylish living in Groenloo – Spacious home with 3 bedroom...
Living in complete tranquility, with contemporary comfort and a green environment as a bonus. Welcome to Groenloo, an attractive residential development on the former Kodak site in Koningslo. Here you will find this beautiful, modern home, where space, light, and a pleasant living experience take center stage. The house is spread over two floors and offers a practical layout that perfectly matches the daily family life. A pleasant living area with an adjoining terrace On the ground floor, you are welcomed into a spacious, open living area featuring a cozy seating area, a dining area, and an open kitchen. Thanks to the connection to the terrace, you enjoy a delightful indoor-outdoor feeling. Additionally, the ground floor includes an entrance hall, a separate guest toilet, and practical storage spaces. Three bedrooms and all the comforts on the first floor On the first floor, there are three bedrooms, ideal for a family, home office, or setting up a hobby space. Moreover, this floor includes a bathroom with a bathtub and shower, a separate toilet, and an additional storage room. The highlights at a glance
Located in the residential development of Groenloo
Contemporary home with two full-fledged living levels
Three bedrooms
Open living area with kitchen and dining space
Pleasant private terrace
Bathroom with bathtub and shower
Two separate toilets
Various practical storage spaces
Underground parking at the residence
Availability: To be arranged with the current tenant Are you looking for a comfortable home with three bedrooms, a lovely outdoor space, and parking? Then this property in Groenloo is definitely worth a visit. Feel free to contact us for more information or to schedule a viewing. Perhaps Mussennest 2 will soon be your new home!
| Construction year | 2025 |
|---|---|
| Syndicator | Not specified |
| Immovable heritage | Not specified |
| Shared ownership parts | Not specified |
| Asbestos certificate is available | Not specified |
| Usable floor area | 0 square meter |
|---|---|
| Bedrooms | 3 |
| Primary energy consumption | Not specified |
|---|---|
| EPC/EPC label | Not specified |
| Renovation works mandatory | Not specified |
| Unique code EPB certificate | 201024778 |
| CO₂ emission | Not specified |
| Yearly theoretical total energy consumption | Not specified |
| Valid electricity inspection certificate | Not specified |
| E-level (overall energy performance) | 30 |
| Summons: No judicial remedy or administrative measure imposed | Not specified |
|
Flemish register of measures consulted
|
Not specified |
| Separate meter for electricity | Not specified |
| Separate meter for gas | Not specified |
| Separate meter for water | Not specified |
| Building permit | Not specified |
|---|---|
| Right of first refusal for the tenant | Not specified |
| Obligation to build | No |
| Allotment permit | Not specified |
| Preemption right | Not specified |
| Most recent urban development zoning | Not specified |
| Latest land use designation | Another type of area |
| Monthly rental price | 1775 € |
|---|---|
| Monthly costs | 0€ |
| Rent excluding charges for exclusive and common parts | Not specified |
| Overview of costs for exclusive parts | Not specified |
| Method of calculation of these costs | Not specified |
| Tenement building | No |
| The amount and date of payment of the last previous rent | Not specified |
|
|
|
Orenta (IPI 800079)
| Address |
37 Groendreef
9880 - Aalter |
|---|---|
| Website |
|
| External reference | GLO O1 |
Get in touch