



750€ + 100€ per month
1 bedroom

SHARED HOUSE – 5 BEDROOMS – 2 STUDIOS + WORKSHOP
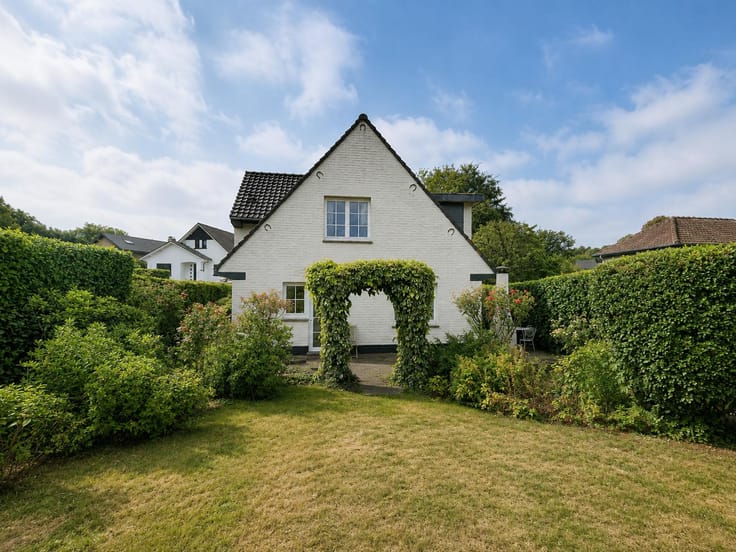
SHARED HOUSE – imagine a house designed to combine comfort, a friendly atmosphere and independence. Whether you’re a student, a young professional or simply looking for a pleasant place to live, this house offers the ideal balance between private spaces and time spent together. You’ll find 5 private bedrooms, 2 self-contained studios and a workshop, allowing everyone to enjoy their privacy whilst benefiting from a friendly atmosphere. The heart of the house centres around spacious communal areas: a large 32 m² living/dining room, a fully fitted kitchen (oven, hob, extractor hood, fridge, microwave and dishwasher), a magnificent south-facing terrace of approximately 35 m² and two shared bathrooms for the occupants of the five bedrooms.
An added bonus: on the ground floor is a workshop of approximately 130 m², which is also available to rent. A versatile space offering numerous possibilities for a business or storage. A rare opportunity combining shared living and professional space under one roof. Energy Performance Certificate (EPC): G
| Number of floors | 3 |
|---|---|
| Building condition | Good |
| Syndicator | Not specified |
| Immovable heritage | Not specified |
| Shared ownership parts | Not specified |
| Number of frontages | 2 |
| Surroundings type | Living area (residential, urban or rural) |
| Asbestos certificate is available | Not specified |
| Usable floor area | 0 square meter |
|---|---|
| Living room surface | 32 square meters |
| Bedrooms | 1 |
| Bedroom 1 surface | 40 square meters |
| Bedroom 2 surface | 11 square meters |
| Bedroom 3 surface | 18 square meters |
| Bedroom 4 surface | 17 square meters |
| Bedroom 5 surface | 16 square meters |
| Bathrooms | 1 |
| Toilets | 3 |
| Basement | Yes |
| Furnished | Yes |
| Surface of the plot | 190 square meters |
|---|---|
| Connection to sewer network | Connected |
| Gas, water & electricity | No |
| Terrace surface | 35 square meters |
| Elevator | No |
|---|---|
| Accessible for disabled people | No |
| Intercom | Yes |
| Visio phone | No |
| Swimming pool | No |
| Primary energy consumption | 565 kilowatt hour per square meters |
|---|---|
| EPC/EPC label | G |
| Renovation works mandatory | Not specified |
| Unique code EPB certificate | 20260416008912 |
| CO₂ emission | 116 kg CO₂/m² |
| Yearly theoretical total energy consumption | 149739 kWh/year |
| Valid electricity inspection certificate | Yes |
| Summons: No judicial remedy or administrative measure imposed | Not specified |
| Separate meter for electricity | Not specified |
| Separate meter for gas | Not specified |
| Separate meter for water | Not specified |
| Heating type | Gas |
| Thermic solar panels | No |
| Double glazing | Yes |
| Building permit | Not specified |
|---|---|
| Right of first refusal for the tenant | Not specified |
| Allotment permit | Not specified |
| Preemption right | Not specified |
| Most recent urban development zoning | Not specified |
| Latest land use designation | Living area (residential, urban or rural) |
| Monthly rental price | 750 € |
|---|---|
| Monthly costs | 100€ |
| Rent excluding charges for exclusive and common parts | Not specified |
| Overview of costs for exclusive parts | Not specified |
| Method of calculation of these costs | Not specified |
| Tenement building | No |
| The amount and date of payment of the last previous rent | Not specified |
|
|
|
| Address |
Avenue de la Forêt de Soignes 363
1640 - Rhode-Saint-Genese |
|---|---|
| Website |
|
| External reference | 7778762 |
Get in touch