


1975€ + 150€ per month
4 bedrooms 135 square meters

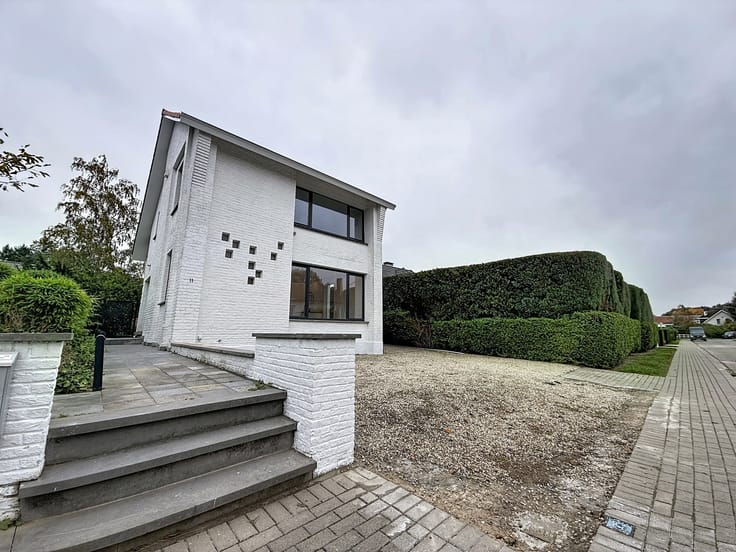
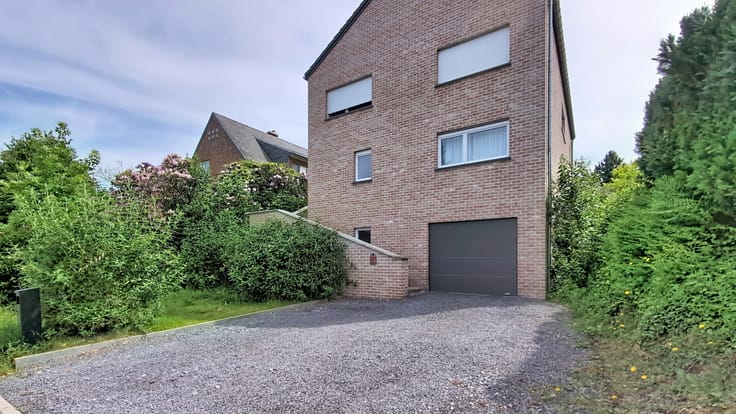
Lovely 4-bedroom house (135 m²) in a quiet setting within the Bella Vita complex in central Waterloo.
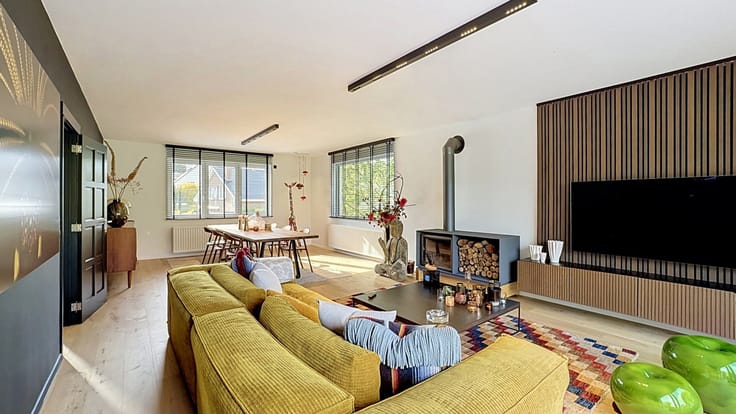
Ground floor: Entrance hall - Cloakroom with double closets - Toilet with hand basin - Living room (30 m²)
and fully equipped open-plan kitchen (8 m²) [ceramic hob, extractor hood, sink, oven, dishwasher, fridge-freezer, microwave] -
Southwest-facing terrace (14 m²) and small garden (6m x 5m).
First floor: 3 bedrooms - Bed 1: 11.5 m² - Bed 2: 9 m² - Bed 3: 9 m² - 1 Bathroom [sink, bathtub, space for washing machine] -
1 Shower room [sink, shower] - 1 separate toilet.
Second floor: Bedroom 4: Fully converted attic room (26 m²) accessible via staircase.
Miscellaneous: District heating - double glazing - ample outdoor parking - fenced garden maintained by the
homeowners' association - very quiet!
Service charges of €150: maintenance of private garden + contribution to Bella Vita park maintenance -
Energy rating (PEB): B - Available November 1st!
Bella Vita: Upscale, quiet, and a unique site in Belgium featuring a restaurant, swimming pool, sauna,
reading room, communal vegetable garden, shop, multi-purpose hall, daycare, healthcare center, organized activities, etc.
| Available as of | Immediately |
|---|---|
| Construction year | 2016 |
| Number of floors | 2 |
| Building condition | As new |
| Syndicator | Not specified |
| Immovable heritage | Not specified |
| Shared ownership parts | Not specified |
| Number of frontages | 2 |
| Outdoor parking spaces | 1 |
| Asbestos certificate is available | Not specified |
| Usable floor area | 135 square meters |
|---|---|
| Living room surface | 30 square meters |
| Kitchen type | Hyper equipped |
| Kitchen surface | 8 square meters |
| Bedrooms | 4 |
| Bedroom 1 surface | 11 square meters |
| Bedroom 2 surface | 9 square meters |
| Bedroom 3 surface | 8 square meters |
| Bedroom 4 surface | 26 square meters |
| Bathrooms | 1 |
| Shower rooms | 1 |
| Toilets | 2 |
| Furnished | No |
| Connection to sewer network | Connected |
|---|---|
| Gas, water & electricity | No |
| Garden surface | 30 square meters |
| Terrace surface | 14 square meters |
| Terrace orientation | South West |
| Elevator | No |
|---|---|
| Accessible for disabled people | No |
| Intercom | No |
| Visio phone | No |
| Swimming pool | Yes |
| Primary energy consumption | 89 kilowatt hour per square meters |
|---|---|
| EPC/EPC label | B |
| Renovation works mandatory | Not specified |
| Unique code EPB certificate | 20160524011741 |
| CO₂ emission | Not specified |
| Yearly theoretical total energy consumption | Not specified |
| Valid electricity inspection certificate | Yes |
| Summons: No judicial remedy or administrative measure imposed | Not specified |
| Separate meter for electricity | Not specified |
| Separate meter for gas | Not specified |
| Separate meter for water | Not specified |
| Heating type | Wood |
| Building permit | Not specified |
|---|---|
| Total ground floor buildable | 135 square meters |
| Right of first refusal for the tenant | Not specified |
| Allotment permit | Not specified |
| Preemption right | Not specified |
| Most recent urban development zoning | Not specified |
| Flood zone type | Non flood zone |
| Monthly rental price | 1975 € |
|---|---|
| Monthly costs | 150€ |
| Rent excluding charges for exclusive and common parts | Not specified |
| Overview of costs for exclusive parts | Not specified |
| Method of calculation of these costs | Not specified |
| Tenement building | No |
| The amount and date of payment of the last previous rent | Not specified |
|
|
|



| Address |
339 Chaussée Bara
1410 - Waterloo |
|---|---|
| Website |
|
| External reference | 3653681 |
Get in touch