




2500€ per month
3 bedrooms 200 square meters

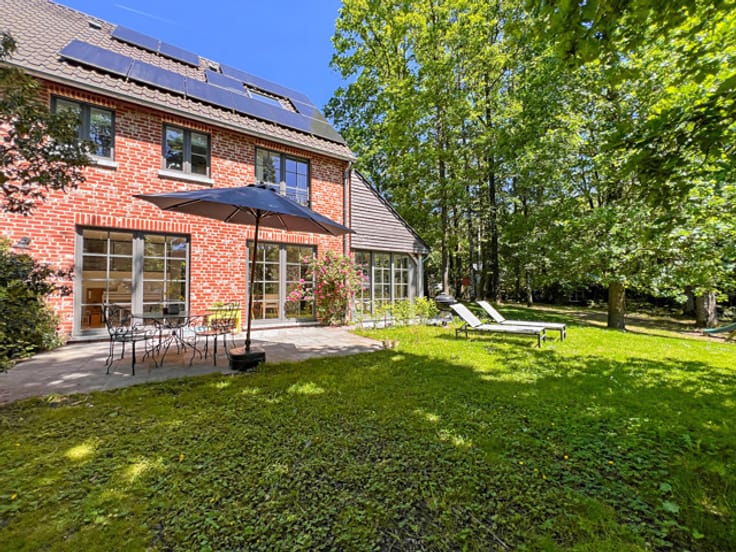
Ideally located in a sought-after neighborhood of Waterloo, this charming detached villa immediately captivates with its character, generous spaces, and exceptional natural light.
Meticulously maintained and presented in pristine condition, the property welcomes you through a spacious entrance hall leading to a bright living room, complete with an elegant fireplace that creates a warm and refined atmosphere. Large floor-to-ceiling windows open generously onto a large, beautifully tree-filled garden.
Designed for comfortable family living, the home features three spacious bedrooms and a functional bathroom.
Combining everyday comfort with a lush green setting, the villa is equipped with solar panels for enhanced energy efficiency and enjoys an ideal location close to shops, schools, and major road links.
| Available as of | Immediately |
|---|---|
| Construction year | 1973 |
| Building condition | As new |
| Syndicator | Not specified |
| Immovable heritage | Not specified |
| Shared ownership parts | Not specified |
| Number of frontages | 4 |
| Covered parking spaces | 1 |
| Surroundings type | Living area (residential, urban or rural) |
| Asbestos certificate is available | Not specified |
| Usable floor area | 200 square meters |
|---|---|
| Living room surface | 44 square meters |
| Kitchen type | Installed |
| Kitchen surface | 14 square meters |
| Bedrooms | 3 |
| Bedroom 1 surface | 11 square meters |
| Bedroom 2 surface | 22 square meters |
| Bedroom 3 surface | 18 square meters |
| Bathrooms | 1 |
| Toilets | 1 |
| Basement | Yes |
| Attic | Yes |
| Furnished | No |
| Surface of the plot | 1795 square meters |
|---|---|
| Gas, water & electricity | No |
| Terrace | Yes |
| Terrace orientation | West |
| Primary energy consumption | 172 kilowatt hour per square meters |
|---|---|
| EPC/EPC label | C |
| Renovation works mandatory | Not specified |
| Unique code EPB certificate | Not specified |
| CO₂ emission | Not specified |
| Yearly theoretical total energy consumption | 48528 kWh/year |
| Valid electricity inspection certificate | No |
| Summons: No judicial remedy or administrative measure imposed | Not specified |
| Separate meter for electricity | Not specified |
| Separate meter for gas | Not specified |
| Separate meter for water | Not specified |
| Heating type | Gas |
| Photovoltaic solar panels | Yes |
| Building permit | Not specified |
|---|---|
| Right of first refusal for the tenant | Not specified |
| Allotment permit | Not specified |
| Preemption right | Not specified |
| Most recent urban development zoning | Not specified |
| Flood zone type | Non flood zone |
| Monthly rental price | 2500 € |
|---|---|
| Monthly costs | € |
| Rent excluding charges for exclusive and common parts | Not specified |
| Overview of costs for exclusive parts | Not specified |
| Method of calculation of these costs | Not specified |
| Tenement building | No |
| The amount and date of payment of the last previous rent | Not specified |
|
|
|
| Address |
Avenue Reine Astrid 92A
1310 - La Hulpe |
|---|---|
| Website |
|
| External reference | 7911959 |
Get in touch