


800€ + 30€ per month
3 bedrooms 120 square meters

House
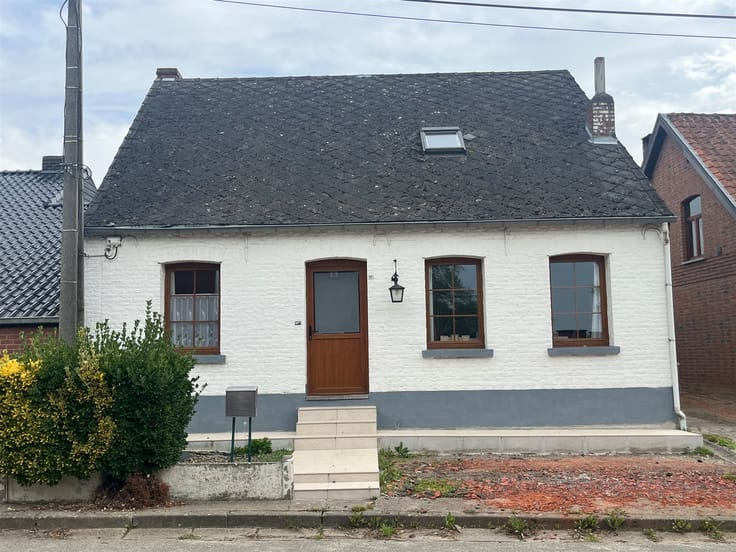
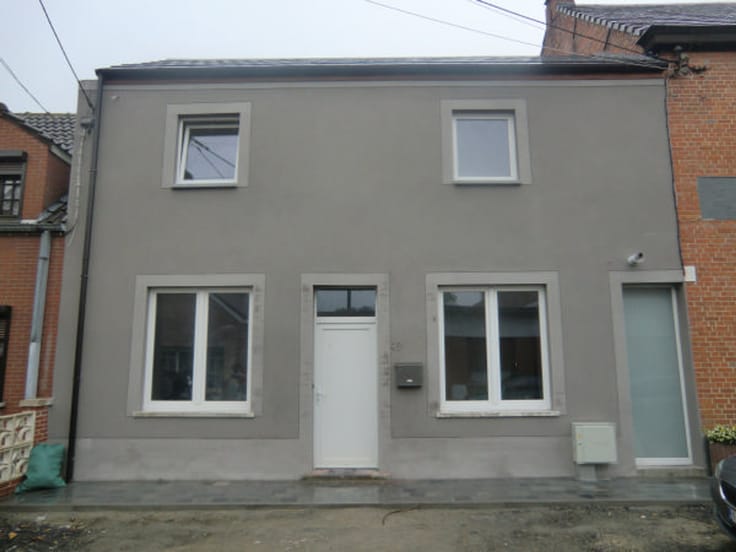
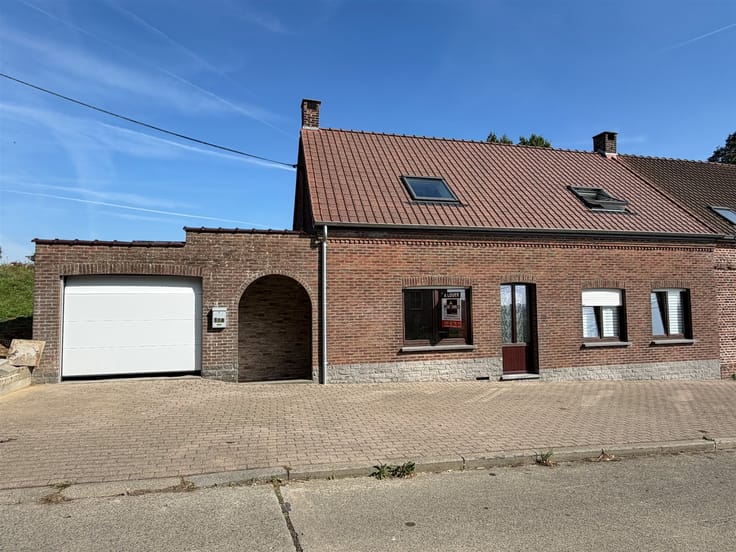
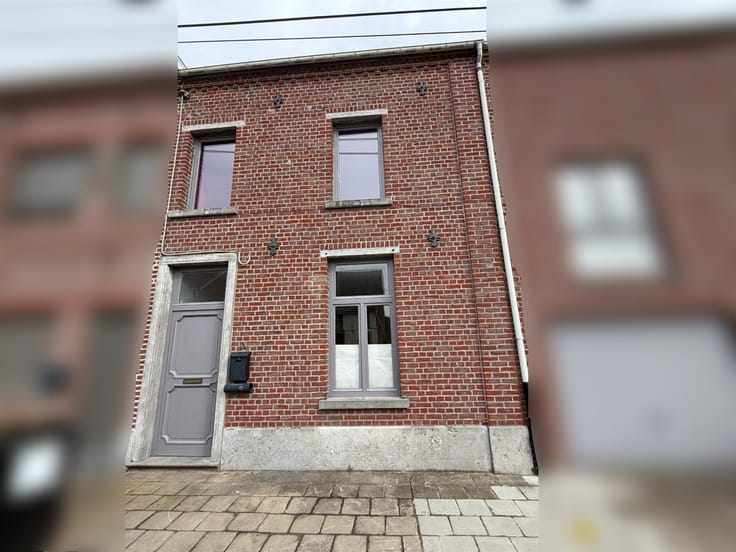
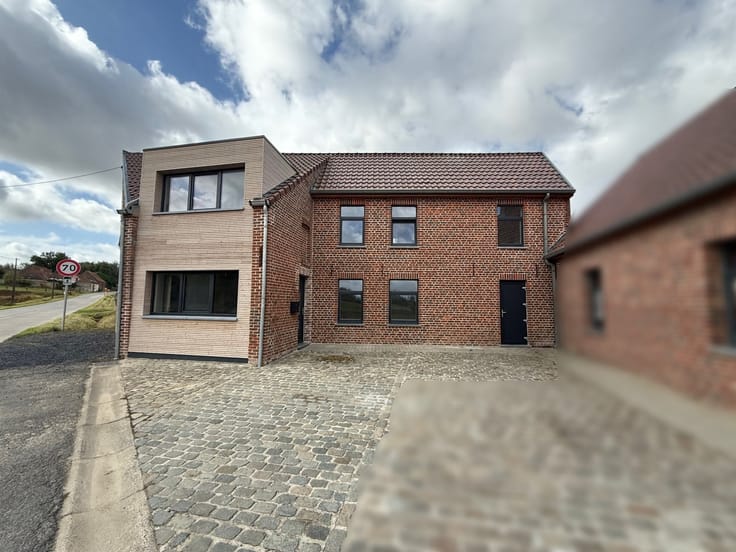
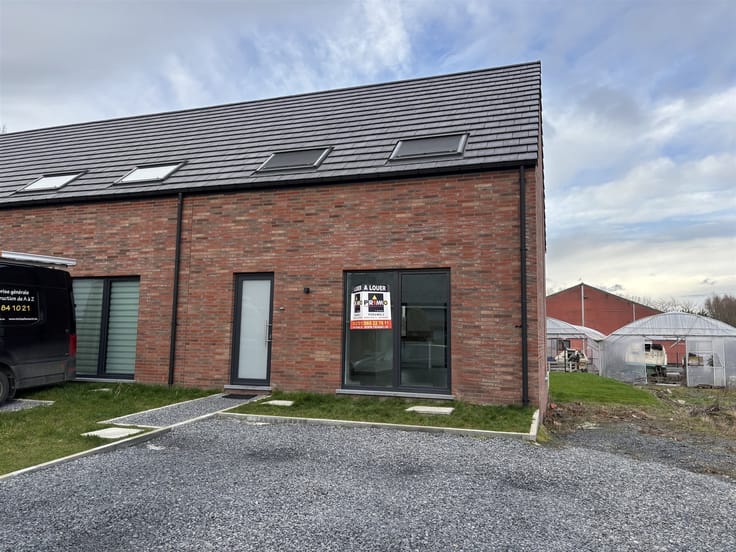
A detached house situated on a lot of 10 ares and 70 centiares in the heart of the village of Wiers.
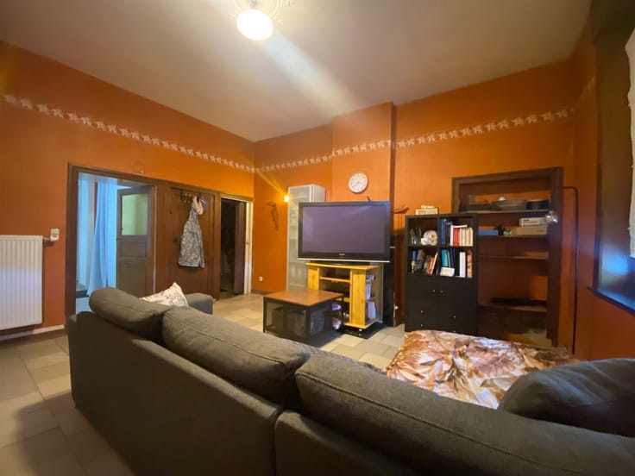
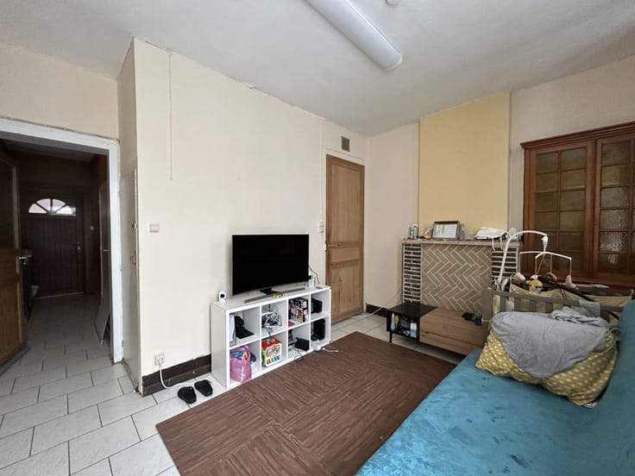
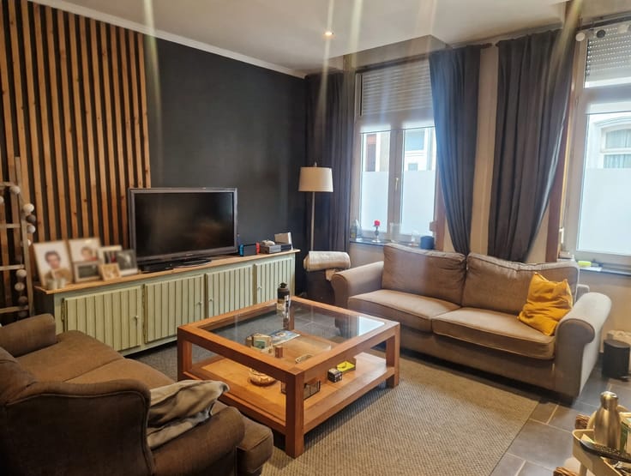
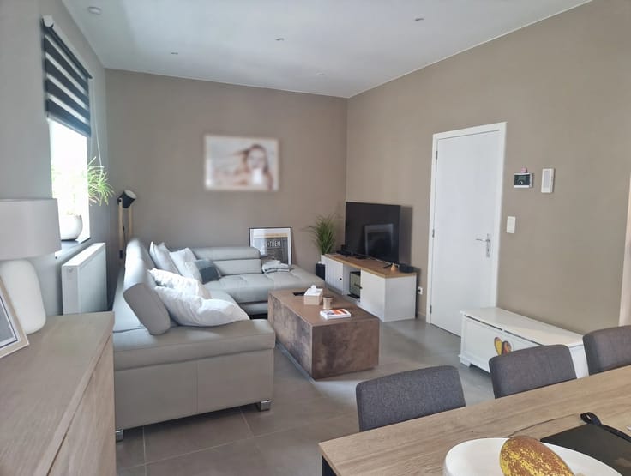
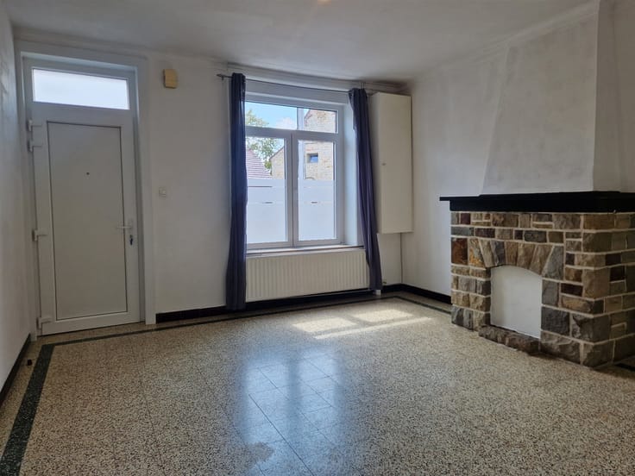
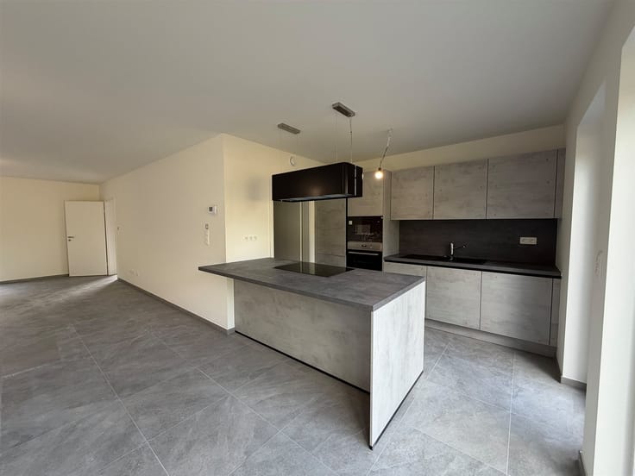
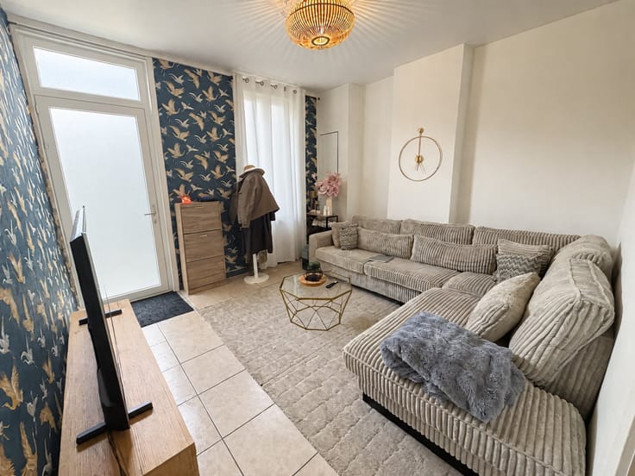
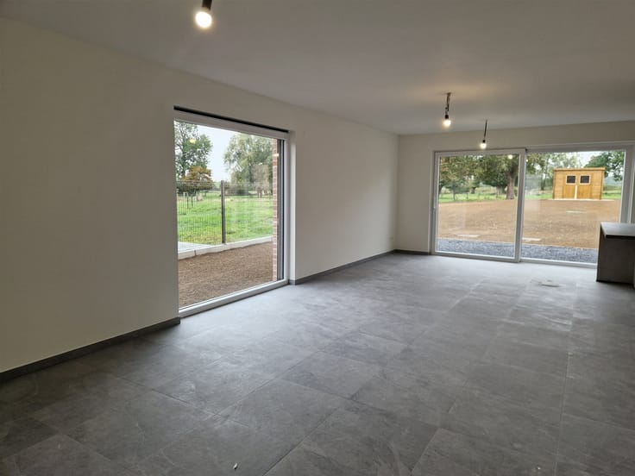
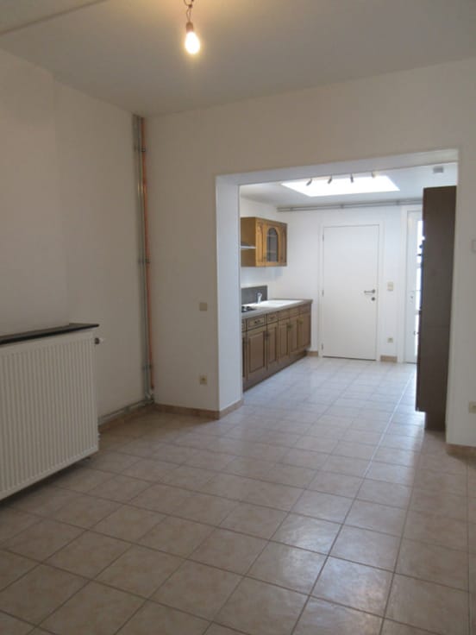
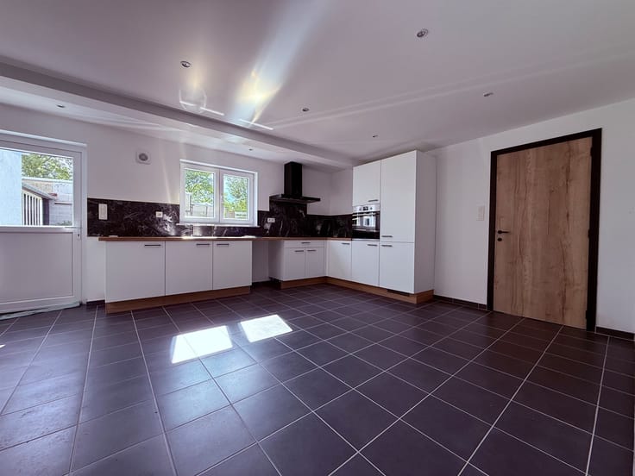
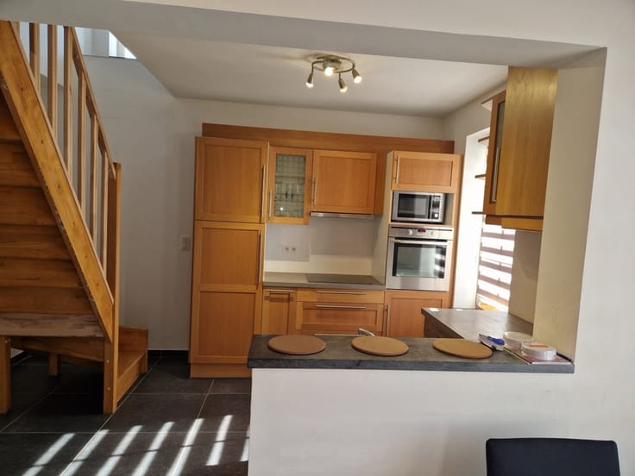
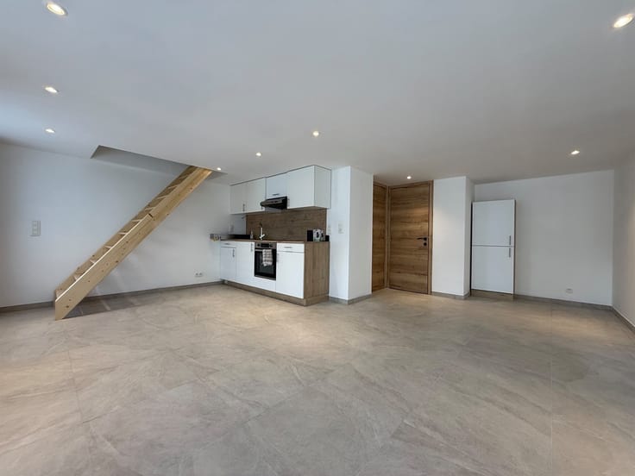
This property, with a living area of approximately 120 m², includes a living room/family room of 16.35 m², a dining room of 14.05 m², a kitchen of 11.75 m², a laundry room of 4.05 m², a shower room of 4.05 m², an office of 3.55 m², and a basement of 9.85 m².
Upstairs: a hallway leading to the bedrooms, 3 bedrooms—one with a mezzanine (7.90, 14.45, and 20 m²)—a walk-in closet, and a separate toilet.
A lovely terrace of approximately 67 m² facing southeast at the rear, and a large garden with a 12.05 m² shed.
Monthly rent: €800 + a flat fee of €30 covering maintenance of the heating and hot water systems, as well as fire insurance with a waiver of recourse clause.
Note: The tenant must take out insurance for their personal property and third-party liability.
Availability: Immediate.
Technical specifications:
Interlocking tile roof.
PVC/wood double-glazed windows + shutters.
Oil-fired central heating (“Saint Roch” boiler).
1,200-liter oil tank.
Hot water supplied by a 100-liter electric water heater.
Connected to the sewer system.
Rainwater cistern + water pressure pump.
Two-rate electricity.
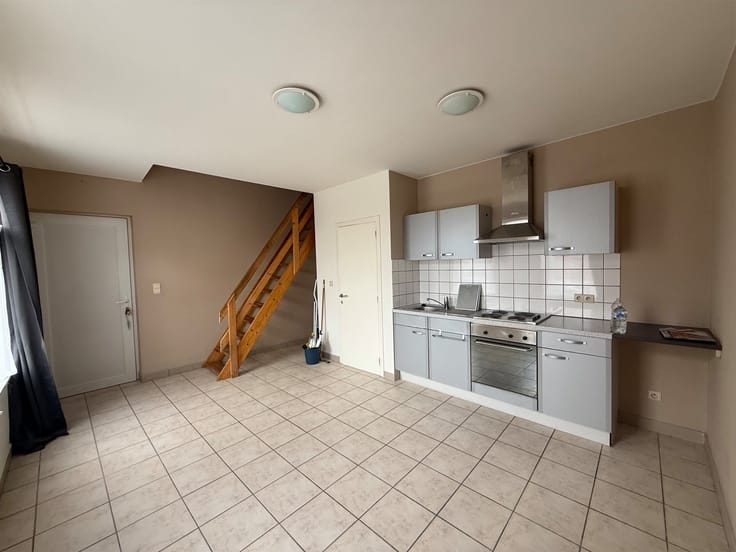
Kitchen appliances: double sink, electric glass-ceramic cooktop, range hood, and oven. No dishwasher or refrigerator.
The fence is damaged.
The back of the garden remains largely untouched.
| Number of floors | 1 |
|---|---|
| Syndicator | Not specified |
| Immovable heritage | Not specified |
| Shared ownership parts | Not specified |
| Number of frontages | 4 |
| Asbestos certificate is available | Not specified |
| Usable floor area | 120 square meters |
|---|---|
| Living room surface | 16 square meters |
| Kitchen type | Semi equipped |
| Bedrooms | 3 |
| Dressing room | No |
| Shower rooms | 1 |
| Toilets | 1 |
| Office surface | 4 square meters |
| Office | Yes |
| Professional space | No |
| Basement | Yes |
| Furnished | No |
| Armored door | No |
| Surface of the plot | 1070 square meters |
|---|---|
| Gas, water & electricity | No |
| Terrace surface | 67 square meters |
| Primary energy consumption | 510 kilowatt hour per square meters |
|---|---|
| EPC/EPC label | F |
| Renovation works mandatory | Not specified |
| Unique code EPB certificate | 2026100916178 |
| CO₂ emission | Not specified |
| Yearly theoretical total energy consumption | 72570 kWh/year |
| Valid electricity inspection certificate | Not specified |
| Conformity certification for fuel tanks | Not specified |
| Summons: No judicial remedy or administrative measure imposed | Not specified |
| Separate meter for electricity | No |
| Separate meter for gas | No |
| Separate meter for water | No |
| Heating type | Fuel oil |
| Heat pump | No |
| Double glazing | Yes |
| Building permit | Not specified |
|---|---|
| Right of first refusal for the tenant | Not specified |
| Allotment permit | Not specified |
| Preemption right | Not specified |
| Most recent urban development zoning | Not specified |
| Flood zone type | Non flood zone |
| Monthly rental price | 800 € |
|---|---|
| Monthly costs | 30€ |
| Rent excluding charges for exclusive and common parts | Not specified |
| Overview of costs for exclusive parts | Not specified |
| Method of calculation of these costs | Not specified |
| Tenement building | No |
| The amount and date of payment of the last previous rent | Not specified |
|
|
|








| Address |
Grand Place 14
7600 - Peruwelz |
|---|---|
| Website |
|
| External reference | 20624 - 9302 |
Get in touch
