


6850€ per month
5 bedrooms 368 square meters

STUNNING RENOVATED PROPERTY
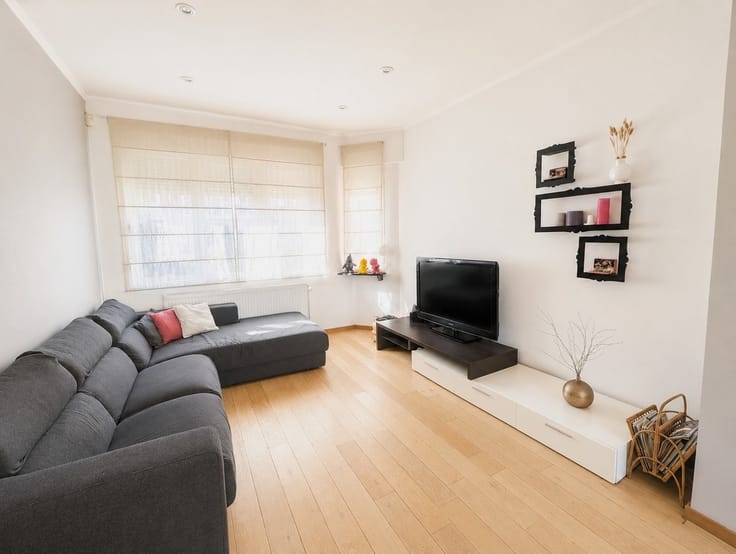
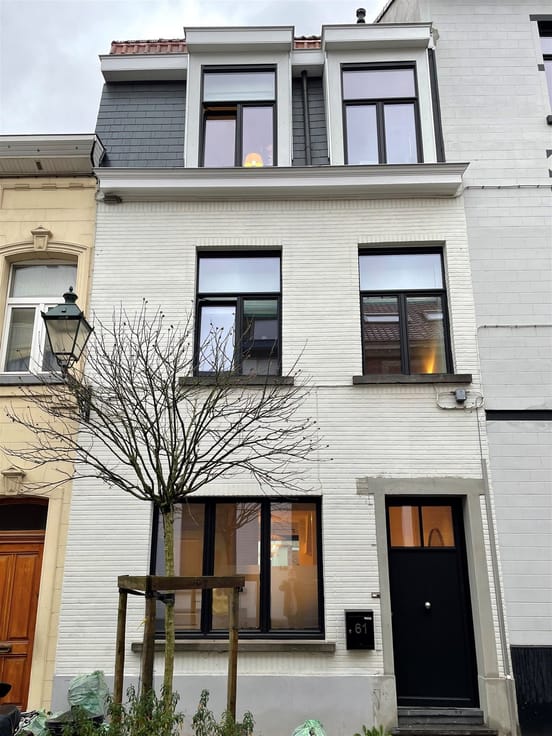
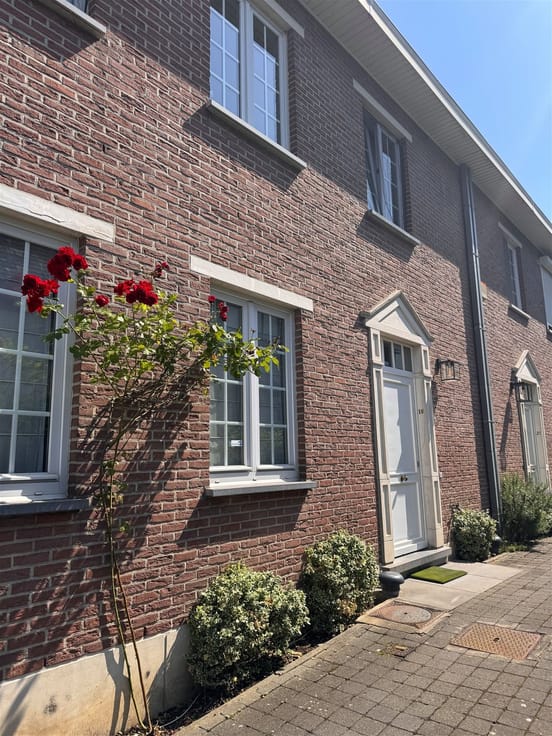
Discover this magnificent villa of approximately 365 m², nestled in the highly sought-after Stockel / Grandchamp neighbourhood. Completely and extensively renovated in 2019, it sits on a beautiful plot of approximately 18 ares and offers an exceptional living environment.
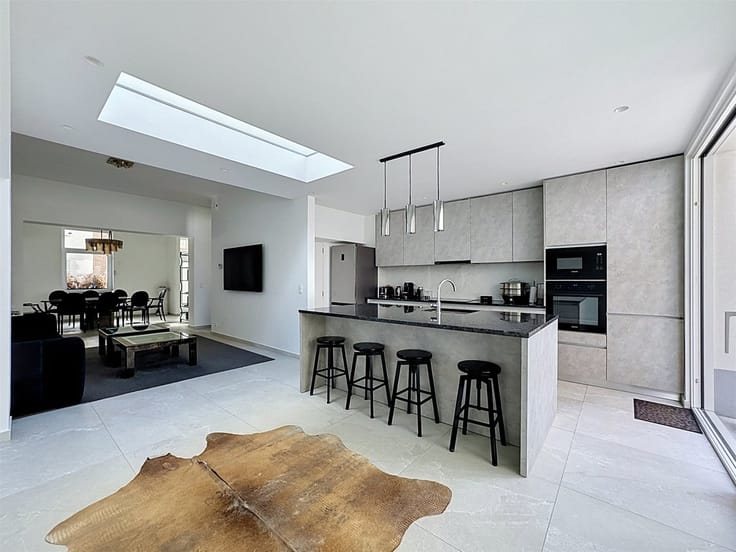
The villa features 5 bedrooms, all with built-in storage, and 5 bathrooms. Its enchanting garden, terraces, and outbuilding with a covered terrace and barbecue are perfect for enjoying convivial moments with family and friends. A carport is also available. On the ground floor, an entrance hall with cloakroom and guest toilet opens onto a magnificent and exceptionally bright living area of approximately 63 m², featuring a fully equipped open-plan kitchen, as well as a TV/office area of approximately 24 m².
The first floor comprises a bedroom of +-15 m² with fitted wardrobes, a bathroom with toilet, and a dressing room. The second floor is dedicated to a master suite of +-22 m², featuring fitted wardrobes, its own private terrace of +-25 m², a dressing room, and a fully equipped bathroom with bathtub, shower and toilet.
The third floor offers a bedroom of +-14 m² with bathroom and toilet, as well as a bedroom of +-12.5 m² with shower room and toilet. A separate access leading to the third floor also provides access to a bedroom of +-19 m² with an en-suite bathroom and toilet.
Additional features include a double-sided open fireplace/fire cassette, a double-flow ventilation system, an automatic garden irrigation system, a Viessmann gas boiler, good insulation, parquet flooring throughout, numerous cellars totalling +- 100 m², a laundry room, an automatic gate, and several outdoor parking spaces. EPC: D.
For further information or to arrange a viewing, please contact us on +32 478 35 16 45 or by email at [email protected].
| Available date | November 10 2026 |
|---|---|
| Number of floors | 3 |
| Building condition | Just renovated |
| Syndicator | Not specified |
| Immovable heritage | Not specified |
| Shared ownership parts | Not specified |
| Street frontage width | 13 m |
| Number of frontages | 4 |
| Outdoor parking spaces | 4 |
| Asbestos certificate is available | Not specified |
| Usable floor area | 368 square meters |
|---|---|
| Living room surface | 63 square meters |
| How many fireplaces? | 1 |
| Kitchen type | Hyper equipped |
| Bedrooms | 5 |
| Bedroom 1 surface | 22 square meters |
| Bedroom 2 surface | 19 square meters |
| Bedroom 3 surface | 15 square meters |
| Bedroom 4 surface | 14 square meters |
| Bedroom 5 surface | 12 square meters |
| Dressing room | No |
| Bathrooms | 5 |
| Toilets | 6 |
| Laundry room | Yes |
| Professional space | No |
| Basement | Yes |
| Attic | Yes |
| Furnished | No |
| Armored door | Yes |
| Surface of the plot | 1840 square meters |
|---|---|
| Width of the lot on the street | meters |
| Gas, water & electricity | No |
| Terrace surface | 26 square meters |
| Terrace orientation | West |
| Elevator | No |
|---|---|
| Intercom | No |
| Secure access / alarm | No |
| Armored door | Yes |
| Air conditioning | No |
| TV cable | No |
| Visio phone | Yes |
| Jacuzzi | No |
| Sauna | No |
| Swimming pool | No |
| Internet | Yes |
| Primary energy consumption | 176 kilowatt hour per square meters |
|---|---|
| EPC/EPC label | D |
| Renovation works mandatory | Not specified |
| Unique code EPB certificate | Not specified |
| CO₂ emission | 35 kg CO₂/m² |
| Yearly theoretical total energy consumption | 81267 kWh/year |
| Valid electricity inspection certificate | Yes |
| Conformity certification for fuel tanks | Not specified |
| Summons: No judicial remedy or administrative measure imposed | Not specified |
| Separate meter for electricity | No |
| Separate meter for gas | No |
| Separate meter for water | No |
| Heating type | Gas |
| Heat pump | No |
| Double glazing | No |
| Building permit | Not specified |
|---|---|
| Right of first refusal for the tenant | Not specified |
| Allotment permit | Not specified |
| Preemption right | Not specified |
| Most recent urban development zoning | Not specified |
| Flood zone type | Non flood zone |
| Monthly rental price | 6850 € |
|---|---|
| Monthly costs | € |
| Rent excluding charges for exclusive and common parts | Not specified |
| Overview of costs for exclusive parts | Not specified |
| Method of calculation of these costs | Not specified |
| Tenement building | No |
| The amount and date of payment of the last previous rent | Not specified |
|
|
|

| Address |
73 Rue Defacqz (bte 8)
1060 - Saint-Gilles |
|---|---|
| Website |
|
| External reference | 1498 - 1565 |
Get in touch