


1650€ per month
3 bedrooms 130 square meters

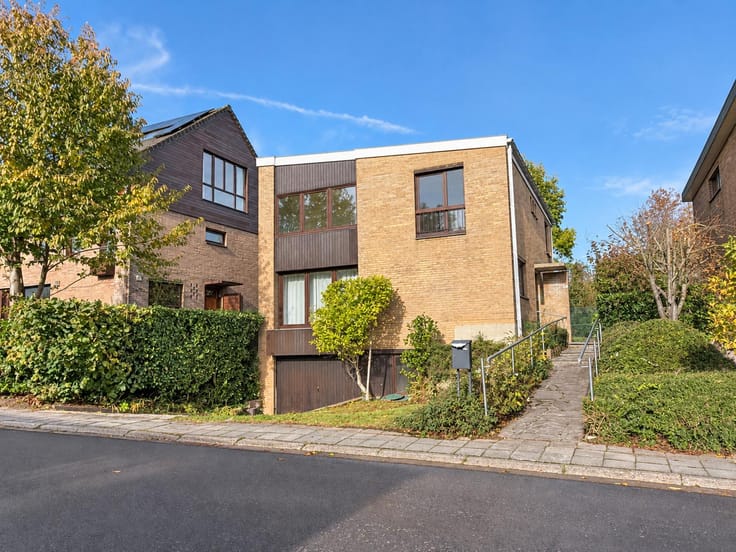
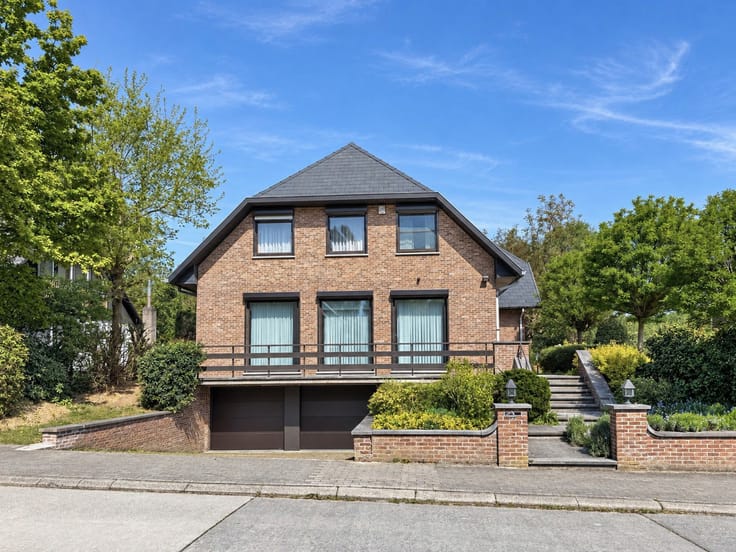
Woluwe-Saint-Etienne - House 3 bedrooms + office - Garage
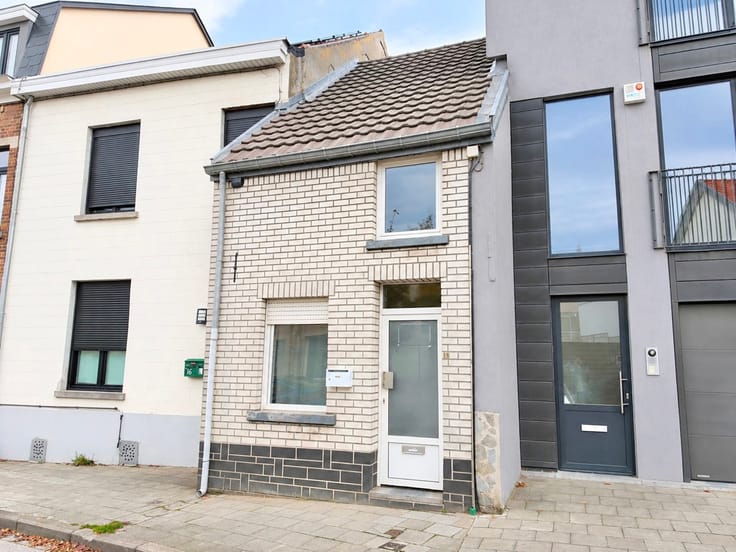
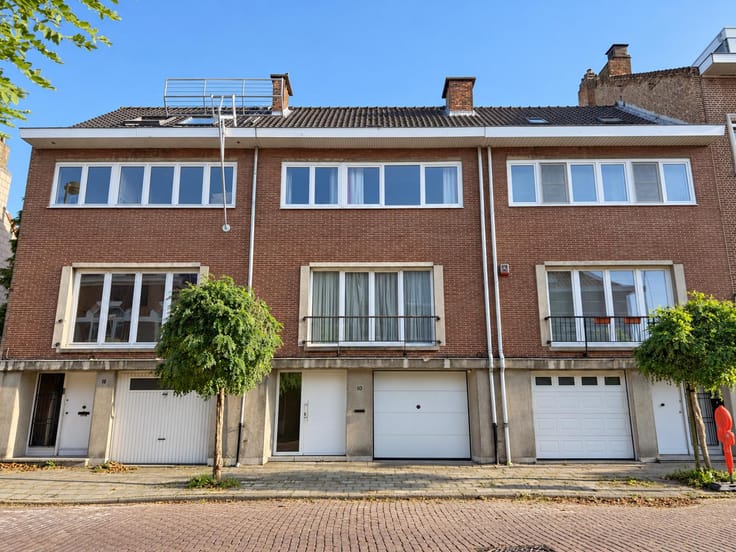
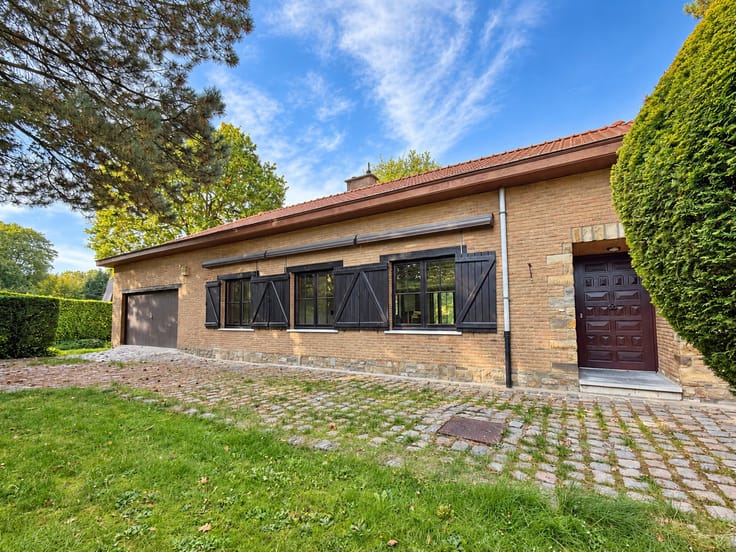
In the heart of Woluwe-Saint-Etienne, close to shops and public transportation, a two-sided house of approximately 130 m² comprising the following: On the ground floor: entryway, living room of approximately 28 m², fully equipped kitchen with access to the patio and garden. On the first floor: hallway leading to the bedrooms, 2 bedrooms, an office, and a bathroom. On the second floor: master suite consisting of a bedroom, walk-in closet, and shower room. In the basement: entry hall, cellar, wine cellar, laundry room, storage room, a garage of approximately 20 m², and an outdoor parking space for one car. Energy Performance Rating (PEB) D, 326. Available January 1, 2027.
| Available date | January 1 2027 |
|---|---|
| Construction year | 1965 |
| Number of floors | 2 |
| Building condition | As new |
| Syndicator | Not specified |
| Immovable heritage | Not specified |
| Shared ownership parts | Not specified |
| Number of frontages | 2 |
| Covered parking spaces | 1 |
| Surroundings type | Isolated |
| Asbestos certificate is available | Not specified |
| Usable floor area | 130 square meters |
|---|---|
| Living room surface | 28 square meters |
| Kitchen type | Installed |
| Kitchen surface | 7 square meters |
| Bedrooms | 3 |
| Bedroom 1 surface | 14 square meters |
| Bedroom 2 surface | 12 square meters |
| Bedroom 3 surface | 12 square meters |
| Bathrooms | 2 |
| Shower rooms | 1 |
| Toilets | 3 |
| Laundry room | Yes |
| Office surface | 7 square meters |
| Office | Yes |
| Basement | Yes |
| Furnished | No |
| Surface of the plot | 156 square meters |
|---|---|
| Gas, water & electricity | Yes |
| Garden surface | 55 square meters |
| Terrace surface | 17 square meters |
| Terrace orientation | West |
| Primary energy consumption | 326 kilowatt hour per square meters |
|---|---|
| EPC/EPC label | D |
| Renovation works mandatory | No |
| Unique code EPB certificate | 2026 |
| CO₂ emission | Not specified |
| Yearly theoretical total energy consumption | 11763 kWh/year |
| Valid electricity inspection certificate | Yes |
| Summons: No judicial remedy or administrative measure imposed | Not specified |
|
Flemish register of measures consulted
|
Not specified |
| Separate meter for electricity | Not specified |
| Separate meter for gas | Not specified |
| Separate meter for water | Not specified |
| Double glazing | Yes |
| Building permit | Not specified |
|---|---|
| Right of first refusal for the tenant | Not specified |
| Allotment permit | Not specified |
| Preemption right | Not specified |
| Most recent urban development zoning | Not specified |
| Flood zone type | Non flood zone |
| Monthly rental price | 1650 € |
|---|---|
| Monthly costs | € |
| Rent excluding charges for exclusive and common parts | Not specified |
| Overview of costs for exclusive parts | Not specified |
| Method of calculation of these costs | Not specified |
| Tenement building | No |
| The amount and date of payment of the last previous rent | Not specified |
|
|
|



| Address |
Val des Seigneurs, 9a
1150 - Woluwe-St-Pierre |
|---|---|
| Website |
|
| External reference | 7935885 |
Get in touch