
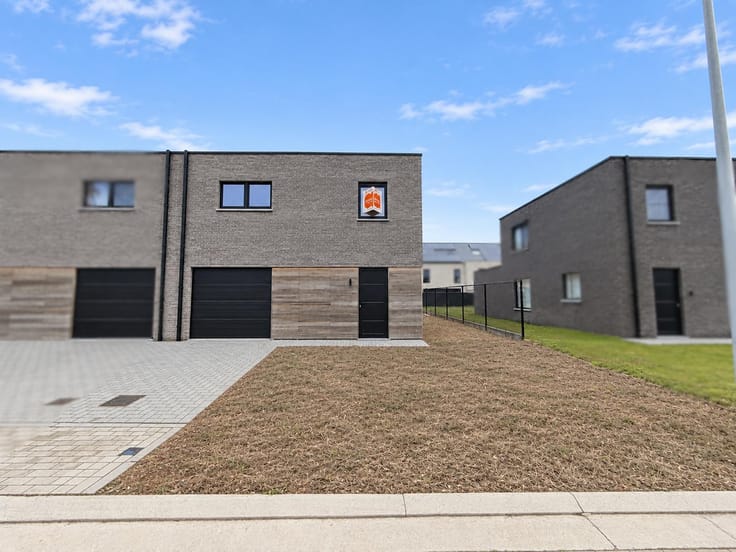


1450€ per month
3 bedrooms 211 square meters

Looking for a peaceful, rural lifestyle with all amenities nearby?
This property in Veldegem offers the perfect blend of tranquility, space, and comfort in an excellent location. Supermarkets, bakeries, and a variety of other shops are all within a kilometer.
The ground floor features an entrance hall with a separate toilet, a bright living area with an open-plan kitchen, and a dedicated office space. There is also a practical laundry room and an integrated garage. The dining area opens out into the garden, which includes a garden shed and a covered terrace. On the first floor, you will find two full-sized bedrooms—one of which includes an en-suite dressing room and a bathroom with a walk-in shower—as well as a second bathroom equipped with both a walk-in shower and a bathtub. This level also offers a storage room and a separate toilet. The second floor houses a third full-sized bedroom and an additional storage space.
Key features:
- Energy-efficient living with an EPC label of A
- Beautiful, open views over the surrounding meadows
- Private parking space and an integrated garage
Interested, or would you like to arrange a viewing?
Please contact Fleur at 0477 82 85 42 or via email at [email protected].
| Available date | December 1 2026 |
|---|---|
| Construction year | 2026 |
| Number of floors | 3 |
| Building condition | As new |
| Syndicator | Not specified |
| Immovable heritage | Not specified |
| Shared ownership parts | Not specified |
| Number of frontages | 3 |
| Covered parking spaces | 1 |
| Surroundings type | Isolated |
| Asbestos certificate is available | Not specified |
| Usable floor area | 211 square meters |
|---|---|
| Living room surface | 29 square meters |
| Kitchen type | Installed |
| Kitchen surface | 14 square meters |
| Bedrooms | 3 |
| Bedroom 1 surface | 16 square meters |
| Bedroom 2 surface | 13 square meters |
| Bedroom 3 surface | 17 square meters |
| Bathrooms | 2 |
| Shower rooms | 2 |
| Toilets | 2 |
| Laundry room | Yes |
| Office surface | 8 square meters |
| Office | Yes |
| Attic | Yes |
| Surface of the plot | 417 square meters |
|---|---|
| Connection to sewer network | Connected |
| Gas, water & electricity | No |
| Terrace | Yes |
| Terrace orientation | North East |
| Primary energy consumption | Not specified |
|---|---|
| EPC/EPC label | A |
| Renovation works mandatory | No |
| Unique code EPB certificate | Not specified |
| CO₂ emission | Not specified |
| Yearly theoretical total energy consumption | Not specified |
| Valid electricity inspection certificate | Yes |
| Summons: No judicial remedy or administrative measure imposed | Not specified |
|
Flemish register of measures consulted
|
Not specified |
| Separate meter for electricity | Not specified |
| Separate meter for gas | Not specified |
| Separate meter for water | Not specified |
| Heat pump | Yes |
| Thermic solar panels | No |
| Double glazing | Yes |
| Building permit | Not specified |
|---|---|
| Total ground floor buildable | 134 square meters |
| Right of first refusal for the tenant | Not specified |
| Allotment permit | Not specified |
| Preemption right | Not specified |
| Most recent urban development zoning | Not specified |
| Flood zone type | Possible flood zone |
|
P-score
|
A |
|
G-score
|
A |
| Monthly rental price | 1450 € |
|---|---|
| Monthly costs | € |
| Rent excluding charges for exclusive and common parts | Not specified |
| Overview of costs for exclusive parts | Not specified |
| Method of calculation of these costs | Not specified |
| Tenement building | No |
| The amount and date of payment of the last previous rent | Not specified |
|
|
|
| Address |
Steenbrugsetsraat 21
8210 - Loppem |
|---|---|
| External reference | 7915756 |
Get in touch