
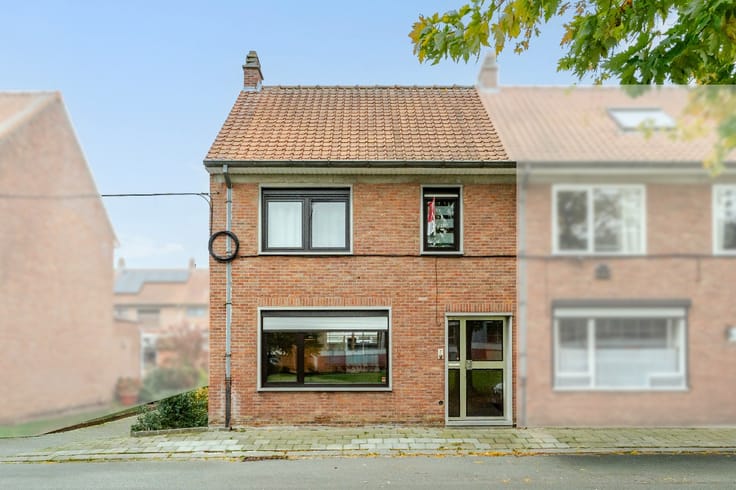


875€ per month
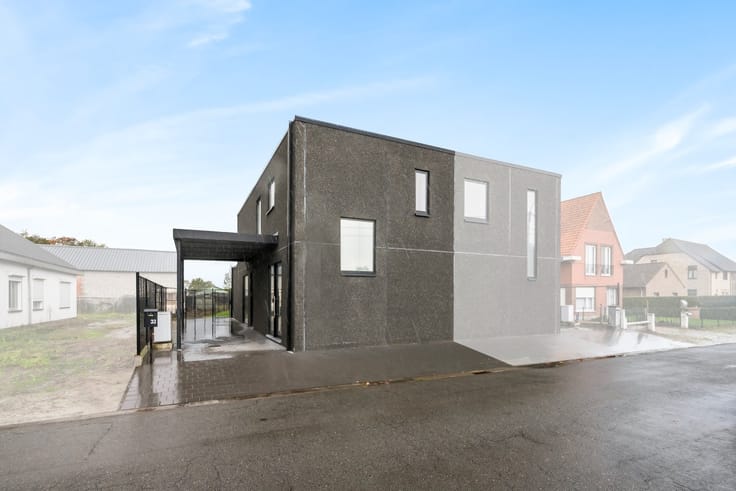
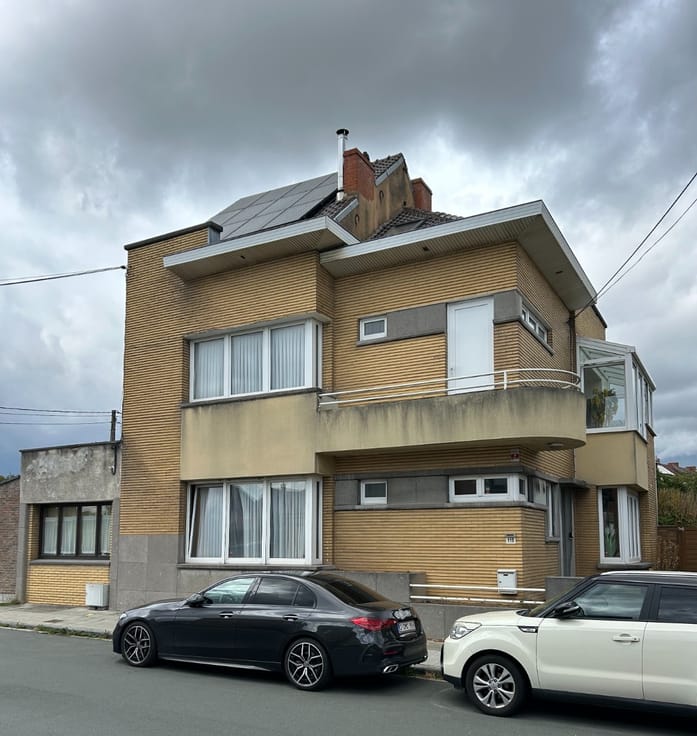
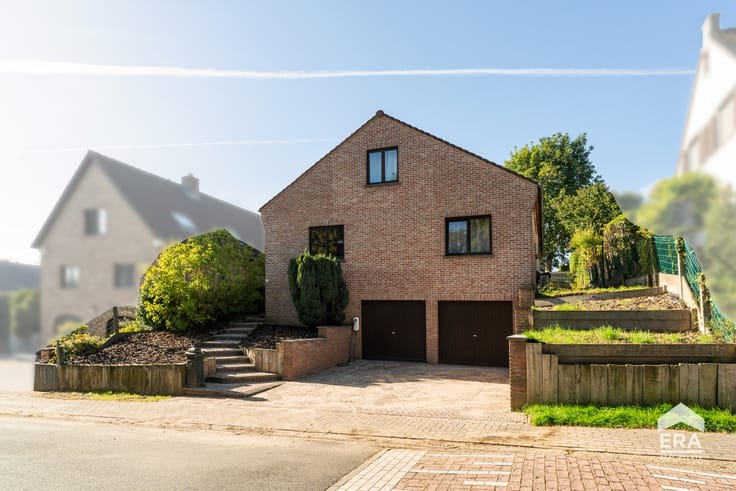
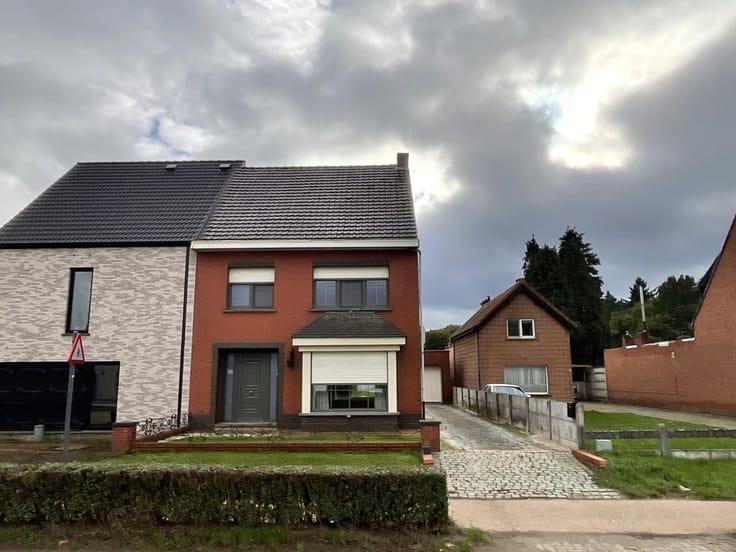
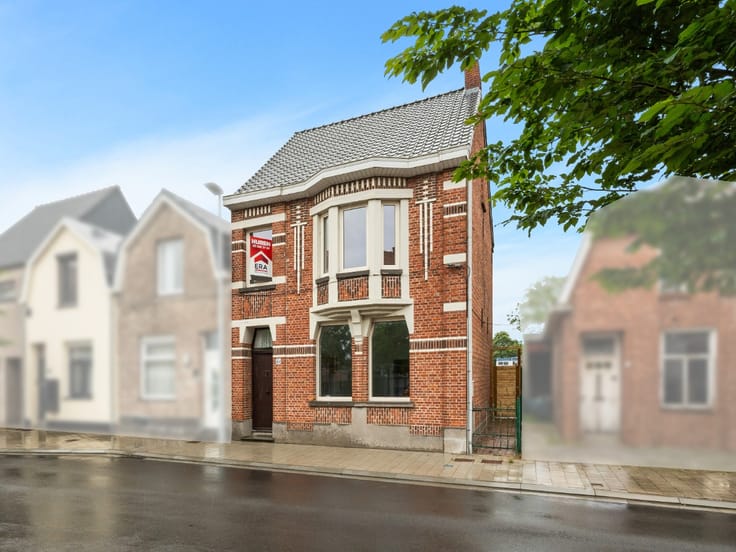
2 bedrooms 90 square meters

Unfortunately we did not receive an English translation for this text.
Nl :
ENKEL BEZOEK MOGELIJK DOOR ONDERSTAANDE LINK VOLLEDIG EN CORRECT IN TE VULLEN:
https://rentmatch.be/property/077c4ea5-1947-4af2-a9a7-32168eae09e7/rentmatch/intro
Indeling:
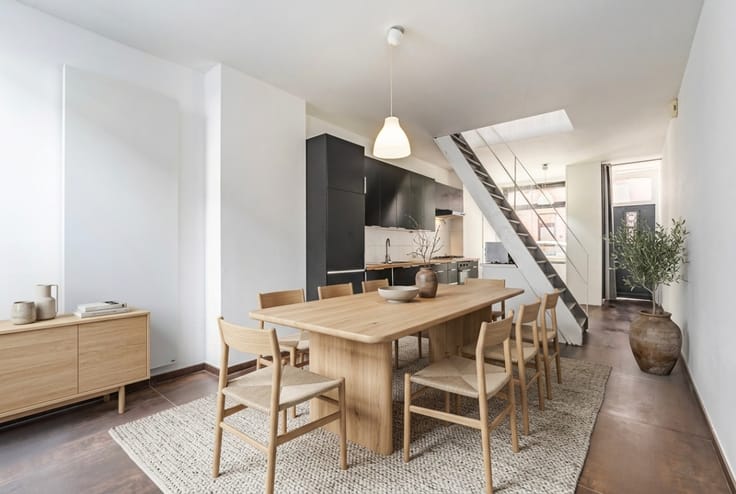
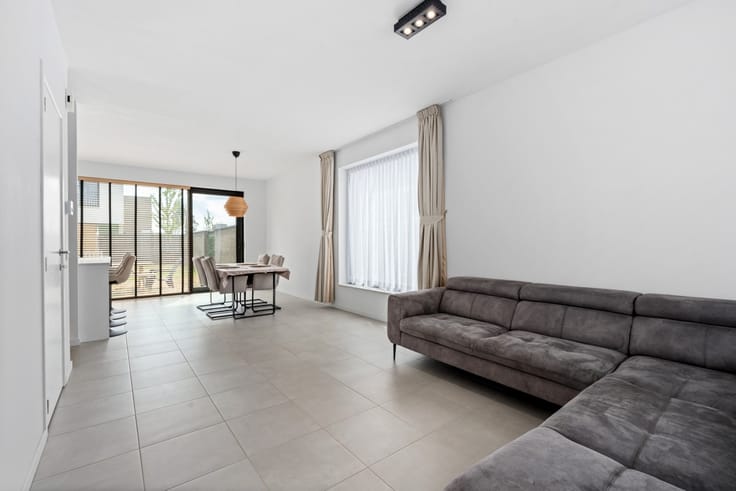
Via de inkomhal (7 m²) komt u terecht in de lichtrijke leefruimte (26 m²), aansluitend op de aparte keuken (8 m²). Daarnaast beschikt de woning over een praktische kelder, ideaal als extra bergruimte.
Op de eerste verdieping bevinden zich twee volwaardige slaapkamers van elk 13 m² en een verzorgde badkamer (5 m²), uitgerust met een moderne inloopdouche en toilet.
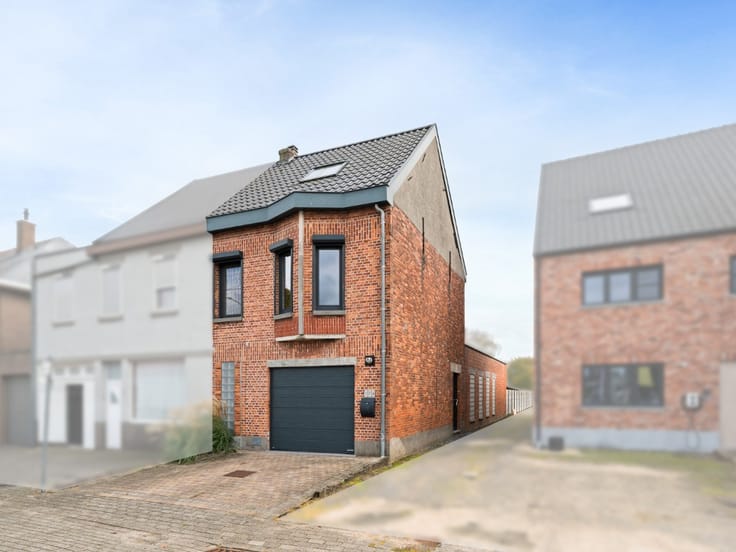
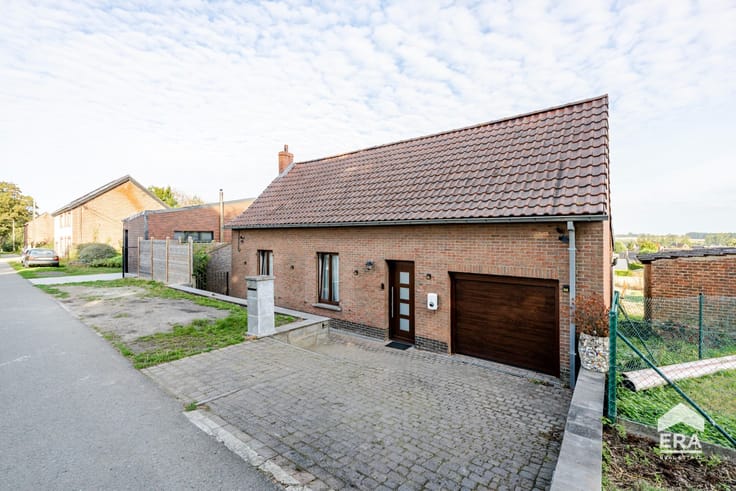
Ook buiten is het aangenaam vertoeven op de ruime koer van maar liefst 30 m².Een extra troef is de garage, die inbegrepen is in de huurprijs!
Beschikbaar vanaf: 31/01/2027.
Interesse in dit toppand? Maak snel een afspraak voor een vrijblijvend plaatsbezoek door het invullen van de link. Wij nemen dan contact met u op!
| Construction year | 1968 |
|---|---|
| Building condition | First occupation |
| Syndicator | Not specified |
| Immovable heritage | Not specified |
| Shared ownership parts | Not specified |
| Number of frontages | 2 |
| Covered parking spaces | 1 |
| Asbestos certificate is available | Not specified |
| Usable floor area | 90 square meters |
|---|---|
| Kitchen surface | 8 square meters |
| Bedrooms | 2 |
| Bedroom 1 surface | 13 square meters |
| Bedroom 2 surface | 13 square meters |
| Bathrooms | 1 |
| Office | No |
| Basement | Yes |
| Furnished | No |
| Armored door | No |
| Surface of the plot | 191 square meters |
|---|---|
| Connection to sewer network | Not connected |
| Gas, water & electricity | Yes |
| Primary energy consumption | 299 kilowatt hour per square meters |
|---|---|
| EPC/EPC label | C |
| Renovation works mandatory | Not specified |
| Unique code EPB certificate | 20230728-0002951084-RES-2 |
| CO₂ emission | Not specified |
| Yearly theoretical total energy consumption | Not specified |
| Valid electricity inspection certificate | No |
| E-level (overall energy performance) | 299 |
| Conformity certification for fuel tanks | Not specified |
| Summons: No judicial remedy or administrative measure imposed | Not specified |
|
Flemish register of measures consulted
|
Not specified |
| Separate meter for electricity | Not specified |
| Separate meter for gas | Not specified |
| Separate meter for water | Not specified |
| Heating type | Gas |
| Heat pump | No |
| Photovoltaic solar panels | No |
| Thermic solar panels | No |
| Common water heater | No |
| Double glazing | Yes |
| Building permit | No |
|---|---|
| Total ground floor buildable | 90 square meters |
| Right of first refusal for the tenant | Not specified |
| Allotment permit | No |
| Preemption right | No |
| Proceedings for breach of planning regulations | No |
| Most recent urban development zoning | Not specified |
| Flood zone type | Non flood zone |
| Latest land use designation | Living area (residential, urban or rural) |
| Monthly rental price | 875 € |
|---|---|
| Monthly costs | 0€ |
| Rent excluding charges for exclusive and common parts | Not specified |
| Overview of costs for exclusive parts | Not specified |
| Method of calculation of these costs | Not specified |
| Tenement building | No |
| The amount and date of payment of the last previous rent | Not specified |
|
|
|
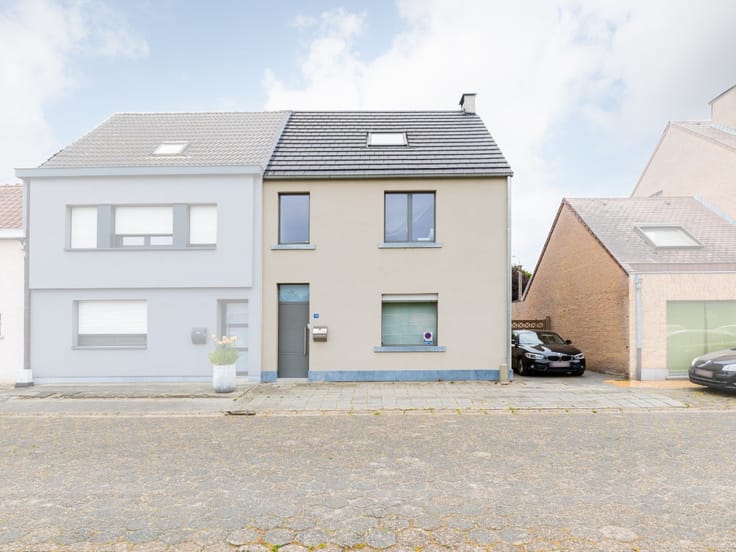

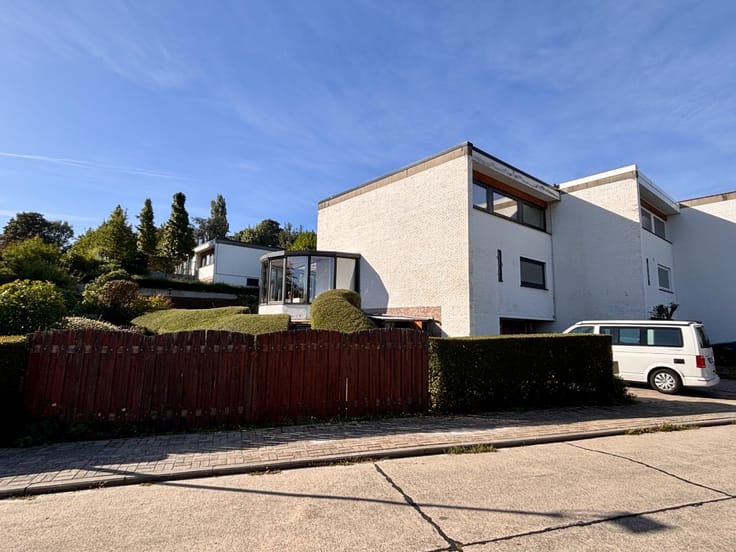

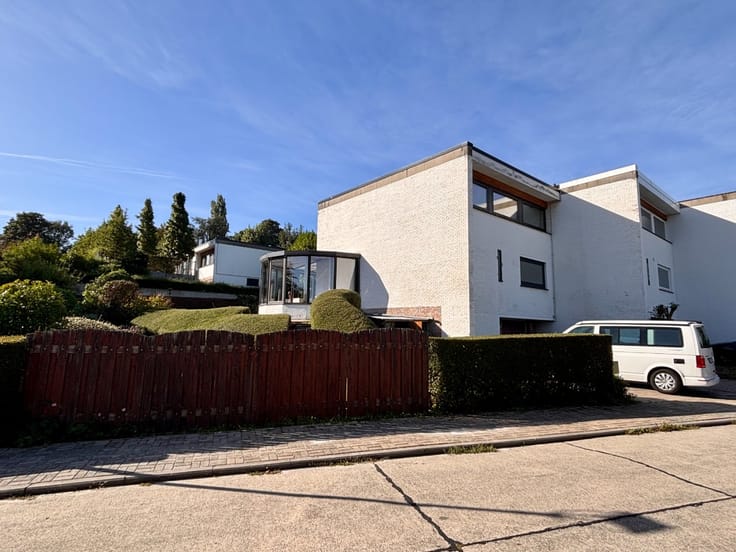


| Address |
75 Keizer Karelstraat
9000 - Gent |
|---|---|
| External reference | a0iTs000009xI8bIAE |
Get in touch