
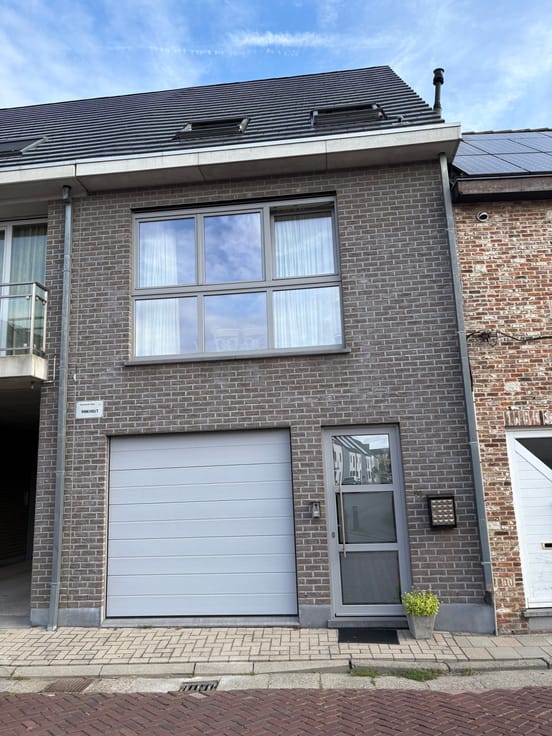


1250€ per month
3 bedrooms 128 square meters

House
This spacious home offers you every comfort.
The home consists of:
*Ground floor: entryway, living room with a fireplace and plenty of natural light, newly renovated kitchen, separate restroom near the back door, spacious storage room with an additional shower.
*First floor: fully renovated bathroom with walk-in shower, sink, and toilet; 3 bedrooms; and an attic for additional storage space.
The home features a pleasant terrace, a garage, and, as an added bonus, a spacious outbuilding with enough room for a trailer and a small car.
Spacious, pleasant garden with a soothing view.
Here’s a quick summary of this home’s highlights:
*3 bedrooms
*all windows have been replaced
*new flooring
*new kitchen
*new bathroom
This home enjoys a quiet, residential location in the popular hamlet of Heikant, just a stone’s throw from the center of Zele. With local shops, schools, and public transportation within walking distance, you’ll enjoy the charm of village life combined with everyday convenience. Plus, you’ll benefit from easy access to Lokeren, Berlare, and the E17.
The listed square footage is purely indicative and intended as a guideline.
| Number of floors | 1 |
|---|---|
| Building condition | Good |
| Syndicator | Not specified |
| Immovable heritage | Not specified |
| Shared ownership parts | Not specified |
| Number of frontages | 3 |
| Covered parking spaces | 2 |
| Outdoor parking spaces | 6 |
| Asbestos certificate is available | Not specified |
| Usable floor area | 128 square meters |
|---|---|
| How many fireplaces? | 1 |
| Kitchen type | Installed |
| Bedrooms | 3 |
| Dressing room | No |
| Bathrooms | 1 |
| Shower rooms | 1 |
| Professional space | No |
| Attic | Yes |
| Furnished | No |
| Armored door | No |
| Surface of the plot | 490 square meters |
|---|---|
| Connection to sewer network | Connected |
| Gas, water & electricity | Yes |
| Terrace | Yes |
| Terrace orientation | East |
| Elevator | No |
|---|---|
| Secure access / alarm | No |
| Armored door | No |
| Air conditioning | No |
| TV cable | Yes |
| Jacuzzi | No |
| Sauna | No |
| Swimming pool | No |
| Internet | No |
| Primary energy consumption | 491 kilowatt hour per square meters |
|---|---|
| EPC/EPC label | E |
| Renovation works mandatory | Yes |
| Unique code EPB certificate | 20141206-0002016368-1 |
| CO₂ emission | Not specified |
| Yearly theoretical total energy consumption | Not specified |
| Valid electricity inspection certificate | Not specified |
| Conformity certification for fuel tanks | Not specified |
| Summons: No judicial remedy or administrative measure imposed | Not specified |
|
Flemish register of measures consulted
|
Not specified |
| Separate meter for electricity | Yes |
| Separate meter for gas | Yes |
| Separate meter for water | Yes |
| Heating type | Gas |
| Heat pump | No |
| Double glazing | Yes |
| Building permit | Not specified |
|---|---|
| Right of first refusal for the tenant | Not specified |
| Allotment permit | Not specified |
| Preemption right | Not specified |
| Most recent urban development zoning | Not specified |
| Flood zone type | Non flood zone |
| Monthly rental price | 1250 € |
|---|---|
| Monthly costs | € |
| Rent excluding charges for exclusive and common parts | Not specified |
| Overview of costs for exclusive parts | Not specified |
| Method of calculation of these costs | Not specified |
| Tenement building | No |
| The amount and date of payment of the last previous rent | Not specified |
|
|
|
| Address |
Mechelsesteenweg, 137
9200 - Dendermonde |
|---|---|
| Website |
|
| External reference | 355151 - 4277763 |
Get in touch