


1450€ per month
4 bedrooms 298 square meters

House
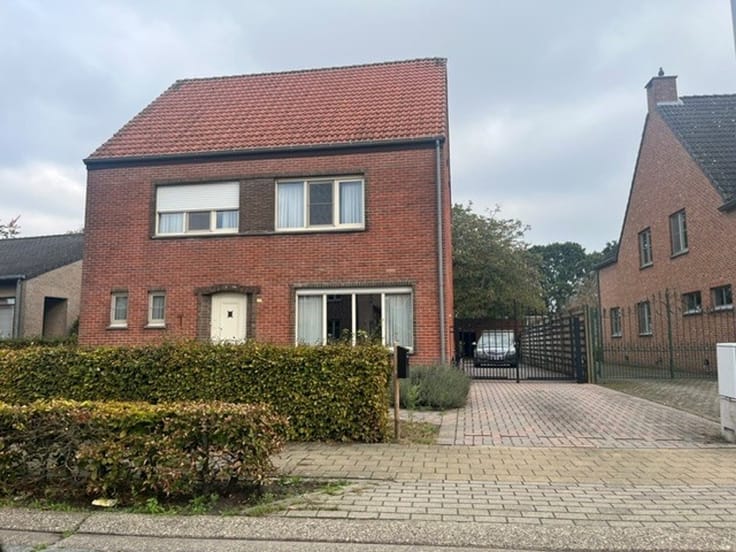
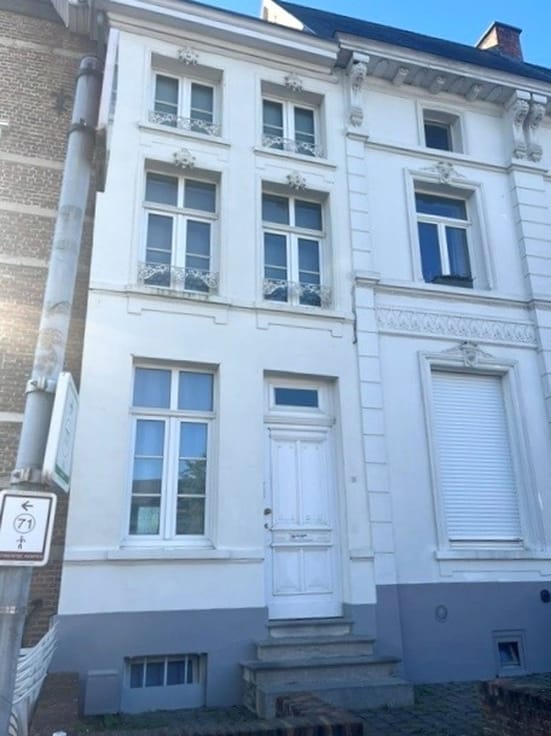
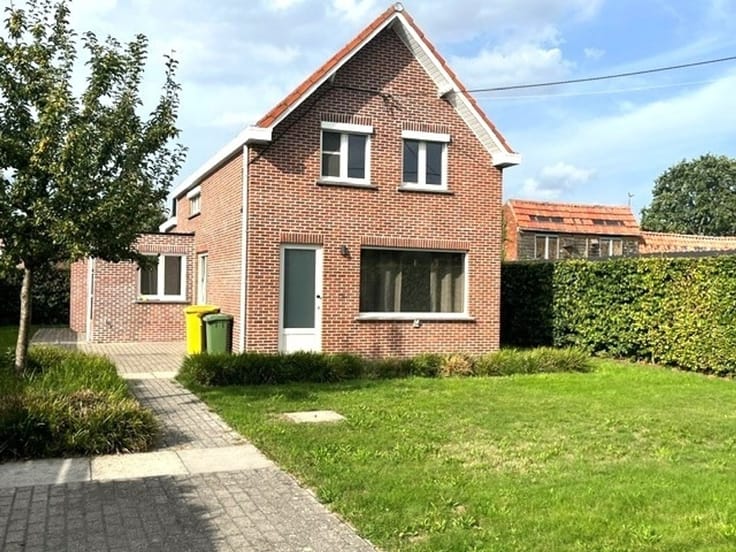
Charming and well-maintained 4-bedroom home.
Very spacious and centrally located near the center of Zoersel.
Layout:
On the ground floor, you enter the home through the spacious entry hall, which opens onto the living area and a ground-floor bedroom or office space.
At the rear is a spacious, fully equipped kitchen with access to the garden and garage. The bathroom is also located on the ground floor and features both a shower and a bathtub.
On the first floor, there are 3 very spacious bedrooms and a very spacious additional storage area with access to a spacious attic.
Special features:
- Very spacious basement.
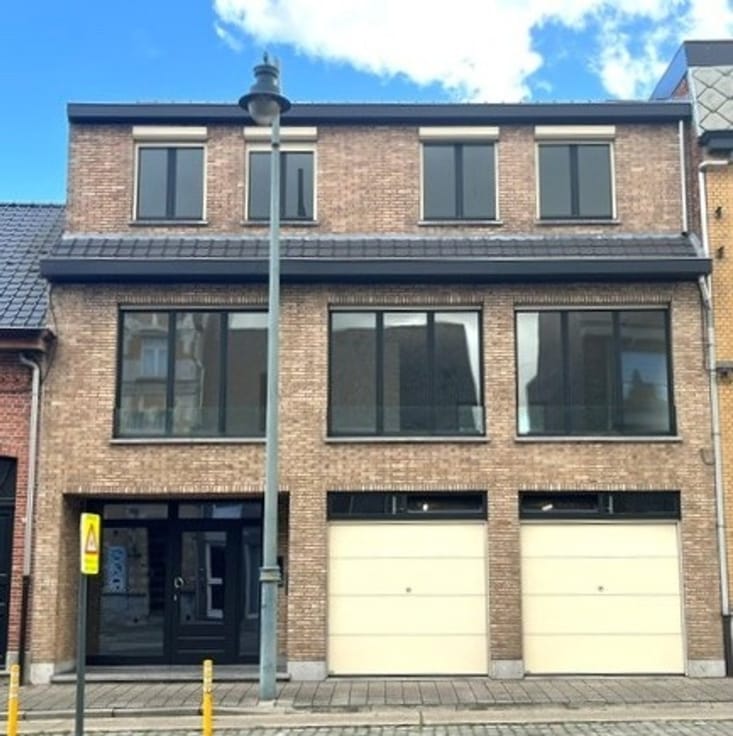
- Double garage, accessible from both the front and back of the house.
- Parking available both in front of and behind the house
- Roller shutters installed
- Front and back yards
The house is available starting February 1, 2027, for a monthly rent of €1,450.
| Available date | February 1 2003 |
|---|---|
| Construction year | 2011 |
| Building condition | Good |
| Syndicator | Not specified |
| Immovable heritage | Not specified |
| Shared ownership parts | Not specified |
| Number of frontages | 4 |
| Asbestos certificate is available | Not specified |
| Usable floor area | 298 square meters |
|---|---|
| Kitchen type | Not installed |
| Bedrooms | 4 |
| Dressing room | No |
| Bathrooms | 1 |
| Professional space | No |
| Basement | Yes |
| Attic | Yes |
| Furnished | No |
| Armored door | No |
| Primary energy consumption | 192 kilowatt hour per square meters |
|---|---|
| EPC/EPC label | B |
| Renovation works mandatory | No |
| Unique code EPB certificate | Certificaat-20250403-0003566456-RES-1 |
| CO₂ emission | Not specified |
| Yearly theoretical total energy consumption | Not specified |
| Valid electricity inspection certificate | Not specified |
| Conformity certification for fuel tanks | Not specified |
| Summons: No judicial remedy or administrative measure imposed | Not specified |
|
Flemish register of measures consulted
|
Not specified |
| Separate meter for electricity | No |
| Separate meter for gas | No |
| Separate meter for water | No |
| Heat pump | No |
| Double glazing | No |
| Building permit | Not specified |
|---|---|
| Right of first refusal for the tenant | Not specified |
| Allotment permit | Not specified |
| Preemption right | Not specified |
| Most recent urban development zoning | Not specified |
| Flood zone type | Non flood zone |
|
P-score
|
A |
|
G-score
|
A |
| Monthly rental price | 1450 € |
|---|---|
| Monthly costs | € |
| Rent excluding charges for exclusive and common parts | Not specified |
| Overview of costs for exclusive parts | Not specified |
| Method of calculation of these costs | Not specified |
| Tenement building | No |
| The amount and date of payment of the last previous rent | Not specified |
|
|
|



| Address |
Lierselei 13/1
2390 - Oostmalle |
|---|---|
| Website |
|
| External reference | 356446 - H-MAL-26-LTY-074 |