


1200€ per month
5 bedrooms 272 square meters

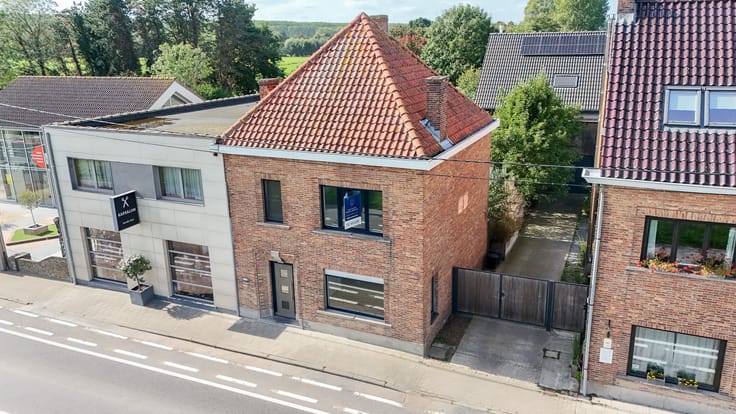
Landelijk wonen met ruimte, rust en een prachtig uitzicht...
Droom je van ruim en landelijk wonen, met alle comfort binnen handbereik? Deze ruime hoeve biedt een unieke combinatie van gezelligheid, praktische leefruimtes en een prachtige groene omgeving.
De woning beschikt over maar liefst 5 slaapkamers en een aparte bureau- of kantoorruimte, ideaal voor wie thuis wil werken of nood heeft aan extra ruimte voor het gezin.
De ruime woonkamer sluit aan op een volledig geïnstalleerde keuken, waar koken en gezellig samenzijn centraal staan. Daarnaast zijn er 2 praktische bergingen en een gigantische zolder die zorgen voor extra opbergruimte.
Ook op vlak van parkeergelegenheid en buitenruimte heeft deze hoeve heel wat te bieden: met 2 garages en een grote tuin geniet je volop van comfort en vrijheid. De tuin vormt bovendien de ideale plek om te ontspannen, met een prachtig, open zicht op de omliggende velden.
De troeven op een rij:
5 slaapkamers
Aparte bureau- of kantoorruimte
Volledig geïnstalleerde keuken
2 garages
Grote tuin met prachtig uitzicht op de velden
Extra opbergruimte op zolder
Ben je op zoek naar een ruime woning waar landelijk wonen en rust samenkomen? Dan is deze hoeve misschien wel jouw nieuwe thuis!
Interesse? Neem contact op voor meer informatie of een bezoek.
| Available date | November 1 2026 |
|---|---|
| Construction year | 1960 |
| Building condition | Good |
| Syndicator | Not specified |
| Immovable heritage | No |
| Shared ownership parts | Not specified |
| Covered parking spaces | 2 |
| Surroundings type | Landscape |
| Asbestos certificate is available | Not specified |
| Usable floor area | 272 square meters |
|---|---|
| Living room | Yes |
| Dining room | Yes |
| Kitchen type | Installed |
| Bedrooms | 5 |
| Bathrooms | 1 |
| Toilets | 1 |
| Office | Yes |
| Attic | Yes |
| Furnished | No |
| Surface of the plot | 272 square meters |
|---|---|
| Plot at rear | Yes |
| Connection to sewer network | Not connected |
| Accessible for disabled people | Yes |
|---|---|
| Internet | Yes |
| Primary energy consumption | 535 kilowatt hour per square meters |
|---|---|
| EPC/EPC label | F |
| Renovation works mandatory | Yes |
| Unique code EPB certificate | Not specified |
| CO₂ emission | Not specified |
| Yearly theoretical total energy consumption | Not specified |
| Valid electricity inspection certificate | Yes |
| As built plan | No |
| Summons: No judicial remedy or administrative measure imposed | Not specified |
|
Flemish register of measures consulted
|
Not specified |
| Separate meter for electricity | Not specified |
| Separate meter for gas | Not specified |
| Separate meter for water | Not specified |
| Double glazing | Yes |
| Building permit | Not specified |
|---|---|
| Right of first refusal for the tenant | Not specified |
| Obligation to build | No |
| Allotment permit | No |
| Preemption right | No |
| Proceedings for breach of planning regulations | No |
| Most recent urban development zoning | Not specified |
| Flood zone type | Non flood zone |
|
P-score
|
A |
|
G-score
|
A |
| Latest land use designation | Farming area |
| Monthly rental price | 1200 € |
|---|---|
| Monthly costs | 0€ |
| Rent excluding charges for exclusive and common parts | Not specified |
| Overview of costs for exclusive parts | Not specified |
| Method of calculation of these costs | Not specified |
| Tenement building | No |
| The amount and date of payment of the last previous rent | Not specified |
|
|
|
| Address |
Noordstraat 101
9990 - Maldegem |
|---|---|
| Website |
|
| External reference | TH/Overdam21 |
Get in touch