

1390000€
4 bedrooms 130 square meters

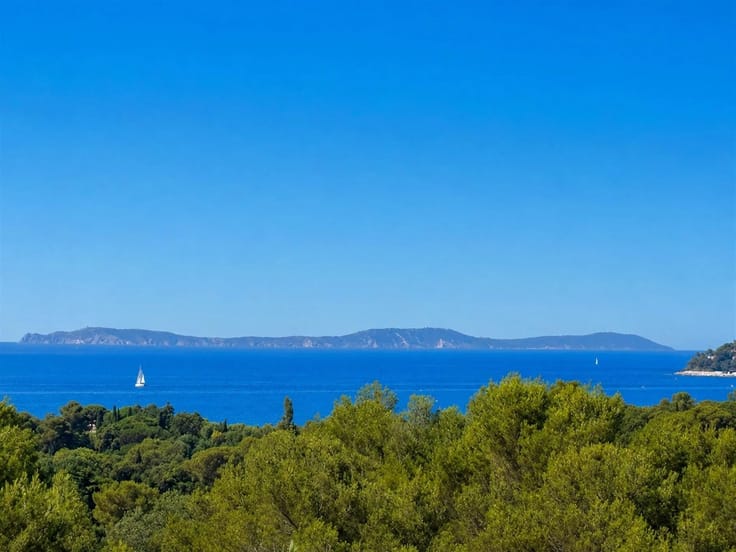
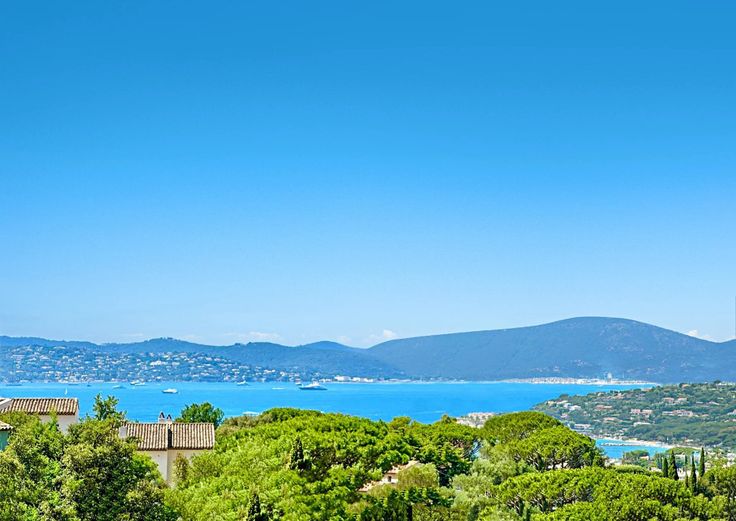
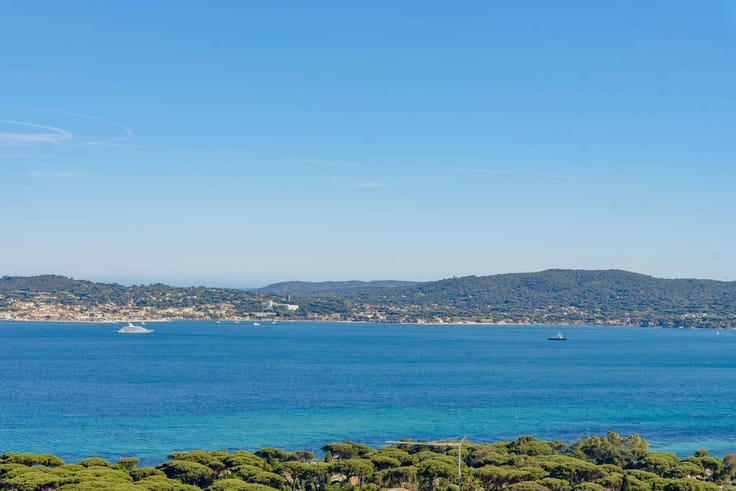
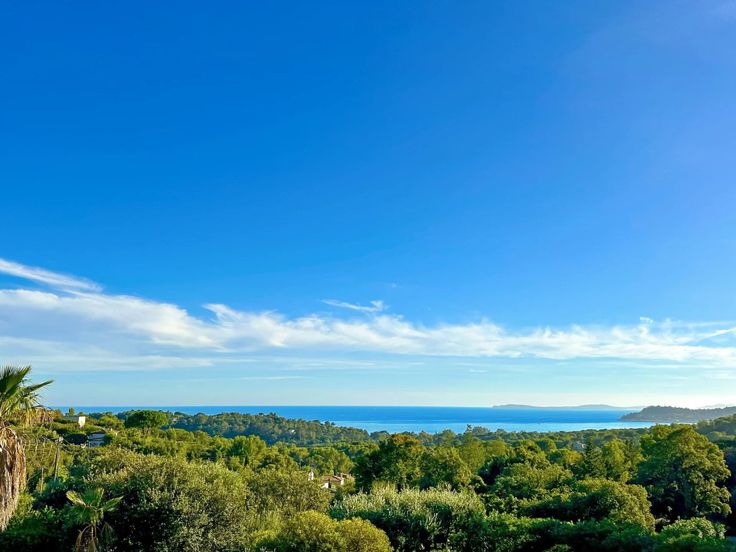
Panoramic sea view villa for sale in Les Issambres
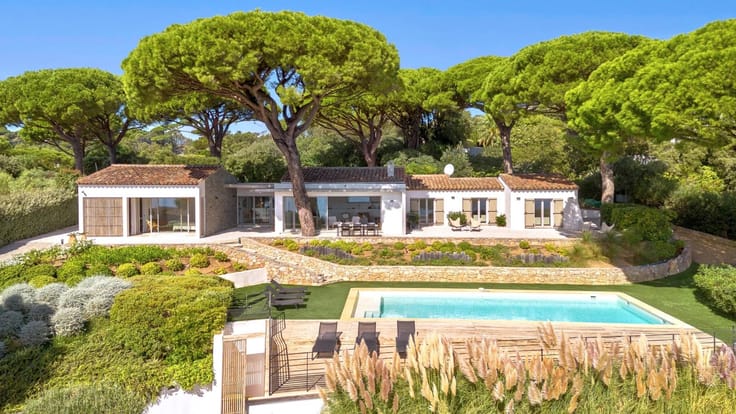
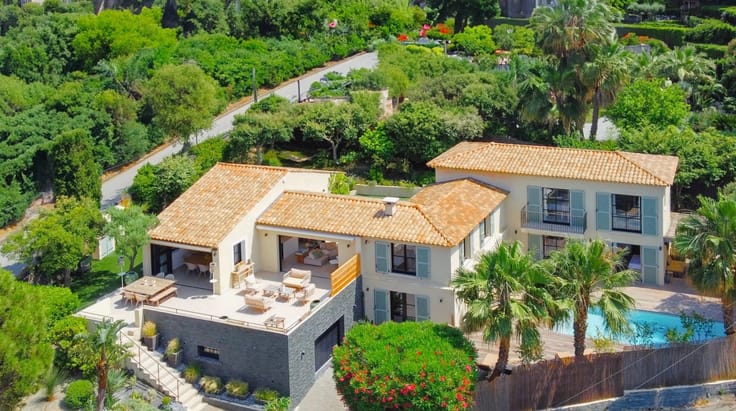
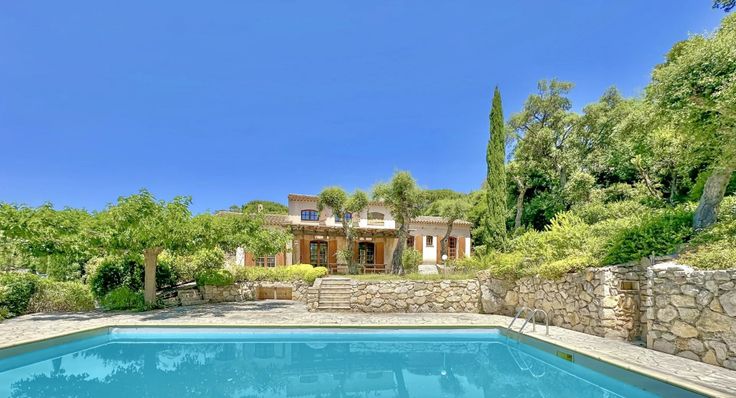
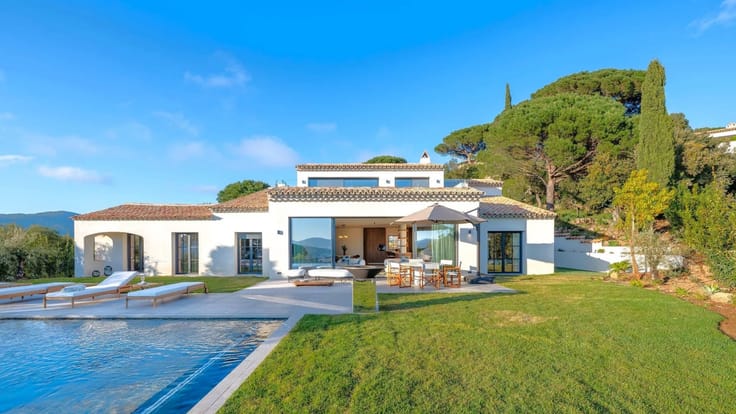
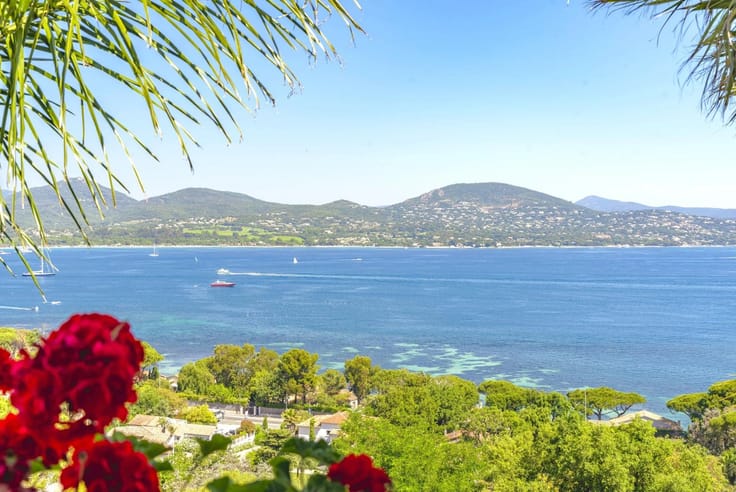
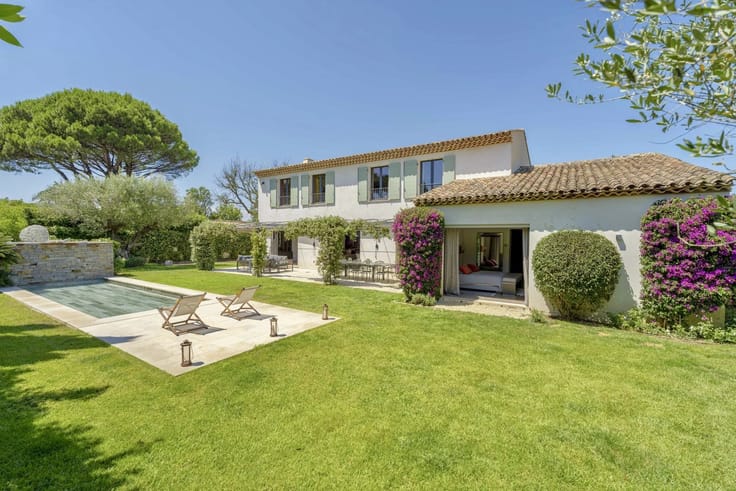
Sole agent: Exceptional renovated villa with panoramic sea views for sale in a sought-after residential area, close to the beach and the village of Les Issambres.
This bright property, spread over three levels, combines elegance and functionality.
On the ground floor, an open-plan living area includes a lounge with fireplace, a dining room, and an American-style kitchen opening onto a large terrace, complemented by two bedrooms, a bathroom with bathtub and shower, and a separate WC.
On the upper floor, a master suite with private terrace features a high-end bathroom equipped with a bathtub, shower, and WC.
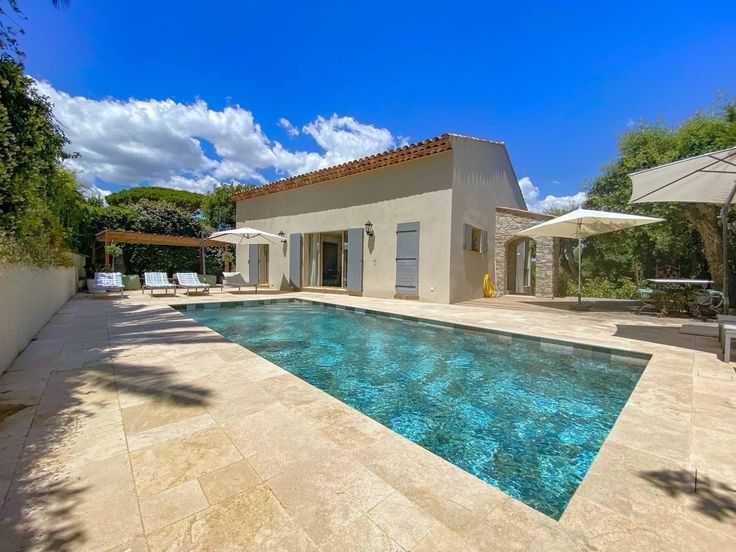
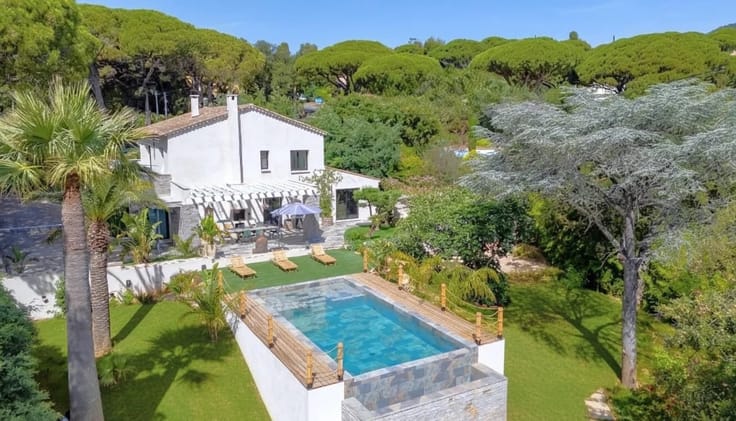
On the garden level, a self-contained two-room apartment with living room, fitted kitchen, bedroom, and shower room with WC provides access to a terrace leading to a heated infinity pool.
Premium features: pétanque court, garage, reversible air conditioning, and refined finishes for optimal comfort. A rare opportunity for a primary or secondary residence offering privacy, prestige, and an idyllic setting.
| Construction year | 1980 |
|---|---|
| Building condition | First occupation |
| Immovable heritage | Not applicable |
| Number of frontages | 4 |
| Covered parking spaces | 1 |
| Asbestos certificate is available | No |
| Usable floor area | 130 square meters |
|---|---|
| Dining room | Yes |
| Bedrooms | 4 |
| Dressing room | No |
| Bathrooms | 2 |
| Shower rooms | 2 |
| Toilets | 3 |
| Armored door | No |
| Surface of the plot | 1450 square meters |
|---|---|
| Land is facing street | No |
| Wooded land | No |
| Plot at rear | No |
| Flat land | Yes |
| Gas, water & electricity | No |
| Caretaker | No |
|---|---|
| Elevator | No |
| Accessible for disabled people | No |
| Intercom | No |
| Secure access / alarm | No |
| Armored door | No |
| Air conditioning | Yes |
| TV cable | No |
| Visio phone | No |
| Jacuzzi | No |
| Sauna | No |
| Swimming pool | Yes |
| Internet | No |
| Primary energy consumption | Not specified |
|---|---|
| EPC/EPC label | Not specified |
| Renovation works mandatory | Not specified |
| Unique code EPB certificate | Not specified |
| CO₂ emission | Not specified |
| Yearly theoretical total energy consumption | Not specified |
| Valid electricity inspection certificate | Not specified |
| Summons: No judicial remedy or administrative measure imposed | Not specified |
| Valid flood certificate | Not specified |
| Double glazing | No |
| Building permit | No |
|---|---|
| Type of building | All kind |
| Cadastral Plan | No |
| Right of first refusal for the tenant | Not specified |
| Obligation to build | No |
| Allotment permit | No |
| Preemption right | No |
| Proceedings for breach of planning regulations | No |
| Most recent urban development zoning | Not specified |
|
P-score
|
Not specified |
|
G-score
|
Not specified |
| Latest land use designation | Another type of area |
Asked price excluding notary fees (excluding eventual registration fees)
| Price | 1390000 € |
|---|---|
| Tenement building | No |
|
|
|



| Address |
Sint-Janstraat 185
8700 - Tielt |
|---|---|
| Website |
|
| External reference | 320 |
Get in touch
