

789600€
6 bedrooms 374 square meters

Renovated farmhouse with two guest accommodations
In the peaceful department of Lot-et-Garonne, on the outskirts of Praysass, a charming village with barely a thousand inhabitants. The house itself is entirely oriented towards the valley – une vue magnifique, complete privacy and close to all the amenities of the village. Half an hour's drive from Agen and Villeneuve sur Lot.
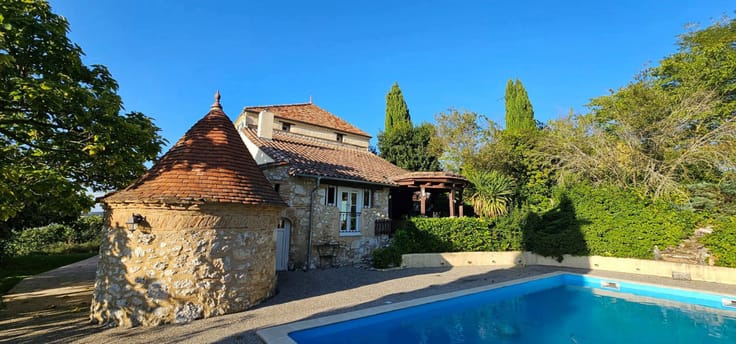
This elegant stone country house dates back to 1800: main building and two independent (holiday) homes, symmetrically constructed, with a tower on each side, completely restored with high-quality materials.
The main house has fantastic living spaces and an impressive gallery that brings the outside world inside. Beautiful open kitchen with dining area and separate living room. Of the four bedrooms, two are currently used as offices. Would you like to create extra rooms or 90 m² of additional living space? That is also possible (subject to planning permission).
First gîte: attractive living space with kitchen, living room and wood-burning stove. One of the two spacious bedrooms is located upstairs in one of the two towers with beautifully preserved beams.
The second annexe with a lovely covered terrace is located by the swimming pool: a comfortable, large ground floor space with a charming, modern touch. Heating with heat pump and lovely wood-burning stove.
Spacious swimming pool with shower and toilet in the annex, surrounded by a stylish wooden terrace – breathtaking panoramic views of the surrounding countryside included.
| Building condition | Just renovated |
|---|---|
| Immovable heritage | Not specified |
| Number of frontages | 4 |
| Covered parking spaces | 1 |
| Outdoor parking spaces | 5 |
| Asbestos certificate is available | Not specified |
| Usable floor area | 374 square meters |
|---|---|
| Bedrooms | 6 |
| Bathrooms | 4 |
| Furnished | No |
| Surface of the plot | 32461 square meters |
|---|---|
| Gas, water & electricity | No |
| Terrace | Yes |
| Swimming pool | Yes |
|---|
| Primary energy consumption | Not specified |
|---|---|
| EPC/EPC label | Not specified |
| Renovation works mandatory | Not specified |
| Unique code EPB certificate | Not specified |
| CO₂ emission | Not specified |
| Yearly theoretical total energy consumption | Not specified |
| Valid electricity inspection certificate | Not specified |
| Summons: No judicial remedy or administrative measure imposed | Not specified |
| Valid flood certificate | Not specified |
| Heat pump | Yes |
| Building permit | Not specified |
|---|---|
| Cadastral Plan | Not specified |
| Right of first refusal for the tenant | Not specified |
| Allotment permit | Not specified |
| Preemption right | Not specified |
| Most recent urban development zoning | Not specified |
|
P-score
|
Not specified |
|
G-score
|
Not specified |
Asked price excluding notary fees (excluding eventual registration fees)
| Price | 789600 € |
|---|---|
| Tenement building | No |
|
|
|


| Address |
Kempischveldweg 34
2970 - Schilde |
|---|---|
| Website |
|
| External reference | 7127790 |
Get in touch