

Industrial premises for rent
990€ per month
355 square meters
Immoweb code : 21955634

Immoweb code : 21955634
Overview
355
square meters
livable space
356
square meters
of land
Available date : February 1 2027
Floor :
0
Description
Unfortunately we did not receive an English translation for this text.
Nl :
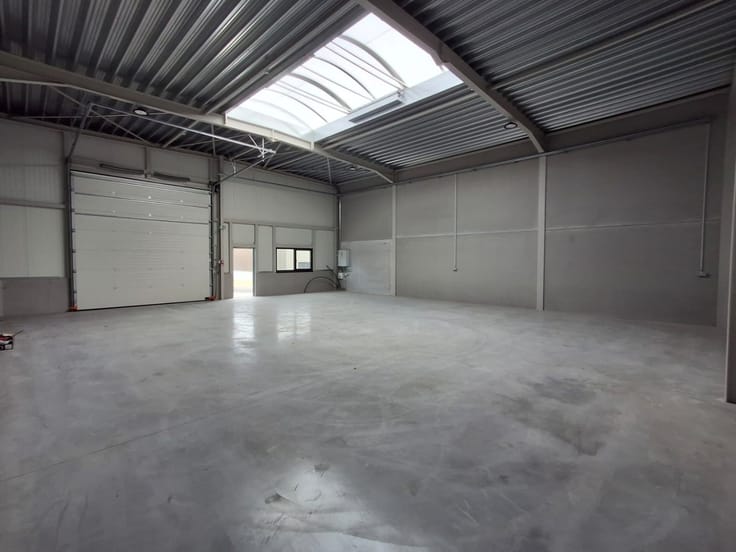
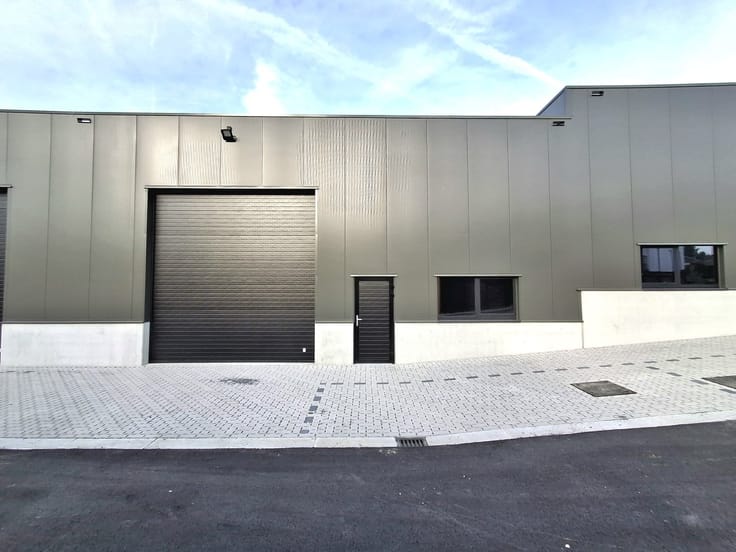
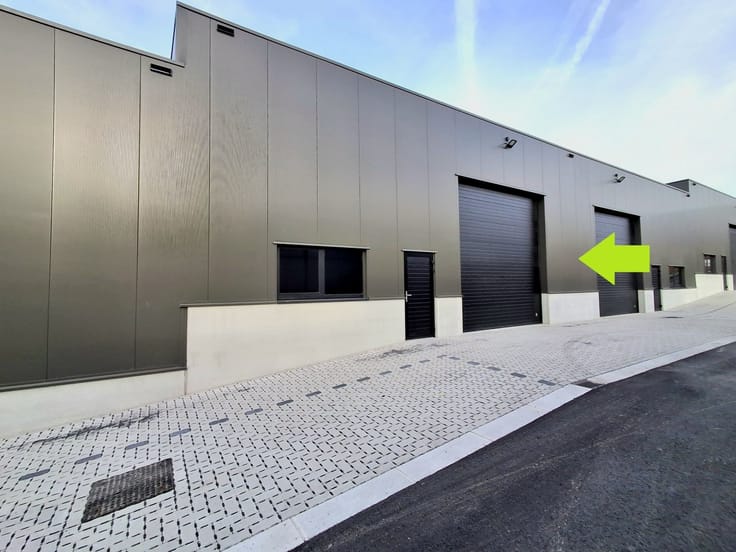
Recente loods te huur op de verbindingsweg tussen Tielt en Deinze. Ideaal gelegen voor een zelfstandige.
Het betreft loods nummer 3 voorzien van parkeerplaatsen, automatische poort (4m op 4,5m), regenwater, elektriciteit, apart toilet met lavabo, automatische buitenverlichting.
Afmetingen: 19,75 m X 18 m.
Vrije hoogte: 5,10m
De buitenmuren alsook het dak werden volledig geïsoleerd.
De huurprijs is exclusief BTW! De grondlasten zijn jaarlijks voor de huurder.
Elektriciteit wordt maandelijks afgerekend aan de hand van deeltellers.
| Available date | February 1 2027 |
|---|---|
| Neighbourhood or locality | Verbindingsweg Deinze-Tielt |
| Building condition | As new |
| Syndicator | No |
| Immovable heritage | No |
| Shared ownership parts | Not specified |
| Minimum available height | 5 |
| Maximum available height | 4 |
| Outdoor parking spaces | 6 |
| Surroundings type | Fitted out |
| Asbestos certificate is available | No |
| Usable floor area | 355 square meters |
|---|---|
| Reception desk | No |
| Armored door | No |
| Surface of the plot | 356 square meters |
|---|---|
| Land is facing street | No |
| Wooded land | No |
| Plot at rear | No |
| Flat land | Yes |
| Width of the lot on the street | meters |
| Connection to sewer network | Connected |
| Gas, water & electricity | Yes |
| Primary energy consumption | Not specified |
|---|---|
| EPC/EPC label | Not specified |
| Renovation works mandatory | Not specified |
| Unique code EPB certificate | Not specified |
| CO₂ emission | Not specified |
| Yearly theoretical total energy consumption | Not specified |
| Valid electricity inspection certificate | Not specified |
| As built plan | No |
| Summons: No judicial remedy or administrative measure imposed | Not specified |
|
Flemish register of measures consulted
|
Not specified |
| Separate meter for electricity | No |
| Separate meter for gas | No |
| Separate meter for water | No |
| Double glazing | No |
| Building permit | No |
|---|---|
| Type of building | All kind |
| Right of first refusal for the tenant | Not specified |
| Obligation to build | No |
| Allotment permit | No |
| Preemption right | No |
| Proceedings for breach of planning regulations | No |
| Most recent urban development zoning | Not specified |
| Flood zone type | Property partially or completely located in a possible flood zone and located in a circumscribed waterside zone |
| Monthly rental price | 990 € |
|---|---|
| Monthly costs | € |
| Yearly rental price | 11880€ |
| Yearly rental price per m² | 33€ |
| Rent excluding charges for exclusive and common parts | Not specified |
| Overview of costs for exclusive parts | Not specified |
| Method of calculation of these costs | Not specified |
| Tenement building | No |
| The amount and date of payment of the last previous rent | Not specified |
|
|
|


Vastgoed Demeyer (IPI 506930)
| Address |
7 Tieltstraat
8740 - Pittem |
|---|---|
| Website |
|
| External reference | 2026/268/LV |