

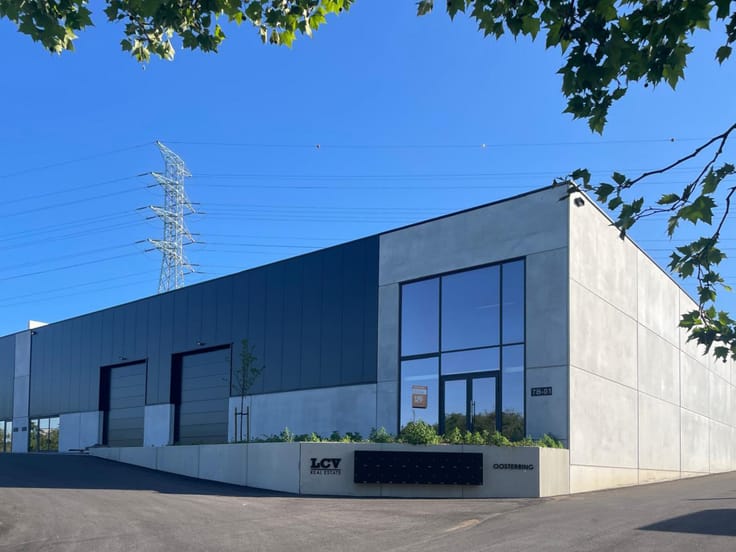
Industrial premises for rent
2125€ per month
340 square meters
Immoweb code : 20992186
Immoweb code : 20992186
Overview
340
square meters
livable space
Description
Unfortunately we did not receive an English translation for this text.
Fr :
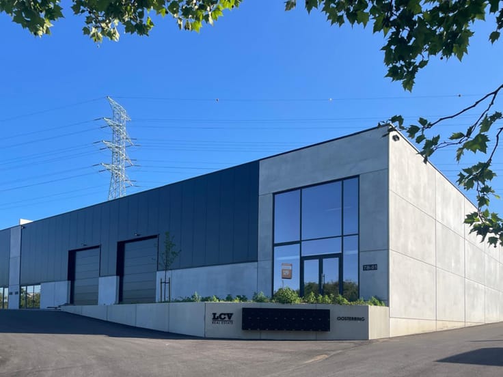
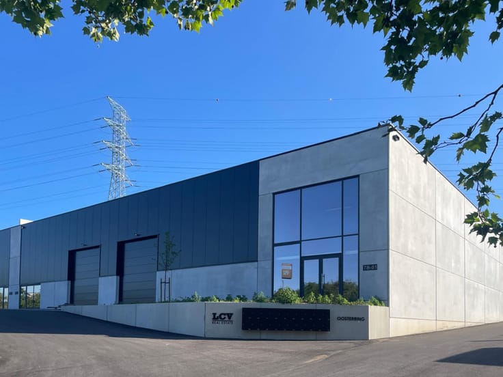
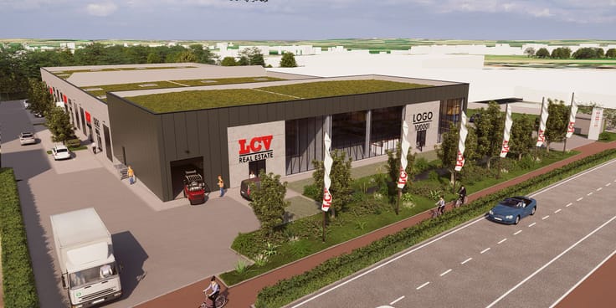
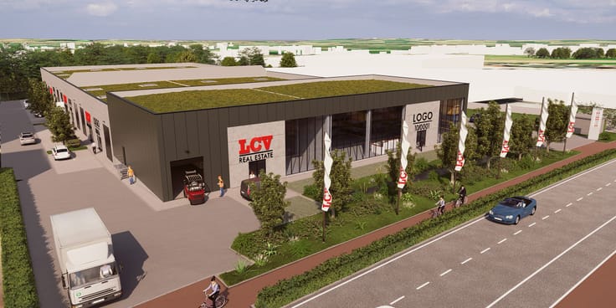
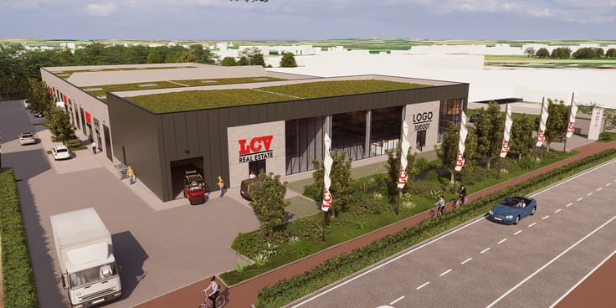
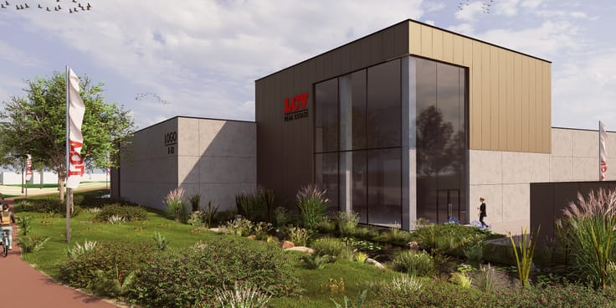
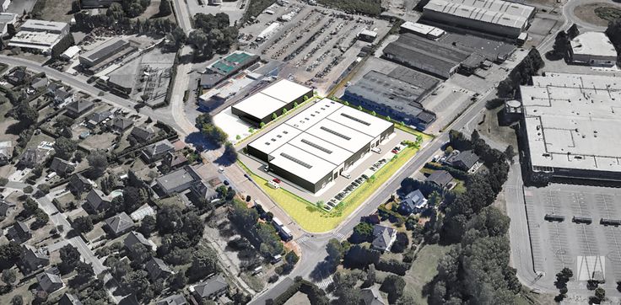
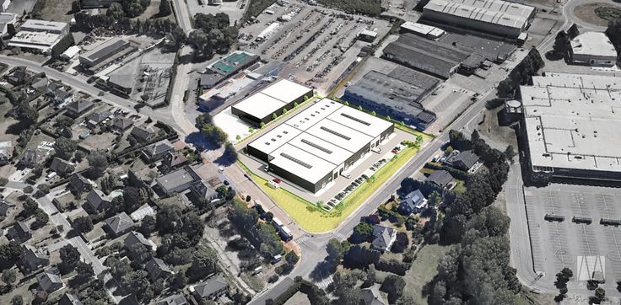
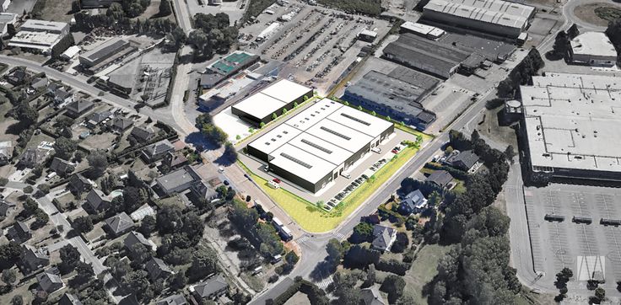
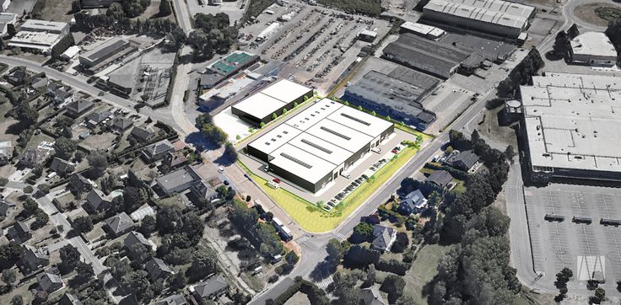
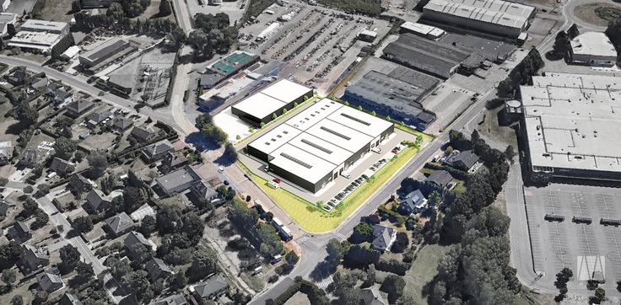
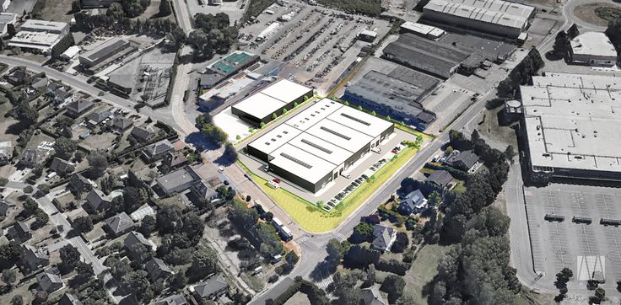
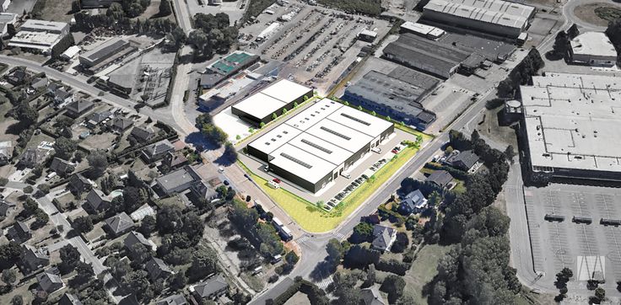
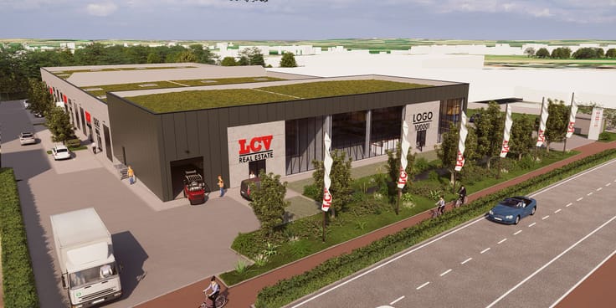
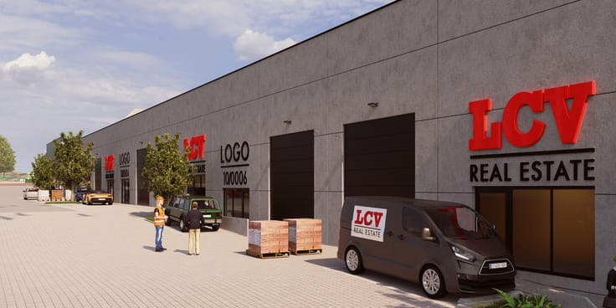

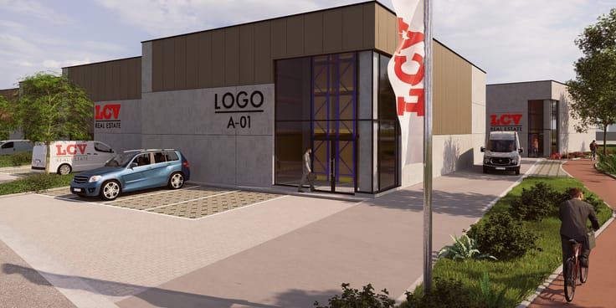
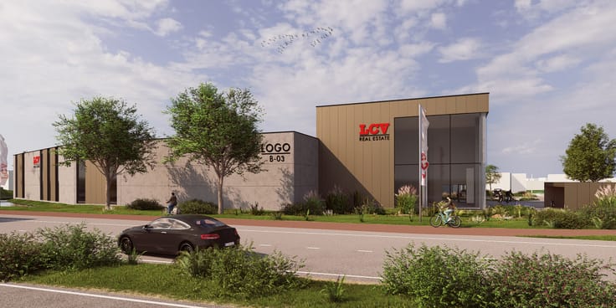
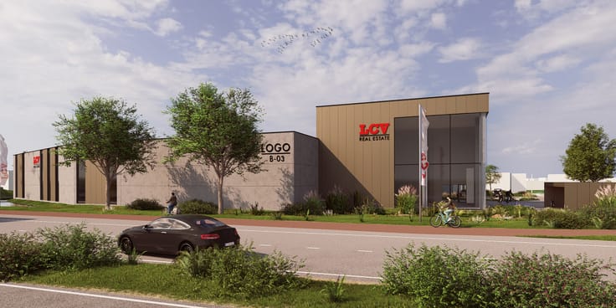
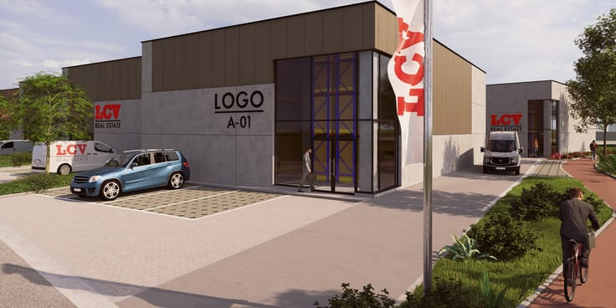

Le Parc du Progrès, situé avenue du Progrès à Alleur, propose 8 unités industrielles modernes à vendre ou à louer, d'une superficie allant de 322 m² à 1038 m². Grâce à leur conception sans colonnes, ces espaces sont extrêmement polyvalents et peuvent être utilisés pour la production, le stockage ou une combinaison d'activités commerciales.
Chaque unité peut être adaptée aux besoins de votre entreprise, avec des bureaux en option, un espace commercial ou une mezzanine pour une capacité de stockage supplémentaire. Les unités peuvent également être regroupées.
Le parc d'activités est situé dans une zone industrielle telle que définie dans le plan régional de Liège, à un emplacement stratégique à proximité des principaux axes routiers. Idéal pour les entreprises actives dans le commerce de gros, la distribution ou la production.
Les unités sont livrées brutes, selon les plans d'AAVO Architects, avec possibilité de travaux de finition sur mesure à la demande. Les locataires ou acheteurs sont responsables du respect des éventuelles exigences en matière de permis d'environnement.
Vous avez des questions, vous souhaitez recevoir notre brochure d'information ou obtenir un devis sur mesure ? Contactez-nous à l'adresse suivante :
[email protected]
0496/30 55 91
Nl :
Parc du Progrès, gelegen aan de Vooruitgangslaan in Alleur, biedt 8 moderne bedrijfsunits te koop of te huur, met oppervlaktes van 322 m² tot 1038 m². Dankzij het kolomvrije ontwerp zijn de ruimtes uiterst flexibel inzetbaar voor productie, opslag of een combinatie met commerciële activiteiten.
Elke unit kan aangepast worden aan de noden van jouw onderneming, met optionele kantoren, een commerciële ruimte of een mezzanine voor extra opslagcapaciteit. Units kunnen ook samengevoegd worden.
Het bedrijvenpark bevindt zich in een industrieel bedrijventerrein zoals gedefinieerd in het gewestplan van Luik, op een strategische locatie nabij belangrijke verkeersassen. Ideaal voor bedrijven actief in de groothandel, distributie of productie.
De units worden casco opgeleverd, volgens het ontwerp van AAVO Architects, met afwerking op maat mogelijk op aanvraag. Huurders of kopers zijn verantwoordelijk voor het naleven van eventuele milieuvergunningsvereisten.
Heeft u vragen, wenst u onze infobrochure te ontvangen of een prijsvoorstel op maat te krijgen? Contacteer ons dan op:
[email protected]
0496/30 55 91
| Available as of | At delivery |
|---|---|
| Property name | Parc du Progrès |
| Building condition | As new |
| Syndicator | Not specified |
| Immovable heritage | Not specified |
| Shared ownership parts | Not specified |
| Maximum available height | 6 |
| Access doors | 1 |
| Sectional doors | 1 |
| Outdoor parking spaces | 4 |
| Asbestos certificate is available | Not specified |
| Usable floor area | 340 square meters |
|---|---|
| Office | No |
| Professional space | No |
| Reception desk | No |
| Large pet-friendly | No |
| Small pet-friendly | No |
| Armored door | No |
| Land is facing street | No |
|---|---|
| Wooded land | No |
| Plot at rear | No |
| Flat land | No |
| Connection to sewer network | Connected |
| Gas, water & electricity | Yes |
| Caretaker | No |
|---|---|
| Elevator | No |
| Accessible for disabled people | No |
| Intercom | No |
| Secure access / alarm | No |
| Armored door | No |
| Air conditioning | No |
| TV cable | No |
| Visio phone | No |
| Internet | Yes |
| Primary energy consumption | Not specified |
|---|---|
| EPC/EPC label | Not specified |
| Renovation works mandatory | Not specified |
| Unique code EPB certificate | Not specified |
| CO₂ emission | Not specified |
| Yearly theoretical total energy consumption | Not specified |
| Valid electricity inspection certificate | Not specified |
| Conformity certification for fuel tanks | Not specified |
| Summons: No judicial remedy or administrative measure imposed | Not specified |
| Separate meter for electricity | Not specified |
| Separate meter for gas | Not specified |
| Separate meter for water | Not specified |
| Heat pump | No |
| Photovoltaic solar panels | No |
| Thermic solar panels | No |
| Common water heater | No |
| Double glazing | Yes |
| Building permit | Not specified |
|---|---|
| Type of building | All kind |
| Right of first refusal for the tenant | Not specified |
| Allotment permit | Not specified |
| Preemption right | Not specified |
| Most recent urban development zoning | Not specified |
| Monthly rental price | 2125 € |
|---|---|
| Monthly costs | € |
| Yearly rental price | 25500€ |
| Rent excluding charges for exclusive and common parts | Not specified |
| Overview of costs for exclusive parts | Not specified |
| Method of calculation of these costs | Not specified |
| Tenement building | No |
| The amount and date of payment of the last previous rent | Not specified |
|
|
|


LCV Real Estate
| Address |
3 Kouter
9790 - Wortegem-Petegem |
|---|---|
| Website |
|
| Agent's name | Justine Lobbens |
| [email protected] | |
| Phone number |
|
| External reference | Alleur A5 |
Get in touch