


1950€ + 50€ per month
270 square meters

Versatile commercial building with investment potential
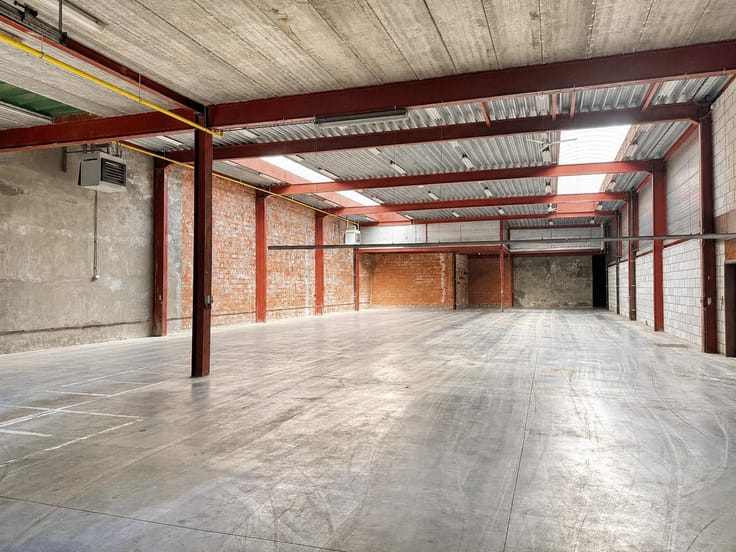
This fully renovated commercial building (2018) is quietly located in a fully licensed rear building and offers a wide range of possibilities for professional use. Its practical layout and independent facilities make it suitable for various business activities.
The basement level (approx. 127 m²) benefits from remarkable natural daylight. In addition, the property comprises a ground floor (approx. 167 m²), a first floor (approx. 126 m²) and a second floor (approx. 119 m²), each providing flexible multi-purpose space.
The ground, first and second floors are each equipped with their own kitchenette and toilet. Furthermore, every level has an independent heating source and separate utility meters, allowing for flexible and autonomous use.
A spacious garage is located on the ground floor.
The first and second floors are currently leased, making this property an attractive investment opportunity while still offering space for owner occupation.
Its versatile layout makes the building suitable for offices, medical or professional practices, showrooms, multi-purpose activities or storage.
| Available date | January 1 2027 |
|---|---|
| Construction year | 1920 |
| Building condition | As new |
| Syndicator | Not specified |
| Immovable heritage | Not specified |
| Shared ownership parts | Not specified |
| Number of frontages | 3 |
| Covered parking spaces | 1 |
| Surroundings type | Urban |
| Asbestos certificate is available | Yes |
| Usable floor area | 270 square meters |
|---|---|
| Kitchen type | Not installed |
| Toilets | 1 |
| Primary energy consumption | Not specified |
|---|---|
| EPC/EPC label | B |
| Renovation works mandatory | No |
| Unique code EPB certificate | Not specified |
| CO₂ emission | Not specified |
| Yearly theoretical total energy consumption | Not specified |
| Valid electricity inspection certificate | Yes |
| Summons: No judicial remedy or administrative measure imposed | Not specified |
|
Flemish register of measures consulted
|
Not specified |
| Separate meter for electricity | Not specified |
| Separate meter for gas | Not specified |
| Separate meter for water | Not specified |
| Heating type | Gas |
| Double glazing | Yes |
| Building permit | Yes |
|---|---|
| Total ground floor buildable | 215 square meters |
| Right of first refusal for the tenant | Not specified |
| Allotment permit | No |
| Preemption right | Yes |
| Proceedings for breach of planning regulations | No |
| Most recent urban development zoning | Not specified |
|
P-score
|
D
|
|
G-score
|
D
|
| Monthly rental price | 1950 € |
|---|---|
| Monthly costs | 50€ |
| Yearly rental price | 23400€ |
| Yearly rental price per m² | 86€ |
| Rent excluding charges for exclusive and common parts | Not specified |
| Overview of costs for exclusive parts | Not specified |
| Method of calculation of these costs | Not specified |
| Tenement building | No |
| The amount and date of payment of the last previous rent | Not specified |
|
|
|
| Address |
94 Lange Elzenstraat
2018 - Antwerpen |
|---|---|
| Website |
|
| External reference | 7912806 |
Get in touch