

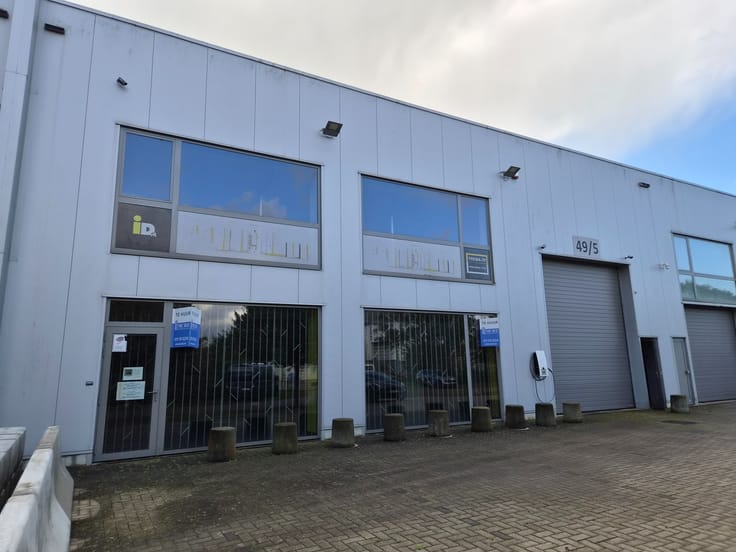
Industrial premises for rent
1900€ per month
Immoweb code : 20762292

Immoweb code : 20762292
Overview
290
square meters
of land
Description
Unfortunately we did not receive an English translation for this text.
Nl :
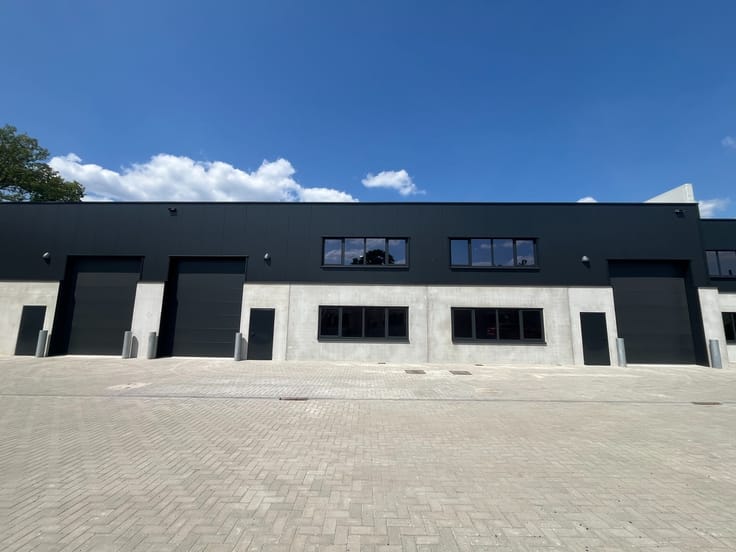
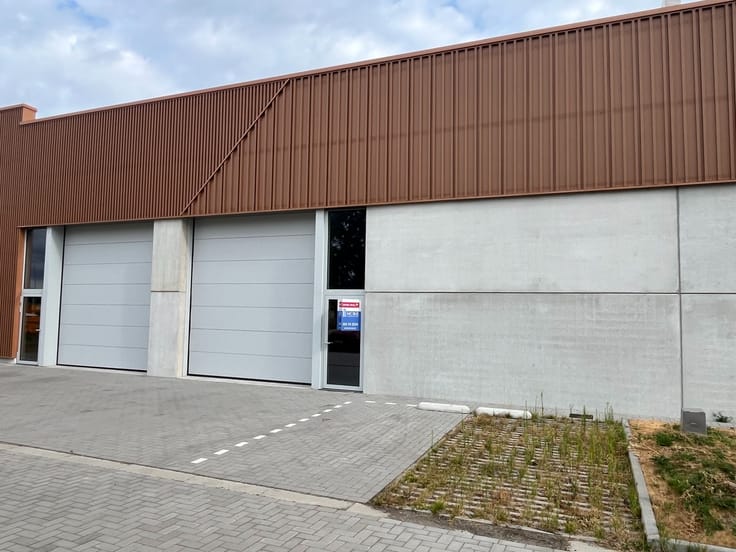
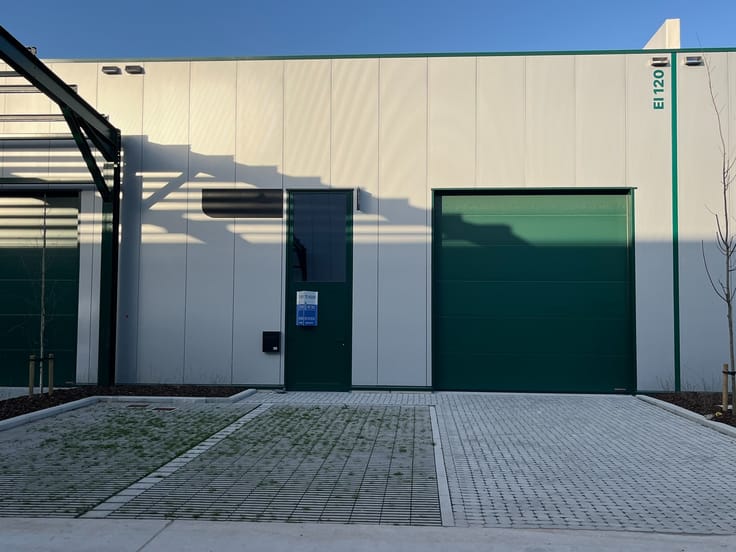
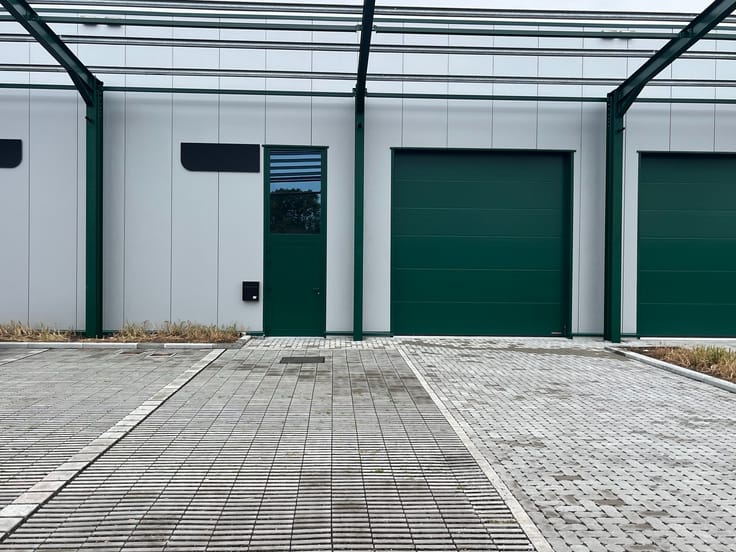
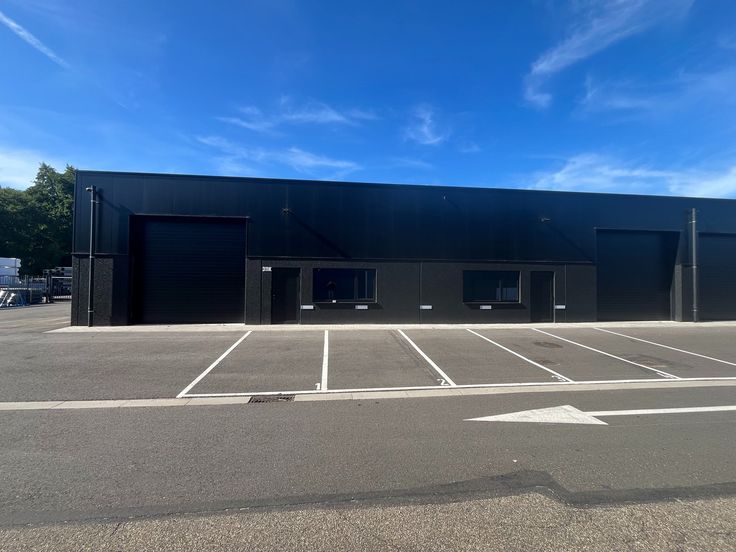
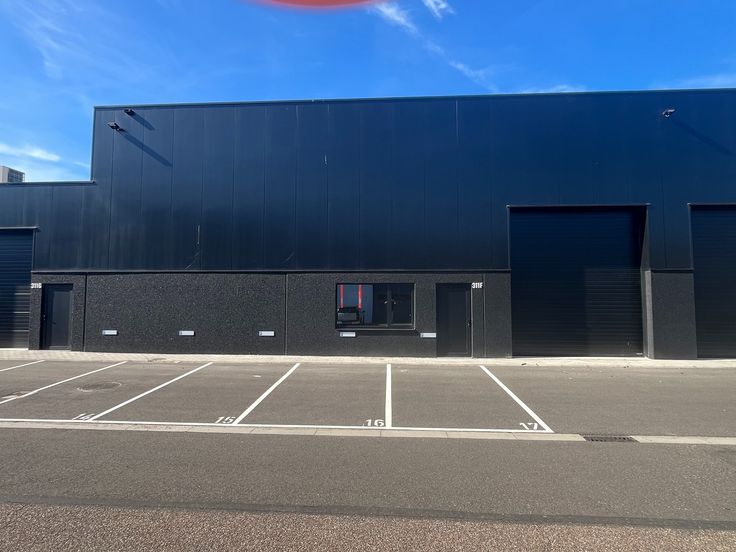
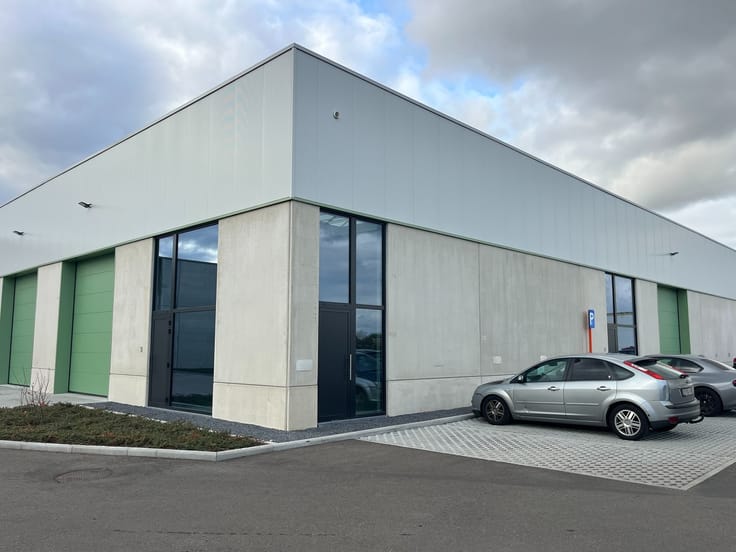
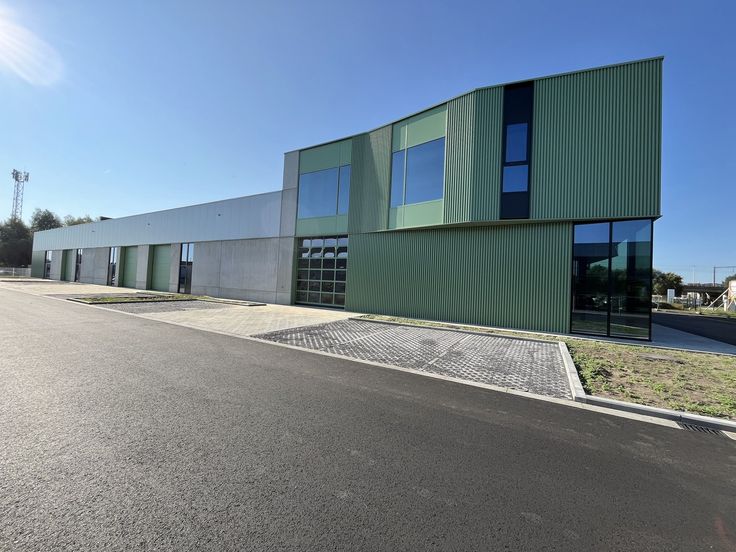
Unit 14 (290m²) in KMO-zone ‘The Sheds’ op de RE|CORE-site is gelegen in industriegebied en beschikt over 2 privatieve parkings. . Vrije hoogte 6,26m tot 6,43m. Vloerbelasting 1000kg/m². De buitenwanden bestaan uit geïsoleerde sandwichpanelen en de binnenwanden zijn brandwanden in prefabbeton of sandwichpanelen. Het PVC-dak beschikt over een thermische dakisolatie en een lichtstraat met rookkoepel. Automatische sectionaal poort en een loopdeur, een wachtbuis naar de parkeerplaats, coax, fiber, aansluiting en basisvoorziening electriciteit en water, buitenverlichting boven de poort, kleine brandcentrale (optische rookmelder, handbrandmelder en sirene) gekoppeld aan de algemene brandcentrale. Er zijn eveneens ramen in de gevel voorzien worden (zie detailplan). De verwarmingsinstallatie op de site bestaat uit een centrale KWO-installatie (koudwateropslag) met daarop gekoppeld een neutraal net. De units zijn op hun beurt gekoppeld aan met een geothermisch water warmtepomp. Aansluiting sanitaire unit is voorzien.
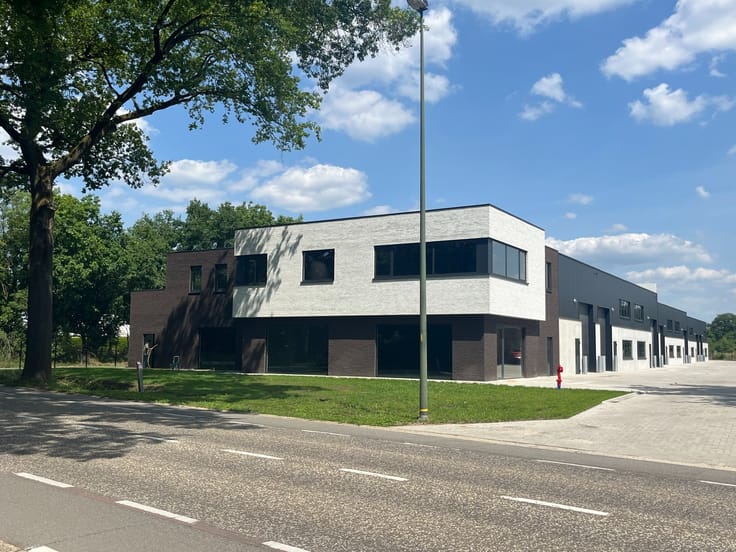
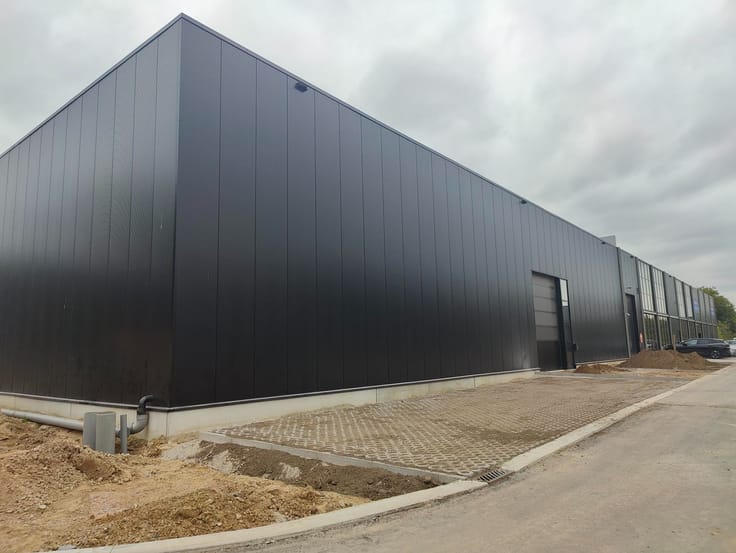
RE|CORE mikt op een levendige mix van bedrijfsgebouwen, kantoren voor grote en kleine ondernemingen, aangevuld met ondersteunende diensten zoals experience ruimte, ateliers, horeca en sport. Dit project legt de nadruk op duurzaamheid, ecologie en energie-efficiëntie. KMO-zone ‘The Sheds’ is een cluster van twee aanpalende bedrijfsverzamelgebouwen die ruimte biedt aan ondernemers die op zoek zijn naar loodsen/bedrijfsruimte/ateliers van 150 tot 433 m2. De verhuurprijs van unit 14 bedraagt 1.900 euro/maand (excl. 21% BTW), onroerende voorheffing en gemeenschappelijke kosten ten laste van de huurder. Indien gewenst kan unit 14 via een interne verbinding uitgebreid worden met unit 15 en met 16 tot 868m². INFO 011 74 1234.
| Construction year | 2024 |
|---|---|
| Building condition | As new |
| Syndicator | Not specified |
| Immovable heritage | No |
| Shared ownership parts | Not specified |
| Asbestos certificate is available | Not specified |
| Usable floor area | 0 square meter |
|---|
| Surface of the plot | 290 square meters |
|---|
| Internet | Yes |
|---|
| Primary energy consumption | Not specified |
|---|---|
| EPC/EPC label | Not specified |
| Renovation works mandatory | Not specified |
| Unique code EPB certificate | Not specified |
| CO₂ emission | Not specified |
| Yearly theoretical total energy consumption | Not specified |
| Valid electricity inspection certificate | Not specified |
| Summons: No judicial remedy or administrative measure imposed | Not specified |
|
Flemish register of measures consulted
|
Not specified |
| Separate meter for electricity | Not specified |
| Separate meter for gas | Not specified |
| Separate meter for water | Not specified |
| Building permit | Yes |
|---|---|
| Right of first refusal for the tenant | Not specified |
| Obligation to build | No |
| Allotment permit | No |
| Preemption right | No |
| Proceedings for breach of planning regulations | No |
| Most recent urban development zoning | Not specified |
| Flood zone type | Non flood zone |
|
P-score
|
D
|
|
G-score
|
D
|
| Monthly rental price | 1900 € |
|---|---|
| Monthly costs | 0€ |
| Yearly rental price | 22800€ |
| Yearly rental price per m² | 78€ |
| Rent excluding charges for exclusive and common parts | Not specified |
| Overview of costs for exclusive parts | Not specified |
| Method of calculation of these costs | Not specified |
| Tenement building | No |
| The amount and date of payment of the last previous rent | Not specified |
|
|
|
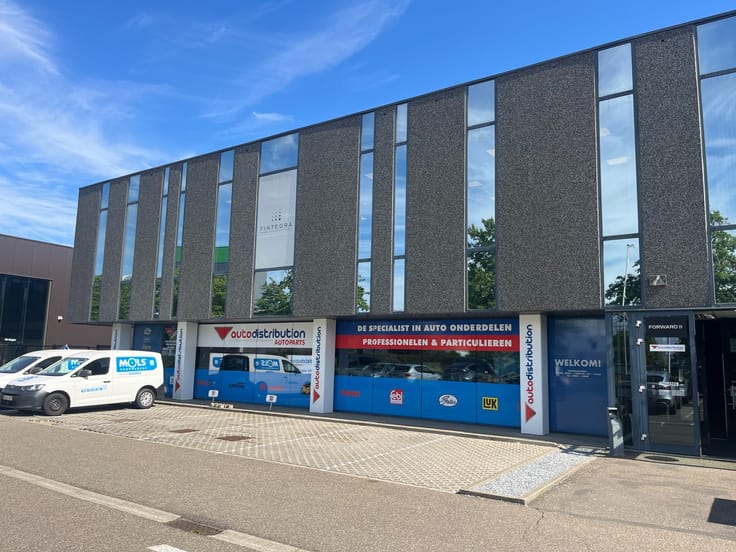






MCRE bedrijfsvastgoed (IPI 502744)
| Address |
Capucienenstraat 21 bus 1
3500 - Hasselt |
|---|---|
| Website |
|
| External reference | Recorstraat 214 |
Get in touch