

Industrial premises for rent
78125€ per month
15000 square meters
Immoweb code : 21972686

Immoweb code : 21972686
Overview
15000
square meters
livable space
15000
square meters
of land
Description
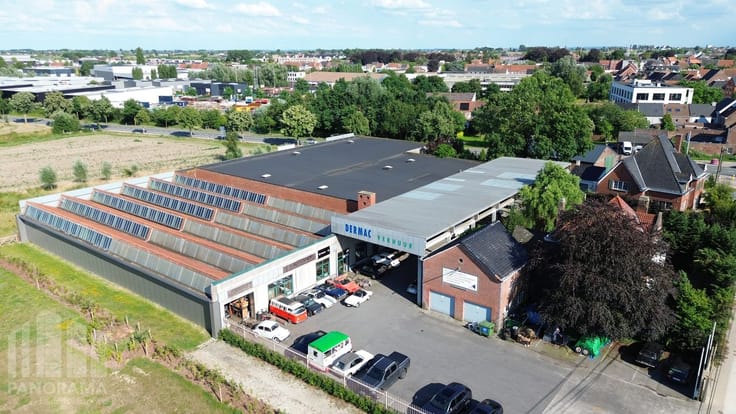
LOGISTIEK MAGAZIJN VAN 15.000 M² TE HUUR IN HOOGLEDE – ME...
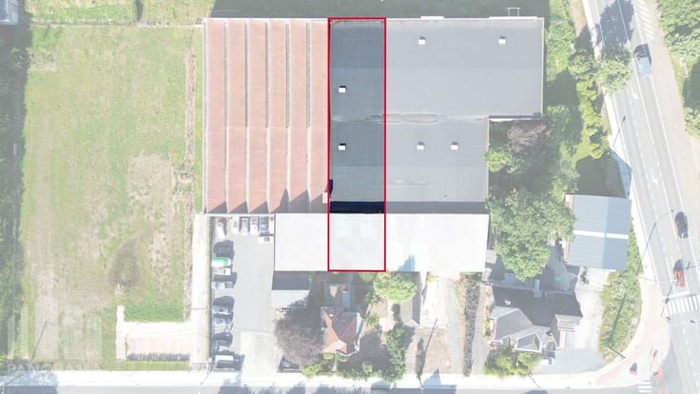
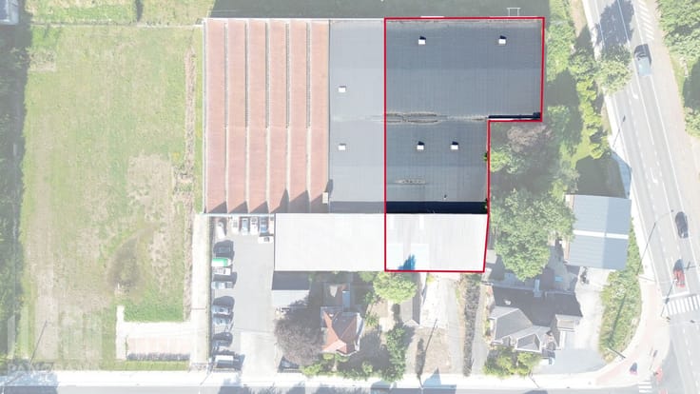
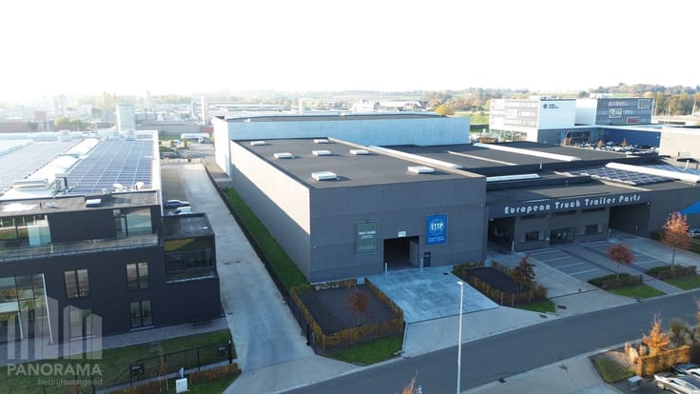
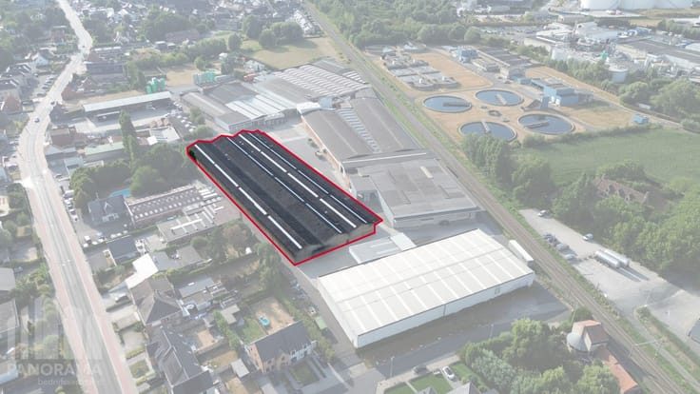
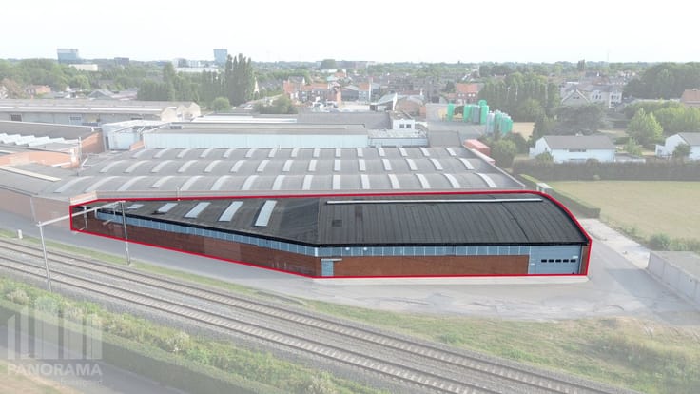
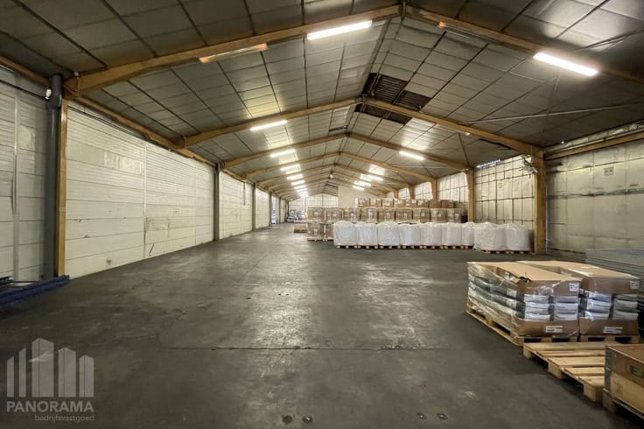
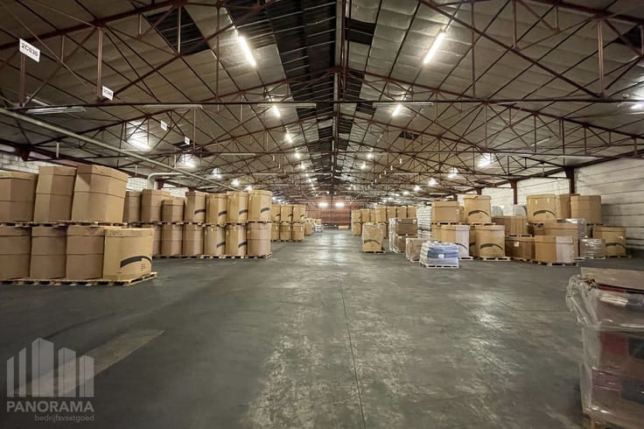
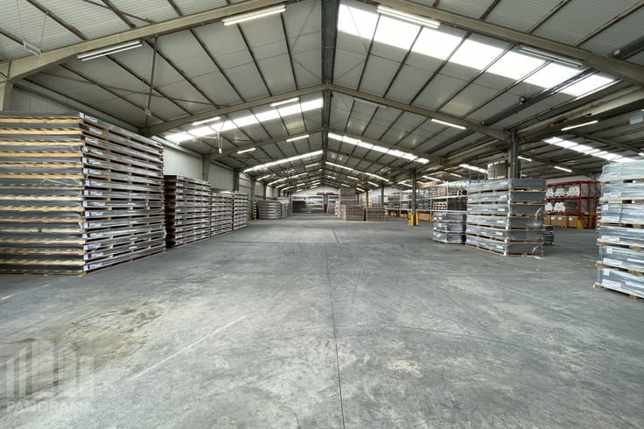
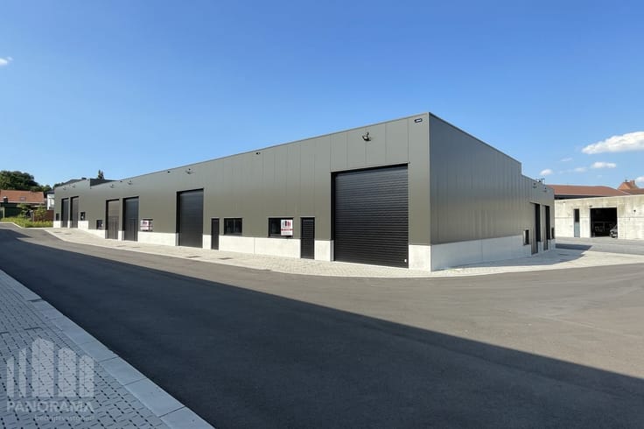
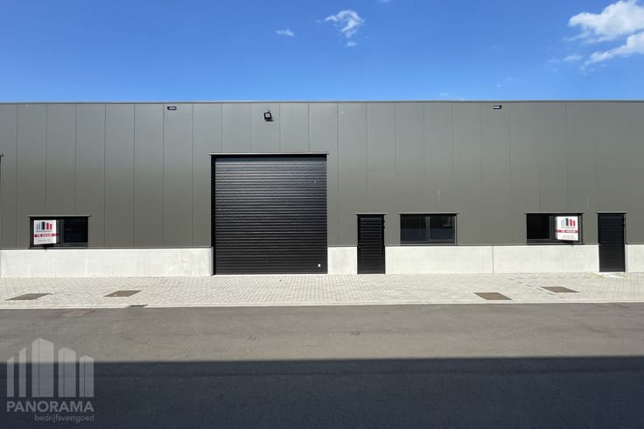
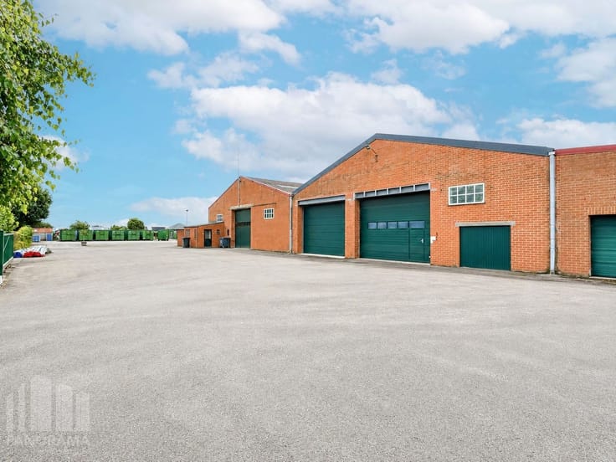
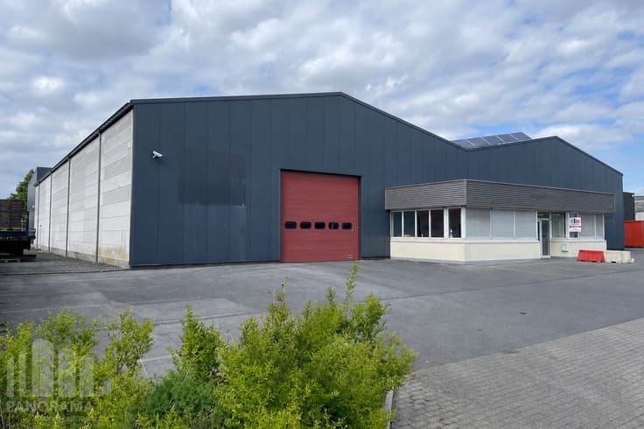
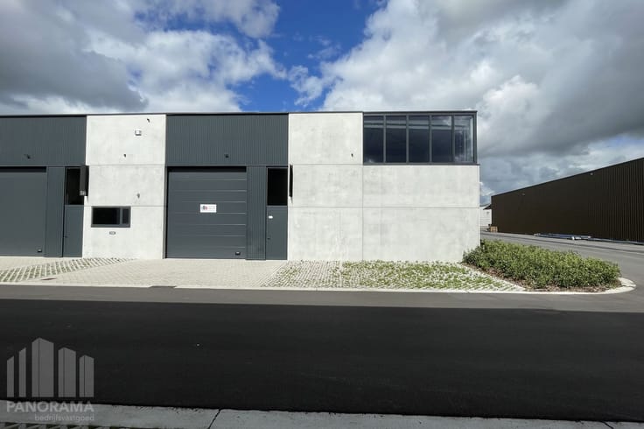
Op een zichtlocatie langs de R32 (ring rond Roeselare) bevindt zich dit ruime en uitstekend uitgeruste logistieke magazijn met een totale oppervlakte van 15.000 m². De site geniet een vlotte bereikbaarheid via de E403 (afrit 8 - Roeselare/Beveren), waardoor zowel regionale als nationale verbindingen verzekerd zijn.
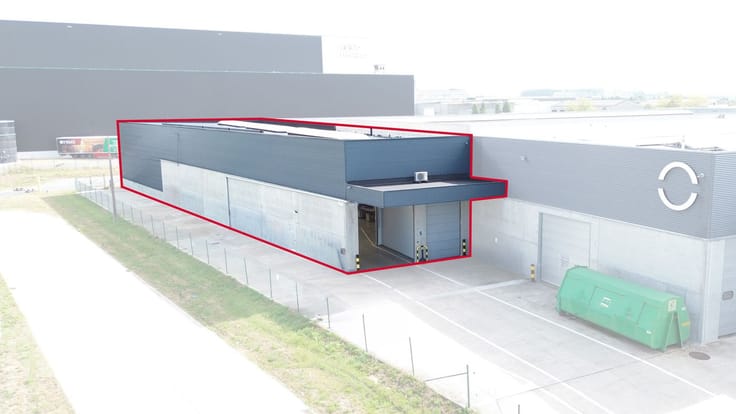
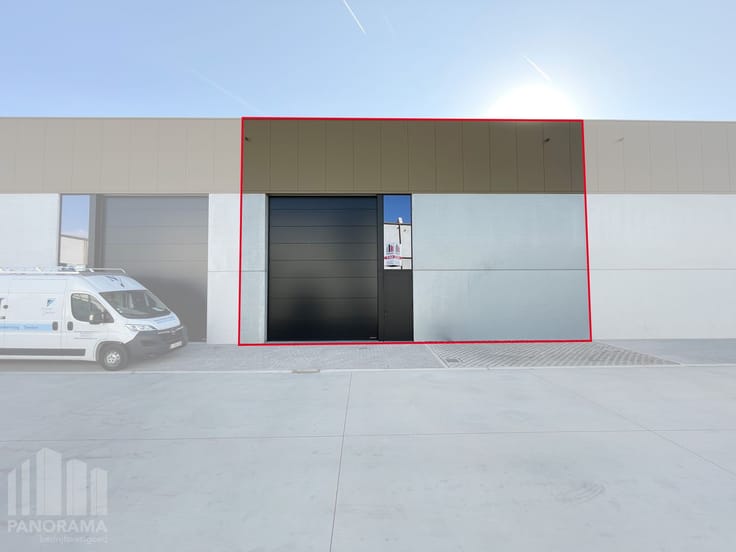
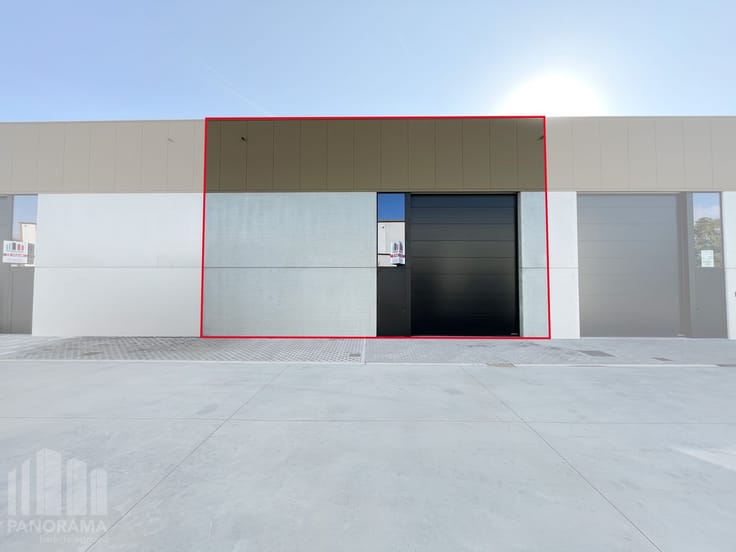
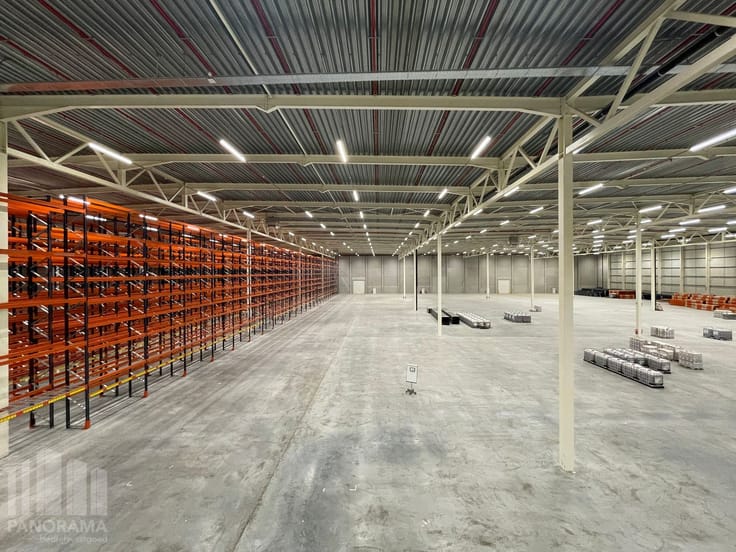
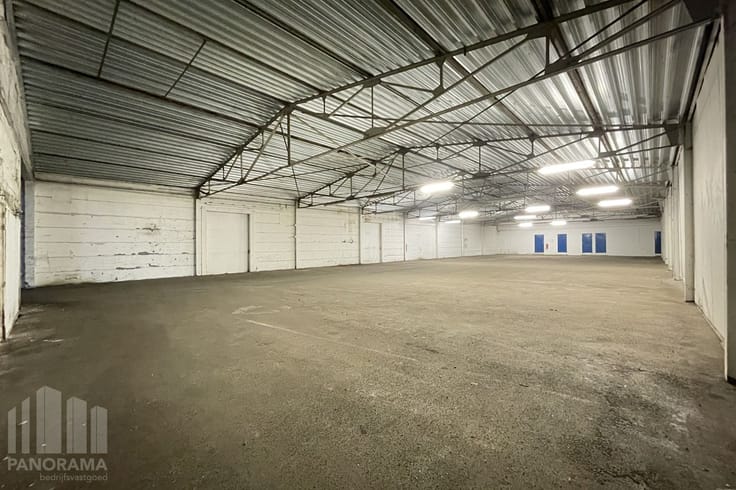
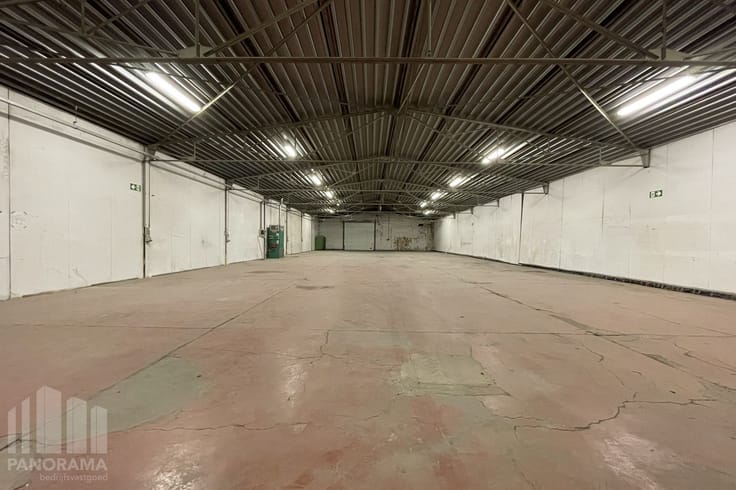
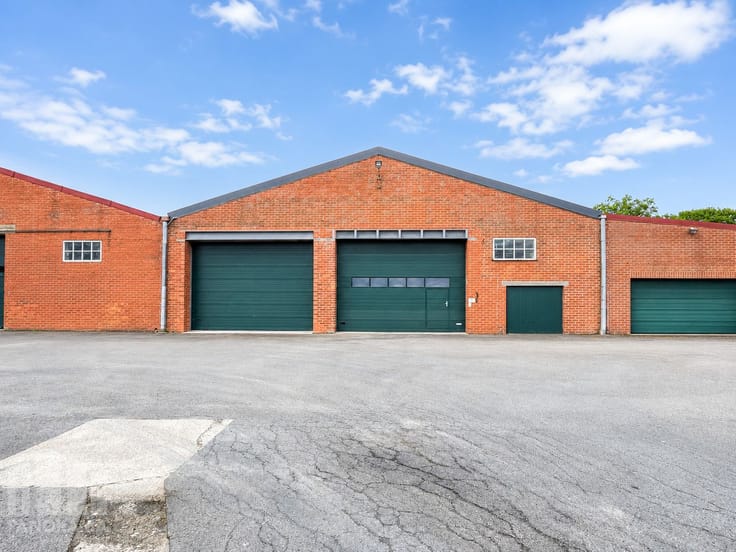
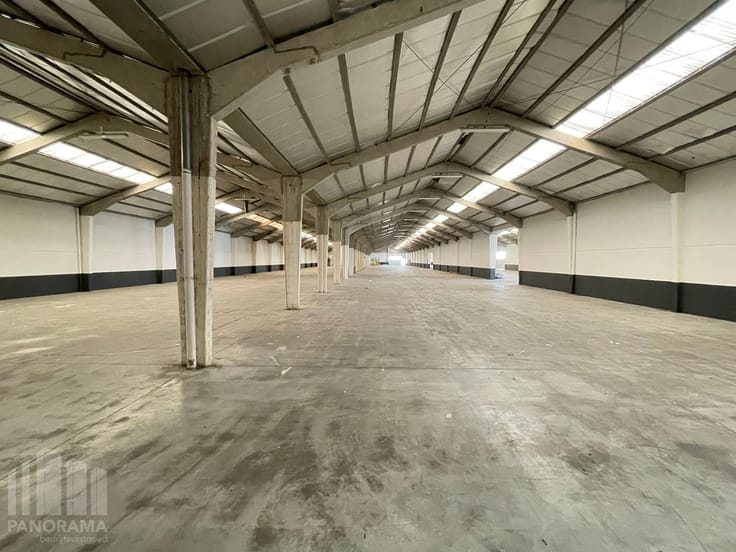
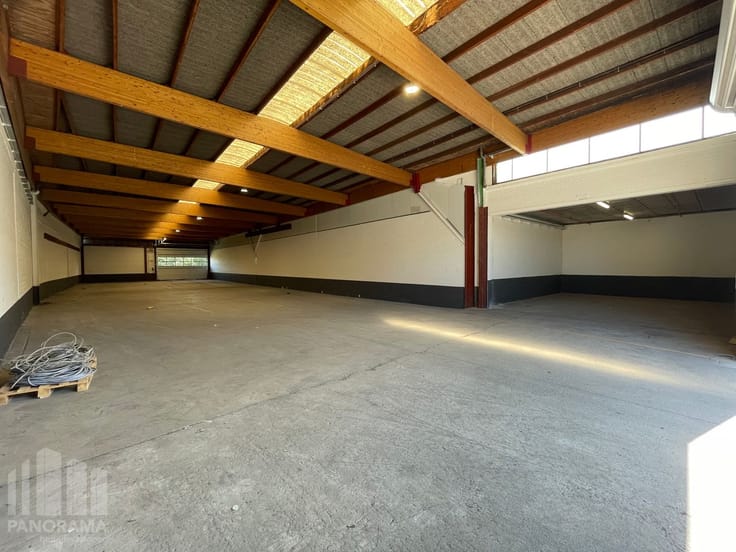
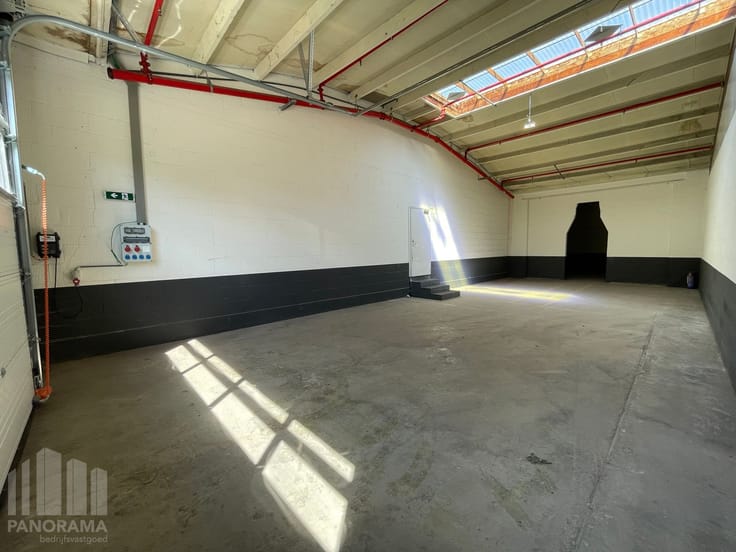
Het magazijn beschikt over een vrije hoogte van 12,80 meter en is bijkomend voorzien van een mezzanine van 1.400 m² met een vrije hoogte van 5 meter. Voor een efficiënte logistieke afhandeling zijn er 15 laadkades aanwezig en 2 afzonderlijke toegangspoorten. Het gebouw is uitgerust met automatische LED-verlichting (per zone), een sprinklerinstallatie en een 400V-elektriciteitsaansluiting, toegangsbeveiliging en een alarmsysteem.
Bijkomend is een sociale ruimte met een keuken en sanitair aanwezig, alsook een afzonderlijk lokaal met sanitair voor vrachtwagenchauffeurs.
Er is voldoende parkeergelegenheid voorzien, inclusief oplaadpunten voor elektrische wagens.
Mogelijkheid tot huren van hoger gelegen kantoorruimte van 900 m².
Een uitstekende opportuniteit voor bedrijven die op zoek zijn naar een ruime en professioneel uitgeruste logistieke opslagruimte op een strategische locatie in West-Vlaanderen.
Contacteer PANORAMA B2B voor bijkomende (technische) inlichtingen of een vrijblijvend plaatsbezoek via 050 300 800.
| Building condition | First occupation |
|---|---|
| Syndicator | Not specified |
| Immovable heritage | No |
| Shared ownership parts | Not specified |
| Minimum available height | 12 |
| Access doors | 1 |
| Loading bays | 15 |
| Outdoor parking spaces | 1 |
| Asbestos certificate is available | Not specified |
| Usable floor area | 15000 square meters |
|---|---|
| Large pet-friendly | No |
| Armored door | No |
| Surface of the plot | 15000 square meters |
|---|---|
| Land is facing street | Yes |
| Wooded land | No |
| Flat land | Yes |
| Connection to sewer network | Connected |
| Caretaker | No |
|---|---|
| Accessible for disabled people | No |
| Secure access / alarm | Yes |
| Armored door | No |
| TV cable | Yes |
| Internet | Yes |
| Primary energy consumption | 0 kilowatt hour per square meters |
|---|---|
| EPC/EPC label | Not specified |
| Renovation works mandatory | Not specified |
| Unique code EPB certificate | Not specified |
| CO₂ emission | Not specified |
| Yearly theoretical total energy consumption | Not specified |
| Valid electricity inspection certificate | Not specified |
| Summons: No judicial remedy or administrative measure imposed | Not specified |
|
Flemish register of measures consulted
|
Not specified |
| Separate meter for electricity | Not specified |
| Separate meter for gas | Not specified |
| Separate meter for water | Not specified |
| Building permit | Not specified |
|---|---|
| Total ground floor buildable | 15000 square meters |
| Right of first refusal for the tenant | Not specified |
| Obligation to build | No |
| Allotment permit | Not specified |
| Preemption right | No |
| Proceedings for breach of planning regulations | No |
| Most recent urban development zoning | Not specified |
|
P-score
|
D
|
|
G-score
|
D
|
| Monthly rental price | 78125 € |
|---|---|
| Monthly costs | 0€ |
| Yearly rental price | 937500€ |
| Yearly rental price per m² | 62€ |
| Rent excluding charges for exclusive and common parts | Not specified |
| Overview of costs for exclusive parts | Not specified |
| Method of calculation of these costs | Not specified |
| Tenement building | No |
| The amount and date of payment of the last previous rent | Not specified |
|
|
|


PANORAMA B2B Roeselare - Tielt (IPI 505750)
| Address |
Torhoutse steenweg 362
8200 - Brugge |
|---|---|
| Website |
|
| External reference | B80BDW014 |
Get in touch