

1075€ per month
155 square meters

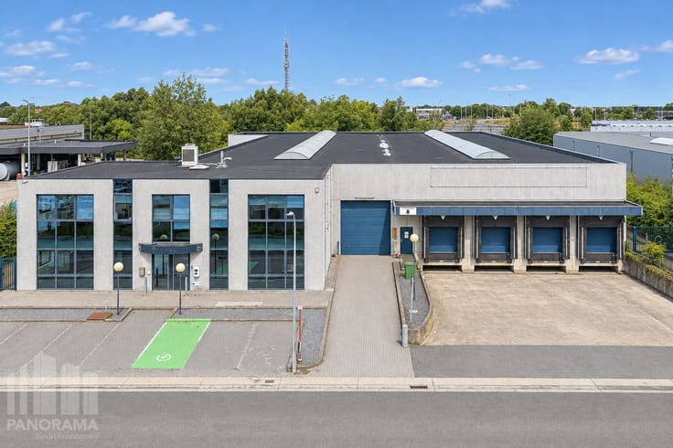
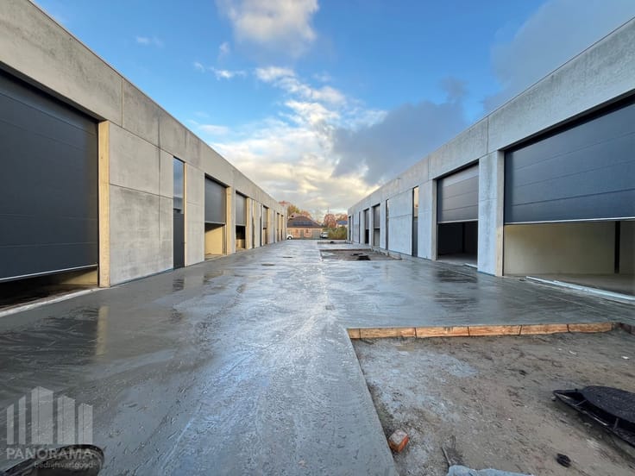
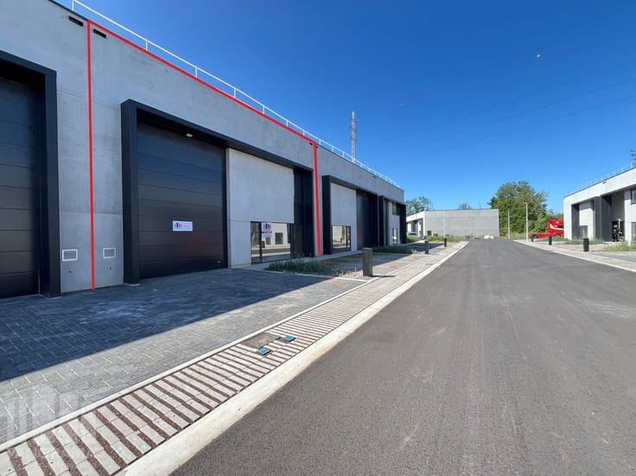
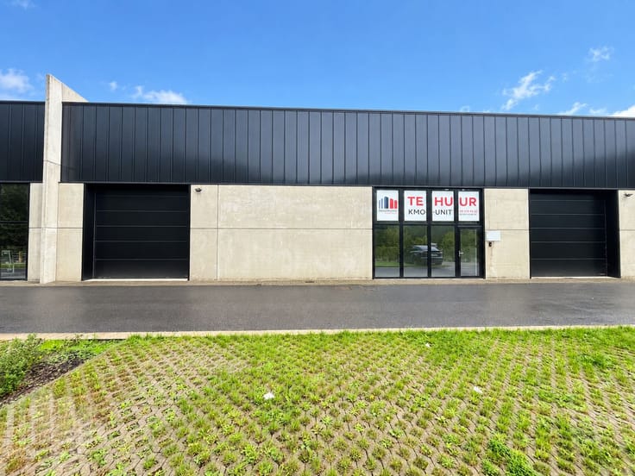
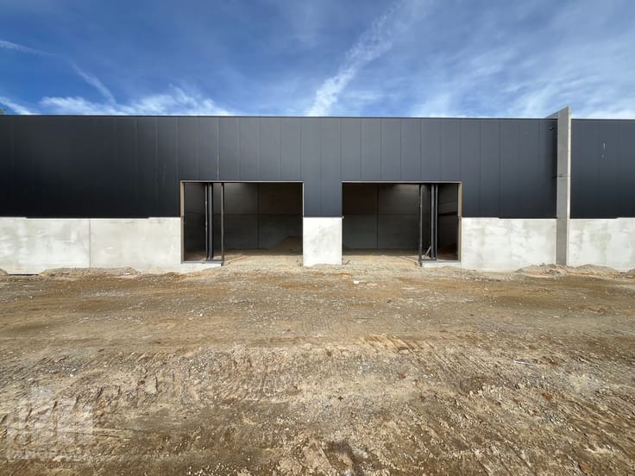
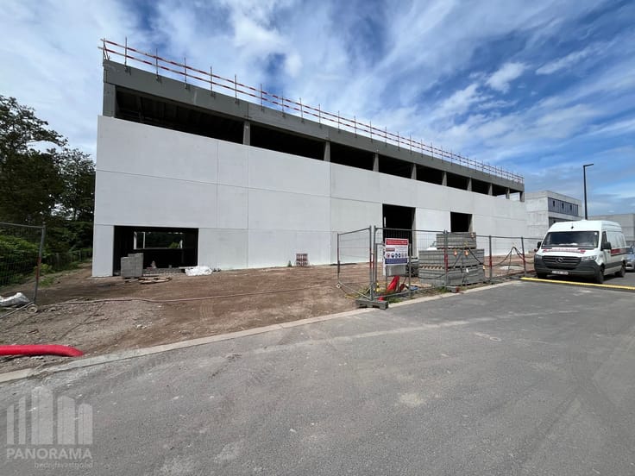
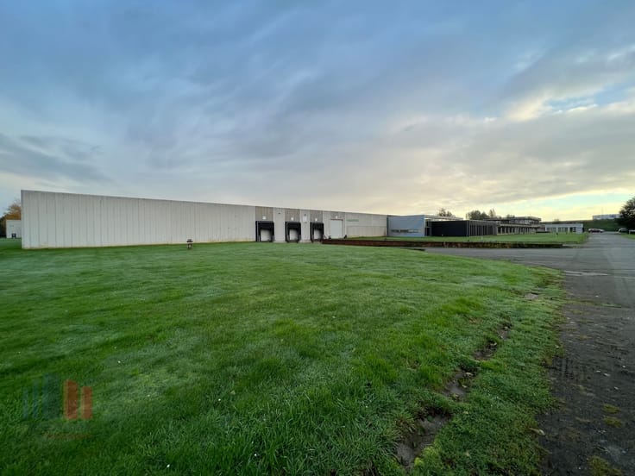
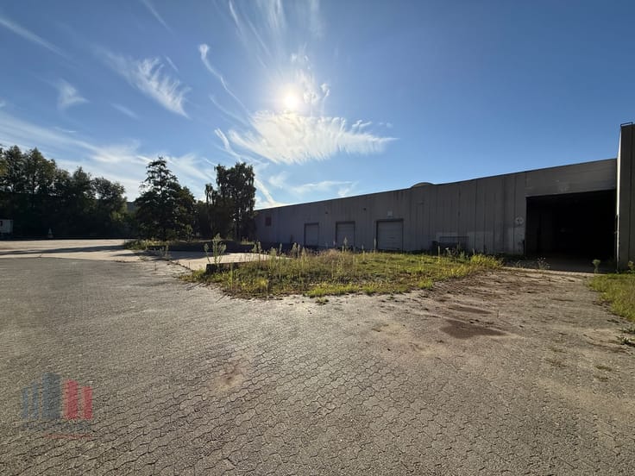
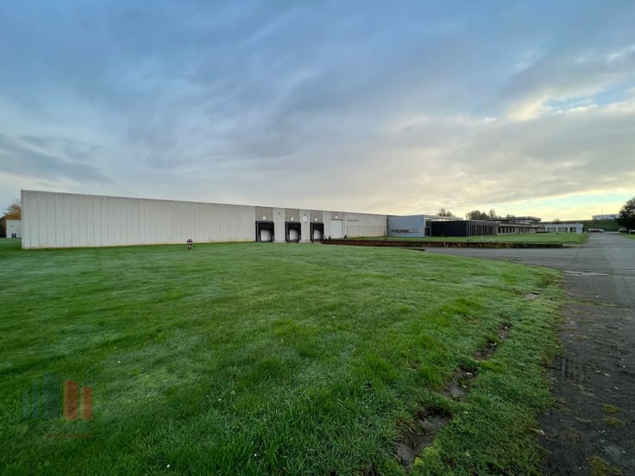
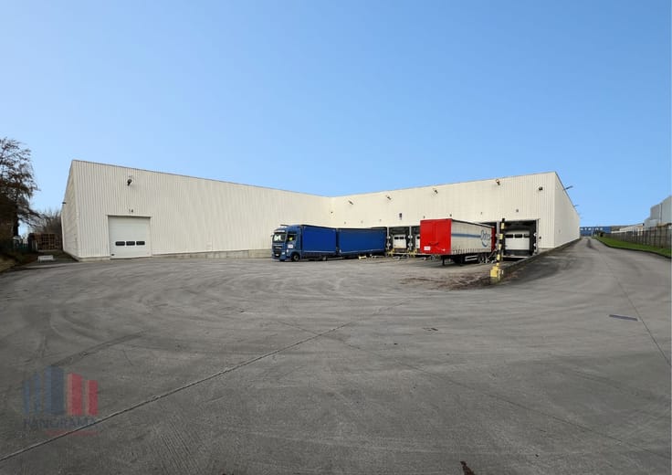
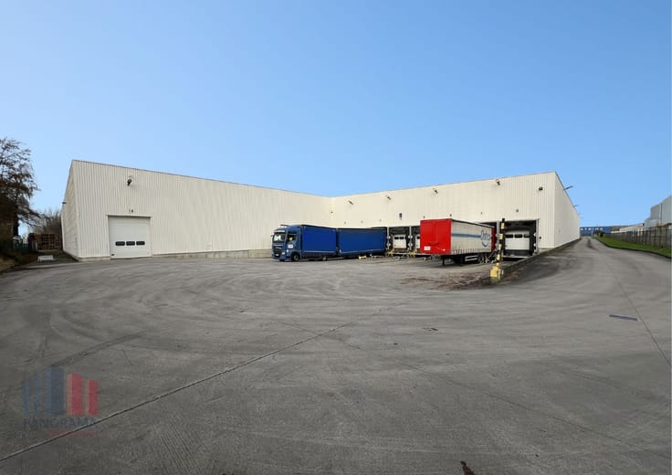
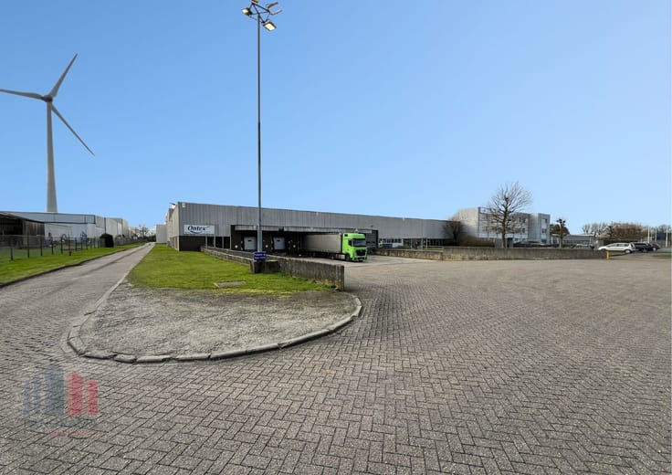
Uitstekend gelegen nieuwbouw KMO-unit van 155 m² in Laarn...
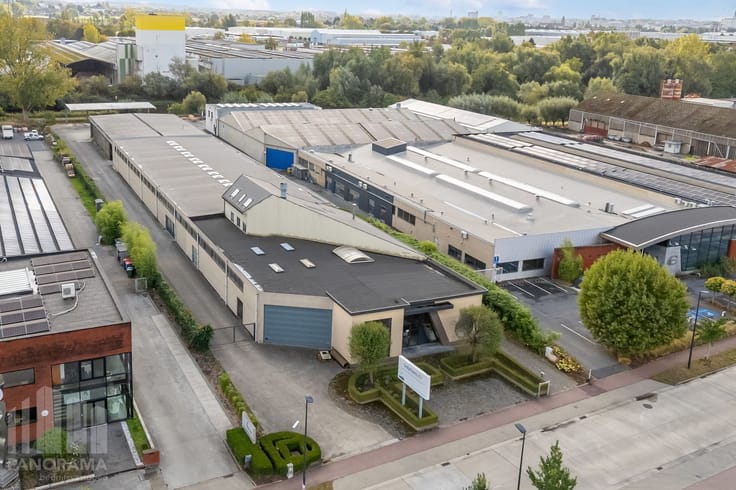
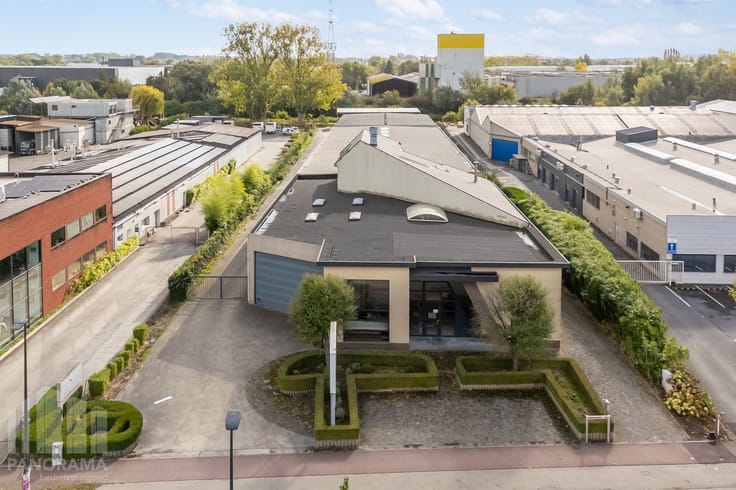
Gunstig gelegen nieuwbouw KMO-park op slechts 5 minuten van de R4 met directe verbinding naar de E17 en E40. Deze ligging zorgt voor snelle en optimale verbindingen richting Gent, Antwerpen, Brussel en omliggende gemeenten.
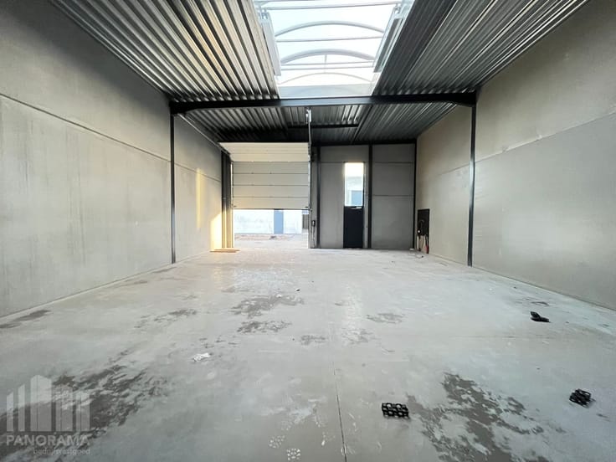
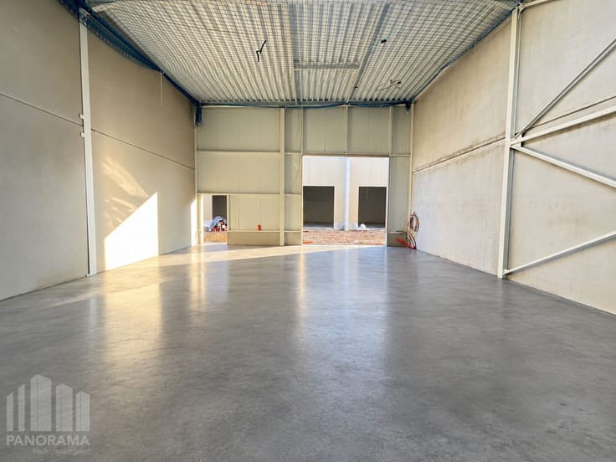
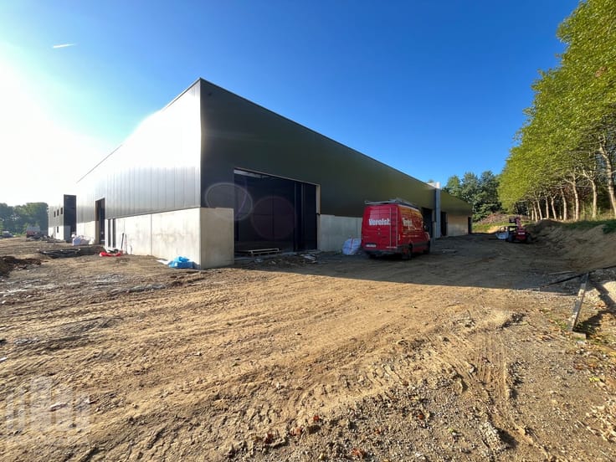
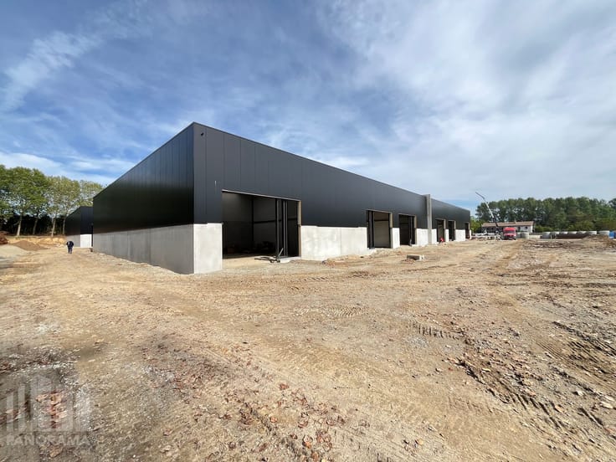
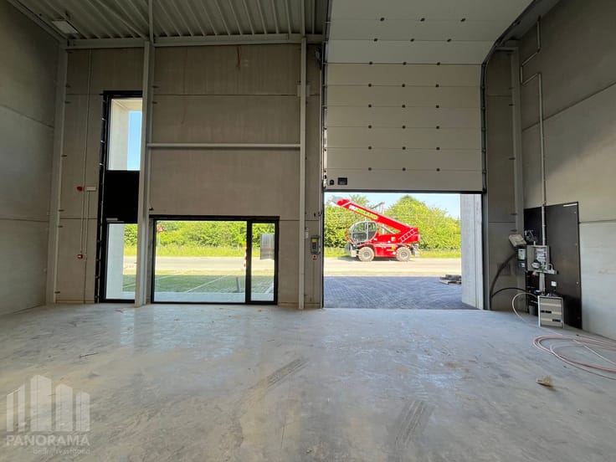
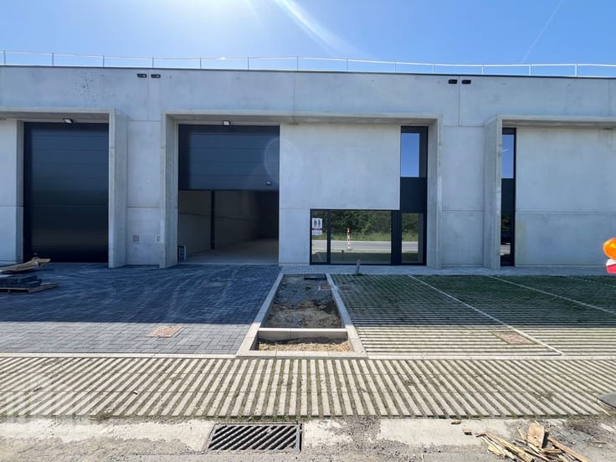
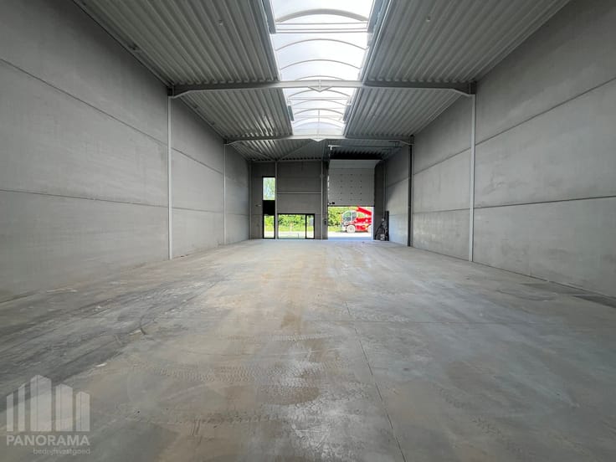
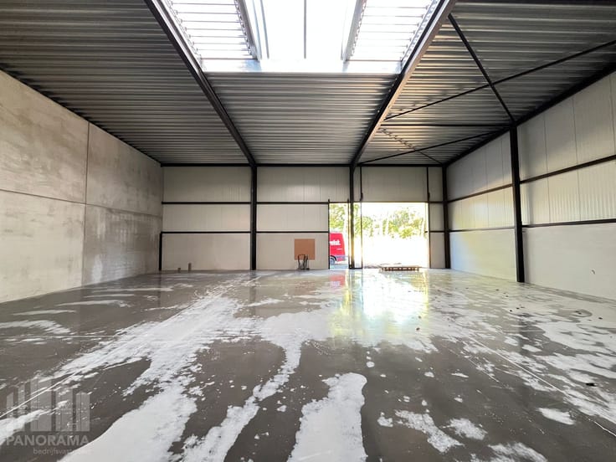
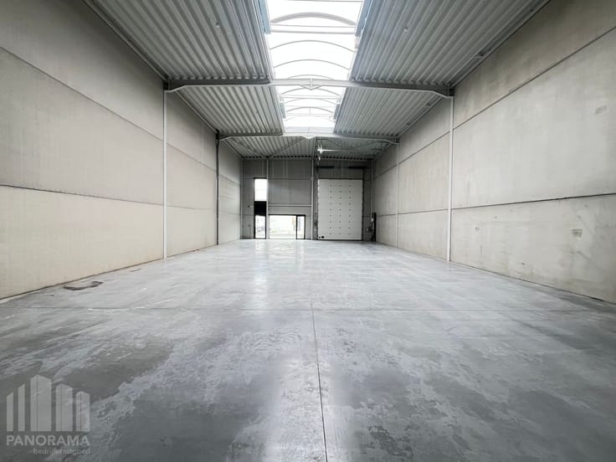
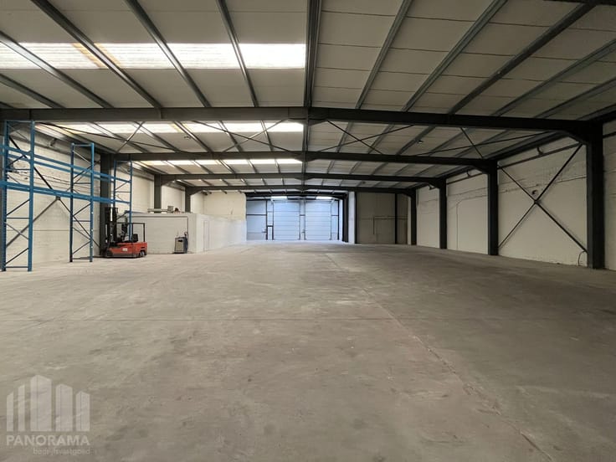
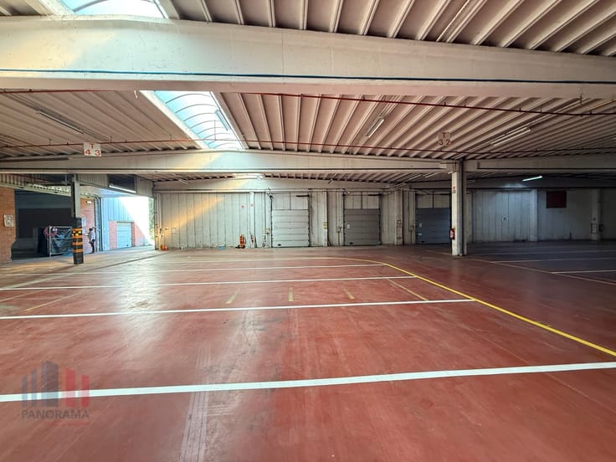
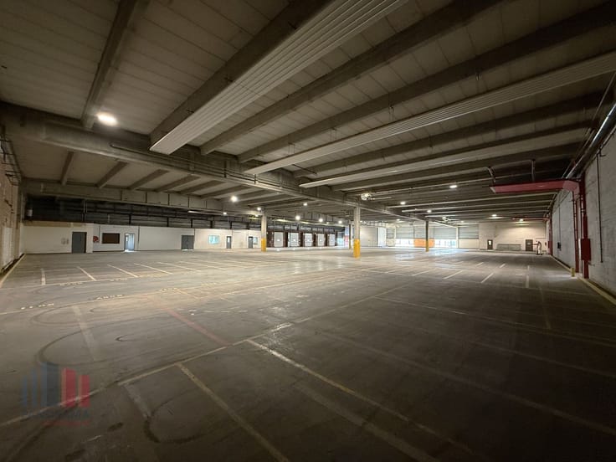
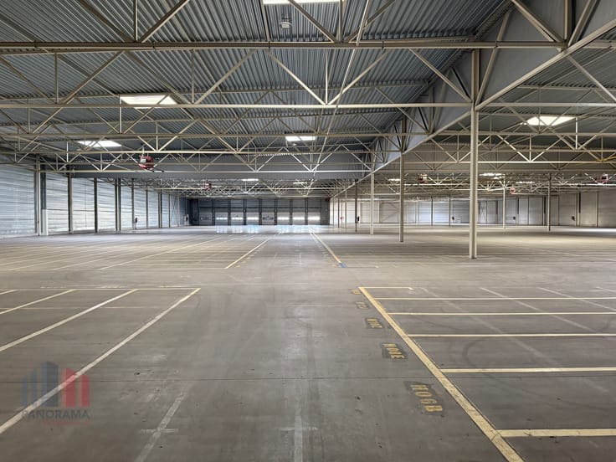
KMO-unit te huur met een oppervlakte van 155 m². De loods, met brandklasse C, is opgebouwd uit een staalconstructie met een buitenschil bestaande uit een combinatie van geïsoleerde betonpanelen en sandwichpanelen. Verder beschikt de unit over een vrije hoogte van 6 meter, lichtstraten met rookluik, een sectionale poort met afzonderlijke toegangsdeur en 2 privatieve parkeerplaatsen. Andere oppervlaktes beschikbaar!
Beschikbaar 1/4/2027!
Heeft u interesse of wenst u graag meer details over dit aanbod? Neem contact op met Gill voor meer info, plannen en lastenboek via het nummer 0477 06 30 30.
| Available date | April 1 2027 |
|---|---|
| Neighbourhood or locality | Steentje |
| Construction year | 2027 |
| Building condition | First occupation |
| Syndicator | Not specified |
| Immovable heritage | No |
| Shared ownership parts | Not specified |
| Number of frontages | 4 |
| Minimum available height | 6 |
| Access doors | 1 |
| Sectional doors | 1 |
| Outdoor parking spaces | 2 |
| Surroundings type | Urban |
| Asbestos certificate is available | Not specified |
| Usable floor area | 155 square meters |
|---|---|
| Large pet-friendly | No |
| Small pet-friendly | Yes |
| Armored door | No |
| Surface of the plot | 155 square meters |
|---|---|
| Land is facing street | Yes |
| Wooded land | No |
| Plot at rear | Yes |
| Flat land | Yes |
| Connection to sewer network | Connected |
| Caretaker | No |
|---|---|
| Accessible for disabled people | No |
| Armored door | No |
| TV cable | Yes |
| Internet | Yes |
| Primary energy consumption | 0 kilowatt hour per square meters |
|---|---|
| EPC/EPC label | Not specified |
| Renovation works mandatory | Not specified |
| Unique code EPB certificate | Not specified |
| CO₂ emission | Not specified |
| Yearly theoretical total energy consumption | Not specified |
| Valid electricity inspection certificate | Not specified |
| Summons: No judicial remedy or administrative measure imposed | Not specified |
|
Flemish register of measures consulted
|
Not specified |
| Separate meter for electricity | Not specified |
| Separate meter for gas | Not specified |
| Separate meter for water | Not specified |
| Double glazing | Yes |
| Building permit | Yes |
|---|---|
| Total ground floor buildable | 155 square meters |
| Right of first refusal for the tenant | Not specified |
| Obligation to build | No |
| Allotment permit | Not specified |
| Preemption right | Not specified |
| Proceedings for breach of planning regulations | No |
| Most recent urban development zoning | Not specified |
| Flood zone type | Non flood zone |
|
P-score
|
A |
|
G-score
|
A |
| Monthly rental price | 1075 € |
|---|---|
| Monthly costs | 0€ |
| Yearly rental price | 12900€ |
| Yearly rental price per m² | 83€ |
| Rent excluding charges for exclusive and common parts | Not specified |
| Overview of costs for exclusive parts | Not specified |
| Method of calculation of these costs | Not specified |
| Tenement building | No |
| The amount and date of payment of the last previous rent | Not specified |
|
|
|
| Address |
1 Jean-Baptiste de Gieylaan
9051 - Gent |
|---|---|
| External reference | B90AR486.H |
Get in touch