

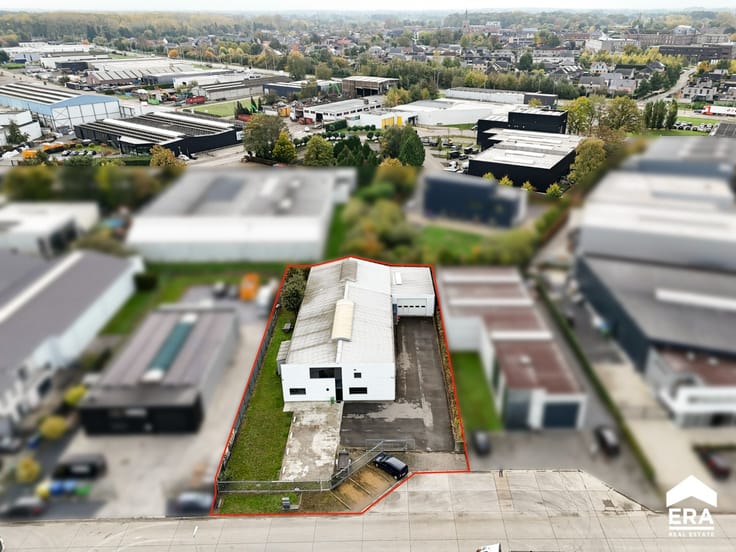
Industrial premises for rent
1250€ + 70€ per month
183 square meters
Immoweb code : 21996164
Immoweb code : 21996164
Overview
183
square meters
livable space
183
square meters
of land
Floor :
0
Description
Unfortunately we did not receive an English translation for this text.
Nl :
Op een uitstekende zichtlocatie binnen het moderne en duurzame bedrijvenpark Laar26 in Lummen bevindt zich deze hoogwaardige KMO-unit van ca. 180 m². Een ideale uitvalsbasis voor ondernemingen die op zoek zijn naar een combinatie van bereikbaarheid, functionaliteit en een professionele uitstraling.
De unit, gelegen aan Bosstraat 46 , heeft een oppervlakte van ca. 183 m² (volgens bouwplan) en biedt een ruime, lichtrijke bedrijfsruimte met een hoge vrije hoogte. Dankzij de sectionale poort, afzonderlijke toegangsdeur en flexibele indelingsmogelijkheden leent het pand zich uitstekend voor uiteenlopende activiteiten, zoals opslag, productie of logistiek.
Bovendien is de unit uitgerust met de nodige nutsvoorzieningen, waaronder elektriciteit, water en gas .
Ook op het vlak van bereikbaarheid scoort deze locatie bijzonder sterk. Dankzij de strategische ligging langs de E314 , de vlotte verbinding met de E313 en de nabijheid van het centrum van Lummen zijn zowel klanten, leveranciers als medewerkers snel ter plaatse.
Onmiddellijk vrij.
Bijdrage in de gem. lasten bedraagt € 70,00/maand provisie.
Onroerende voorheffing ten laste van de huurder.
| Construction year | 2021 |
|---|---|
| Building condition | First occupation |
| Syndicator | Not specified |
| Immovable heritage | Not specified |
| Shared ownership parts | Not specified |
| Number of frontages | 2 |
| Asbestos certificate is available | Not specified |
| Usable floor area | 183 square meters |
|---|---|
| Office | No |
| Armored door | No |
| Surface of the plot | 183 square meters |
|---|---|
| Connection to sewer network | Not connected |
| Gas, water & electricity | No |
| Primary energy consumption | Not specified |
|---|---|
| EPC/EPC label | Not specified |
| Renovation works mandatory | Not specified |
| Unique code EPB certificate | Not specified |
| CO₂ emission | Not specified |
| Yearly theoretical total energy consumption | Not specified |
| Valid electricity inspection certificate | No |
| Conformity certification for fuel tanks | Not specified |
| Summons: No judicial remedy or administrative measure imposed | Not specified |
|
Flemish register of measures consulted
|
Not specified |
| Separate meter for electricity | Not specified |
| Separate meter for gas | Not specified |
| Separate meter for water | Not specified |
| Heat pump | No |
| Photovoltaic solar panels | No |
| Thermic solar panels | No |
| Common water heater | No |
| Double glazing | Yes |
| Building permit | No |
|---|---|
| Right of first refusal for the tenant | Not specified |
| Allotment permit | No |
| Preemption right | No |
| Proceedings for breach of planning regulations | No |
| Most recent urban development zoning | Not specified |
| Flood zone type | Non flood zone |
|
P-score
|
D
|
|
G-score
|
D
|
| Monthly rental price | 1250 € |
|---|---|
| Monthly costs | 70€ |
| Yearly rental price | 15000€ |
| Yearly rental price per m² | 82€ |
| Rent excluding charges for exclusive and common parts | Not specified |
| Overview of costs for exclusive parts | Not specified |
| Method of calculation of these costs | Not specified |
| Tenement building | No |
| The amount and date of payment of the last previous rent | Not specified |
|
|
|
ERA Nobis - Herk-de-Stad (IPI 502274)
| Address |
Veearts Strauvenlaan 2
3540 - Herk-de-Stad |
|---|---|
| Website |
|
| External reference | a0iTs00000A0FEDIA3 |