


21475€ per month
2607 square meters

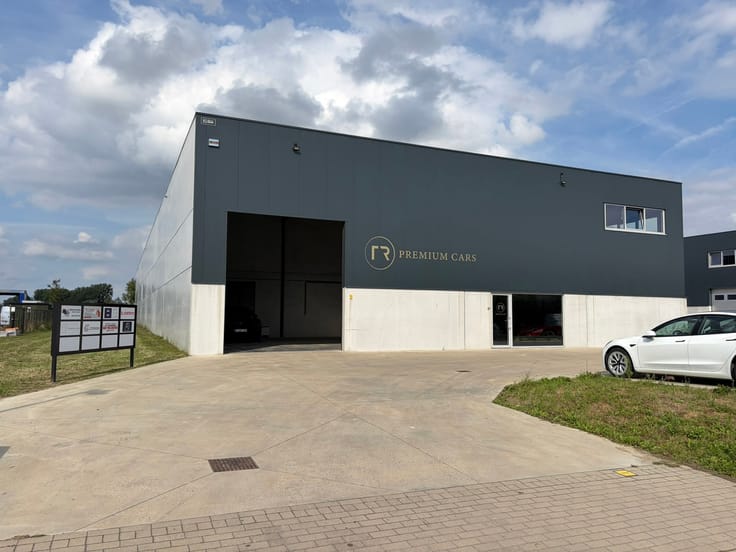
New Warehouse and Offices in Mechelen-Noord, Near the E19
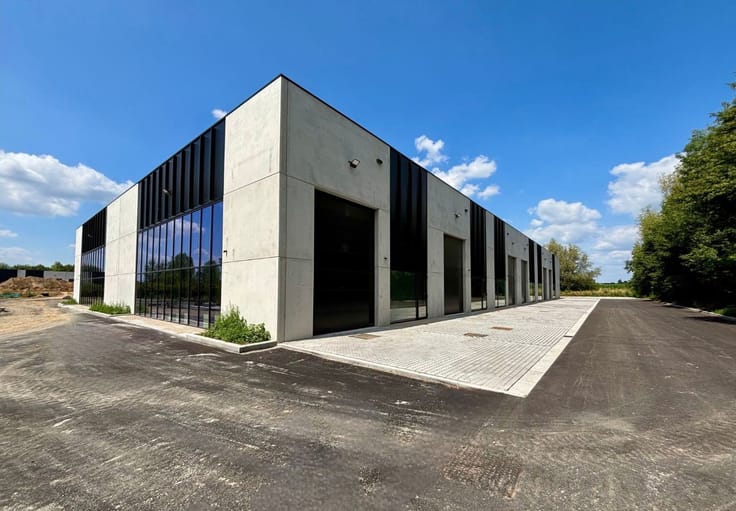
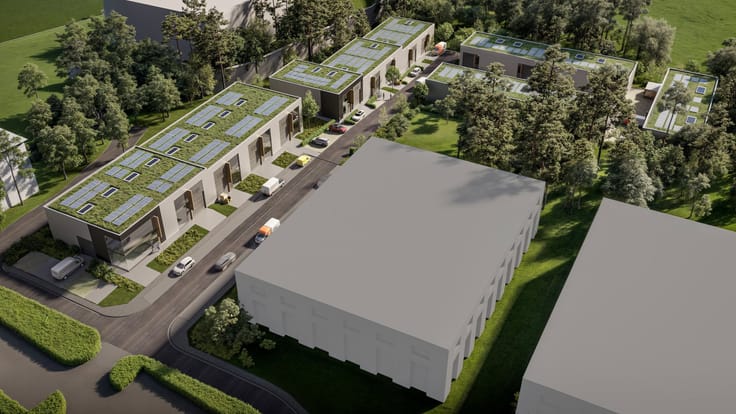
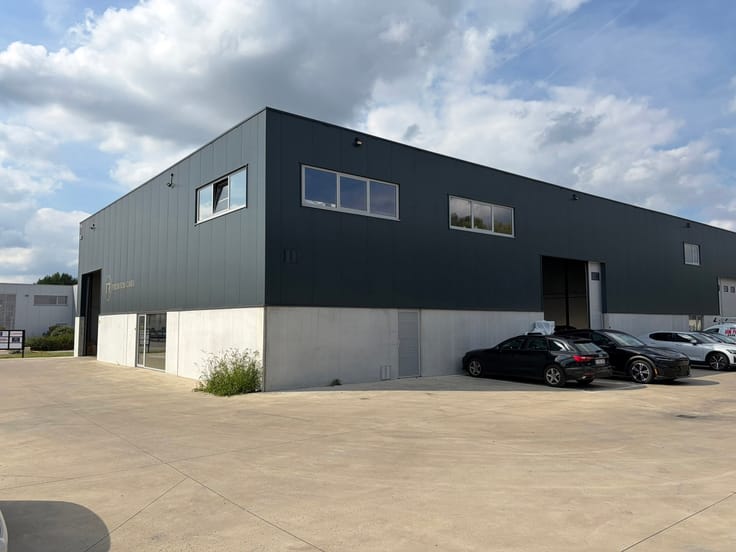
Discover this new commercial development at a strategic prime location in Mechelen-Noord, close to the E19 motorway exit and near the R6. This region is known for its strong economic dynamism and excellent accessibility.
The project consists of a combination of high-quality warehouse space and modern office areas, perfectly adaptable to the needs of your business.
Building features:
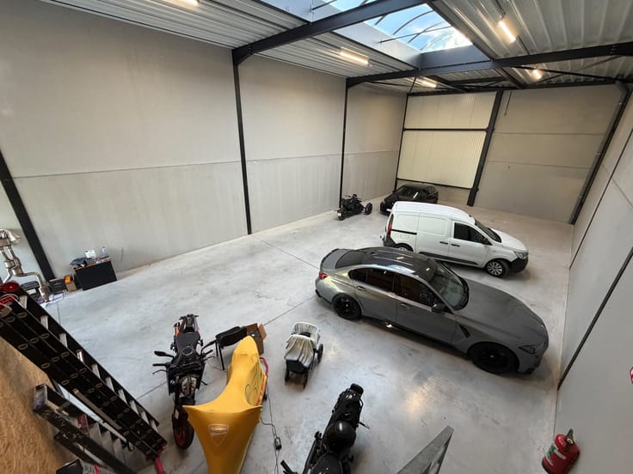
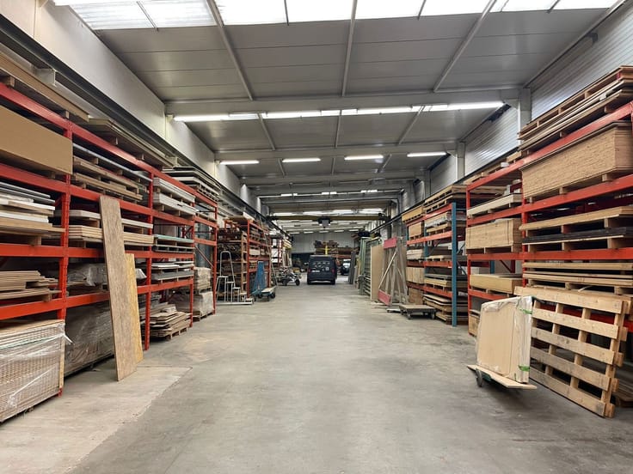
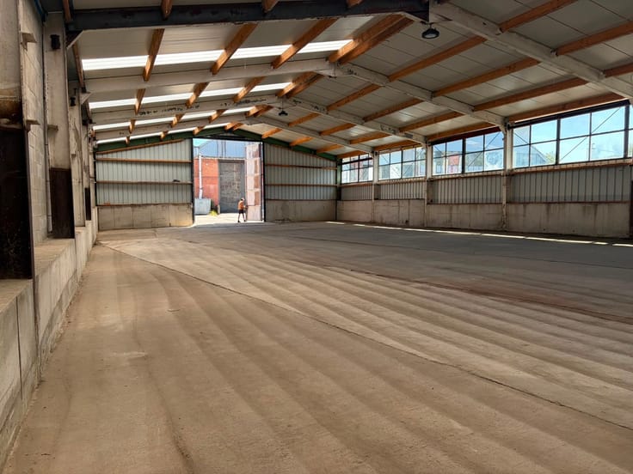
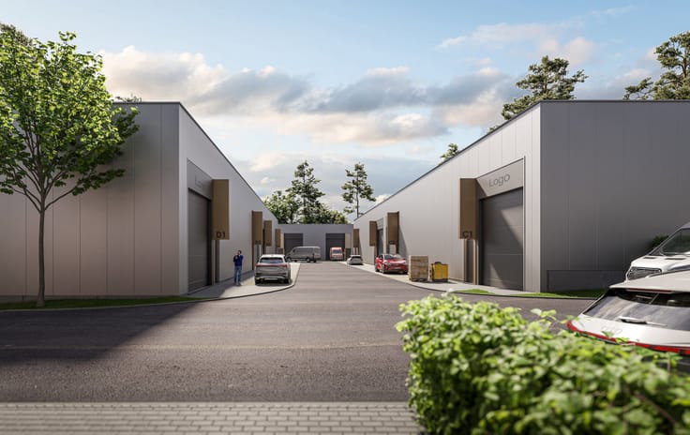
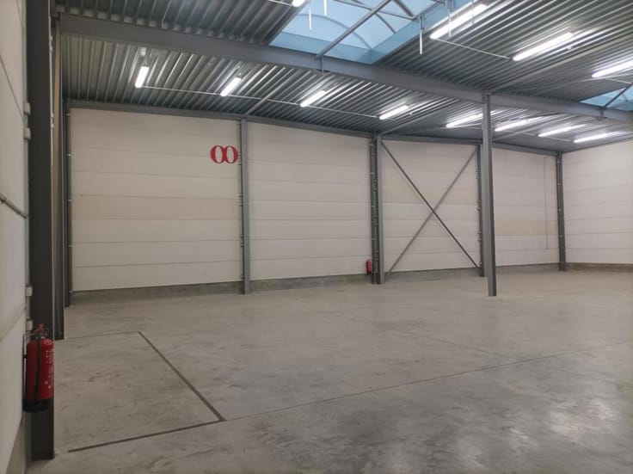
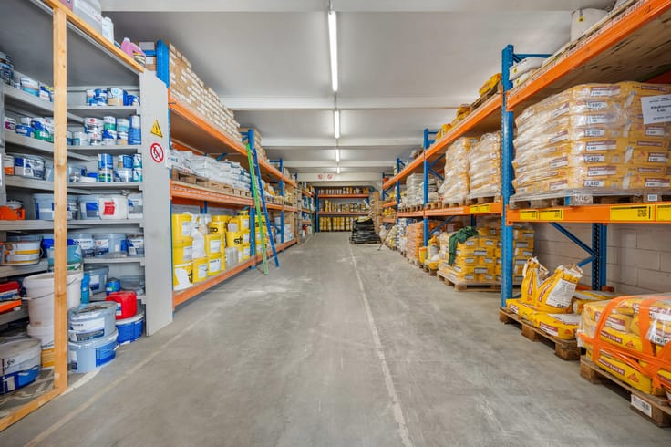
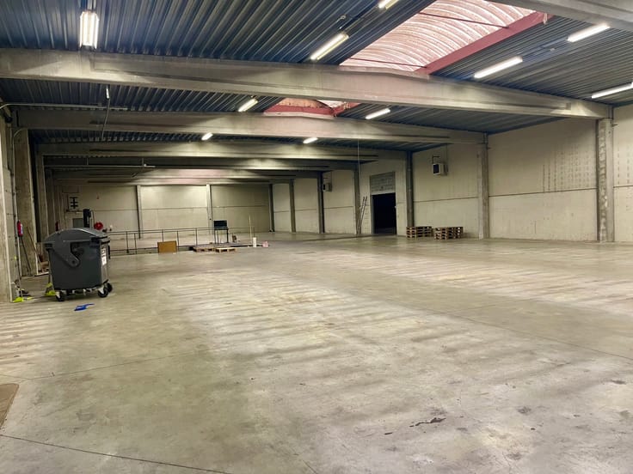
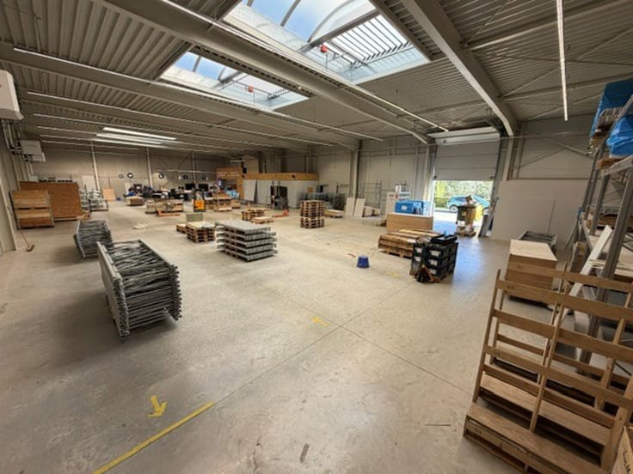
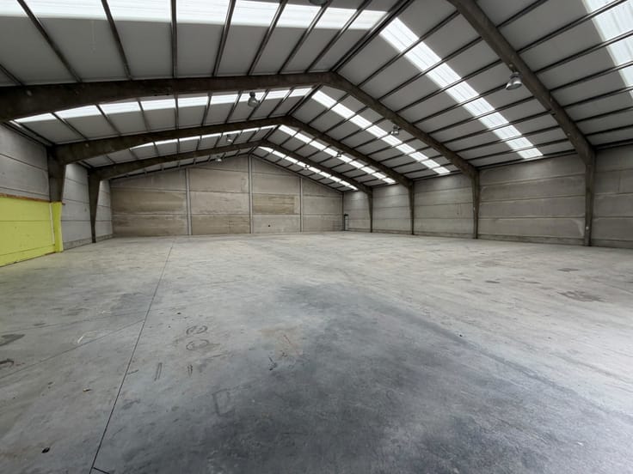
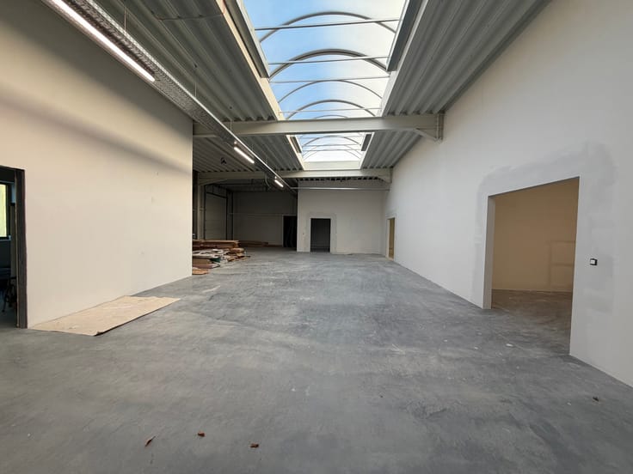
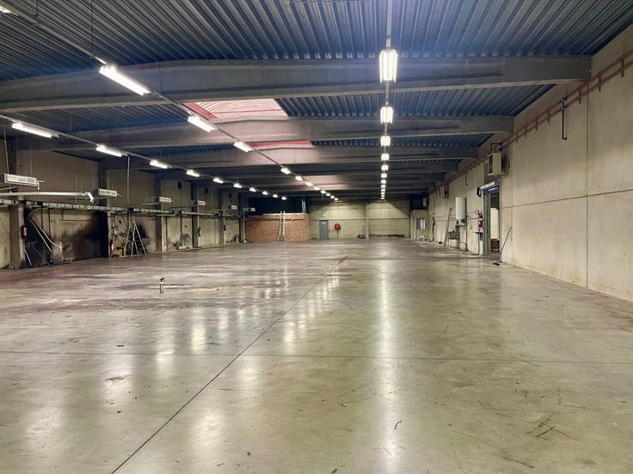
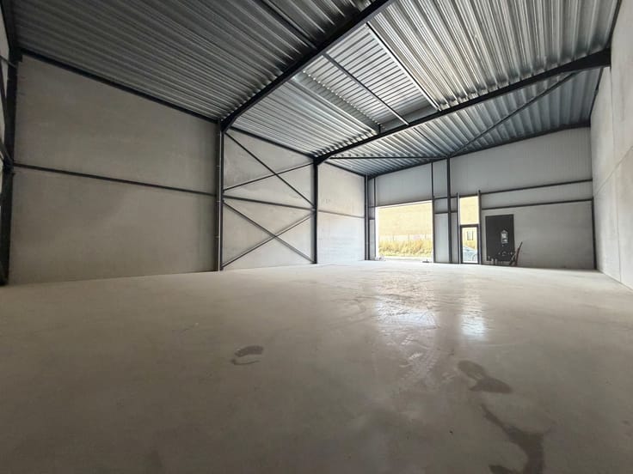
• Warehouse space: approx. 2,177 m², equipped with a loading dock.
• Office space: approx. 384 m², delivered in shell condition with flexible layout options.
• Accessibility: direct access to the E19 and smooth connection to the R6.
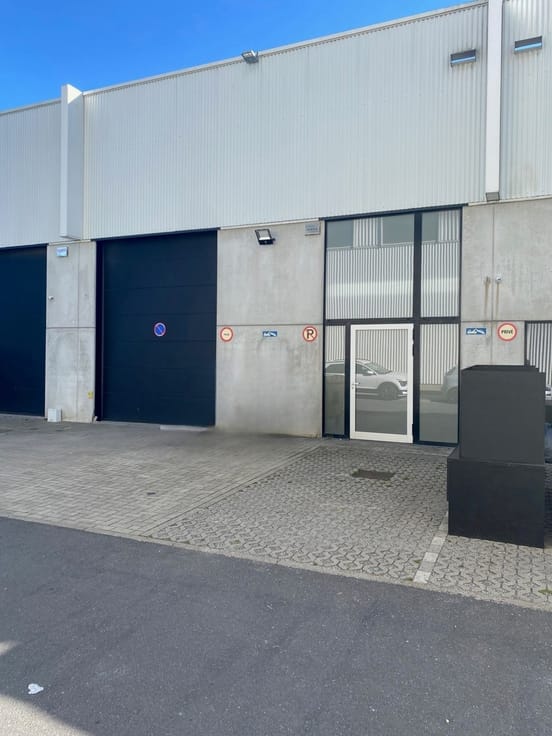
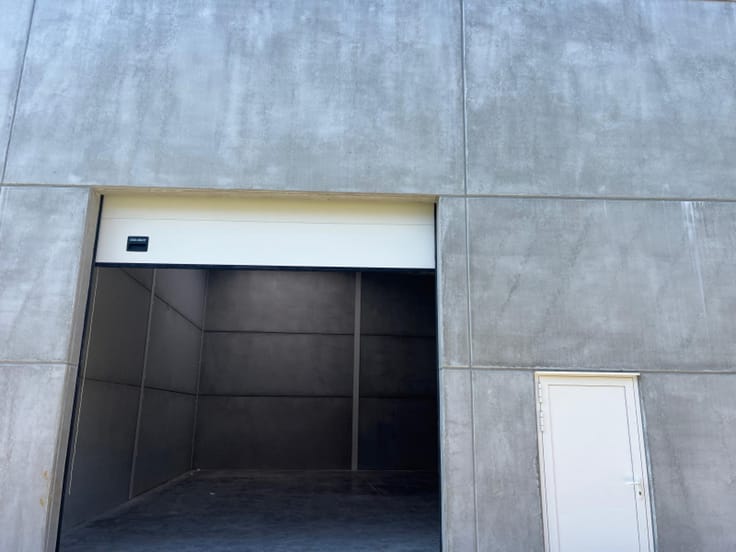
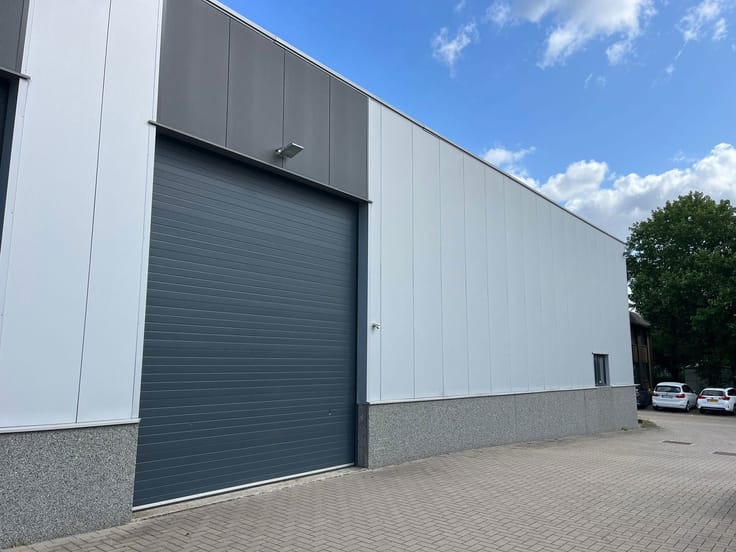
• Delivery: shell state, including skylights, a sectional gate, utility connections, parking spaces, and fire safety infrastructure.
• Additional options: installation of charging stations and solar panels can be discussed.
General information:
• Located on Kouterdreef, Mechelen-Noord.
• Total building surface: approx. 2,500 m².
• Plot size: approx. 5,613 m².
• Equipped with approx. 28 parking spaces.
• Expected delivery: mid-2026.
This project offers a unique opportunity to develop a modern and functional commercial building tailored to your needs. Thanks to its flexible layout, high-quality infrastructure, and excellent location, this is a particularly attractive opportunity for businesses seeking a future-oriented location.
| Available date | November 1 2026 |
|---|---|
| Construction year | 2026 |
| Building condition | As new |
| Syndicator | Not specified |
| Immovable heritage | Not specified |
| Shared ownership parts | Not specified |
| Minimum available height | 8 |
| Surroundings type | Concrete |
| Asbestos certificate is available | Not specified |
| Usable floor area | 2607 square meters |
|---|---|
| Kitchen type | Not installed |
| Toilets | 2 |
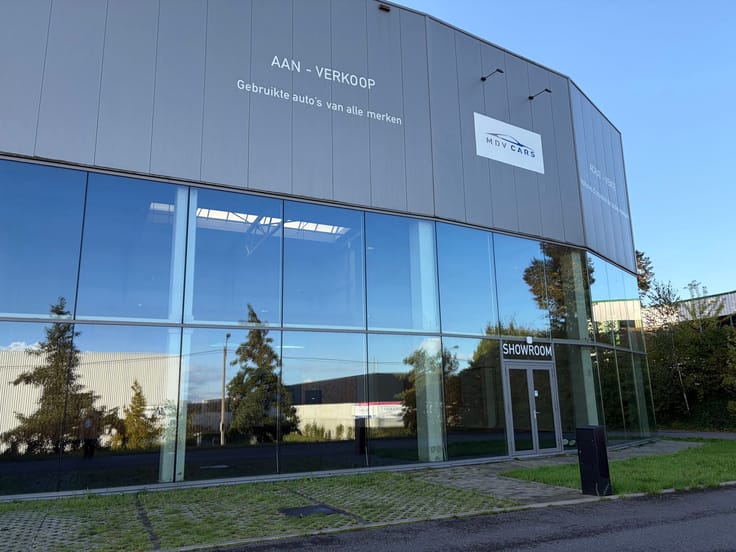
| Showroom surface | 192 square meters |
| Surface of the plot | 5614 square meters |
|---|---|
| Gas, water & electricity | No |
| Primary energy consumption | Not specified |
|---|---|
| EPC/EPC label | Not specified |
| Renovation works mandatory | Not specified |
| Unique code EPB certificate | Not specified |
| CO₂ emission | Not specified |
| Yearly theoretical total energy consumption | Not specified |
| Valid electricity inspection certificate | Not specified |
| Summons: No judicial remedy or administrative measure imposed | Not specified |
|
Flemish register of measures consulted
|
Not specified |
| Separate meter for electricity | Not specified |
| Separate meter for gas | Not specified |
| Separate meter for water | Not specified |
| Heat pump | Yes |
| Building permit | Not specified |
|---|---|
| Right of first refusal for the tenant | Not specified |
| Allotment permit | Not specified |
| Preemption right | Not specified |
| Most recent urban development zoning | Not specified |
| Monthly rental price | 21475 € |
|---|---|
| Monthly costs | € |
| Yearly rental price | 257700€ |
| Yearly rental price per m² | 98€ |
| Rent excluding charges for exclusive and common parts | Not specified |
| Overview of costs for exclusive parts | Not specified |
| Method of calculation of these costs | Not specified |
| Tenement building | No |
| The amount and date of payment of the last previous rent | Not specified |
|
|
|








| Address |
Romeinsesteenweg 566
1853 - Strombeek-Bever |
|---|---|
| External reference | 7054261 |
Get in touch