

Industrial premises for rent
2400€ per month
390 square meters
Immoweb code : 21972761

Immoweb code : 21972761
Overview
390
square meters
livable space
Available date : December 15 2026
Floor :
0
Description
390 m² Industrial Building with Offices
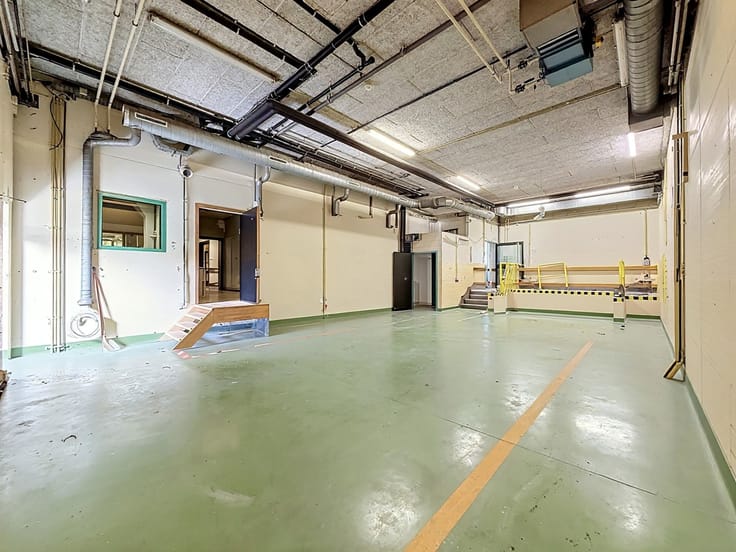
JEMAPPES/ Recently constructed industrial building offering a total surface area of 390 m², comprising 310 m² of industrial space and 80 m² of office space divided into 4 separate offices, equipped with reversible heating and air conditioning via a heat pump. The industrial area features a ceiling height of 8 metres, a polished concrete floor, two roof skylights providing plenty of natural light, and a sectional door measuring 4.20 m wide by 5.10 m high, facilitating access for heavy goods vehicles depending on their dimensions. Outside, the property offers 9 parking spaces for cars, including 2 pre-equipped for the installation of electric vehicle charging stations, as well as a dedicated parking space for a truck or semi-trailer. Part of the parking area can be secured by an automatic gate. This functional building is ideally suited for industrial, craft, storage or logistics activities.
For further information or to arrange a viewing, please contact our representative:
*Antonio DELLA SELVA at +32 475 43 31 18 or [email protected]
| Available date | December 15 2026 |
|---|---|
| Construction year | 2025 |
| Number of floors | 1 |
| Building condition | As new |
| Syndicator | Not specified |
| Immovable heritage | Not specified |
| Shared ownership parts | Not specified |
| Number of frontages | 2 |
| Surroundings type | Concrete |
| Asbestos certificate is available | Not specified |
| Usable floor area | 390 square meters |
|---|---|
| Toilets | 2 |
| Showroom surface | 310 square meters |
| Elevator | No |
|---|---|
| Accessible for disabled people | Yes |
| Intercom | No |
| Visio phone | No |
| Primary energy consumption | Not specified |
|---|---|
| EPC/EPC label | Not specified |
| Renovation works mandatory | Not specified |
| Unique code EPB certificate | Not specified |
| CO₂ emission | Not specified |
| Yearly theoretical total energy consumption | Not specified |
| Valid electricity inspection certificate | Yes |
| Summons: No judicial remedy or administrative measure imposed | Not specified |
| Separate meter for electricity | Not specified |
| Separate meter for gas | Not specified |
| Separate meter for water | Not specified |
| Building permit | Not specified |
|---|---|
| Total ground floor buildable | 390 square meters |
| Right of first refusal for the tenant | Not specified |
| Allotment permit | Not specified |
| Preemption right | Not specified |
| Most recent urban development zoning | Not specified |
| Flood zone type | Non flood zone |
| Monthly rental price | 2400 € |
|---|---|
| Monthly costs | € |
| Yearly rental price | 28800€ |
| Yearly rental price per m² | 73€ |
| Rent excluding charges for exclusive and common parts | Not specified |
| Overview of costs for exclusive parts | Not specified |
| Method of calculation of these costs | Not specified |
| Tenement building | No |
| The amount and date of payment of the last previous rent | Not specified |
|
|
|
Immo Dussart Mons (IPI 101352)
| Address |
Rue des Chartriers 2
7000 - Mons |
|---|---|
| Website |
|
| External reference | 7931693 |