

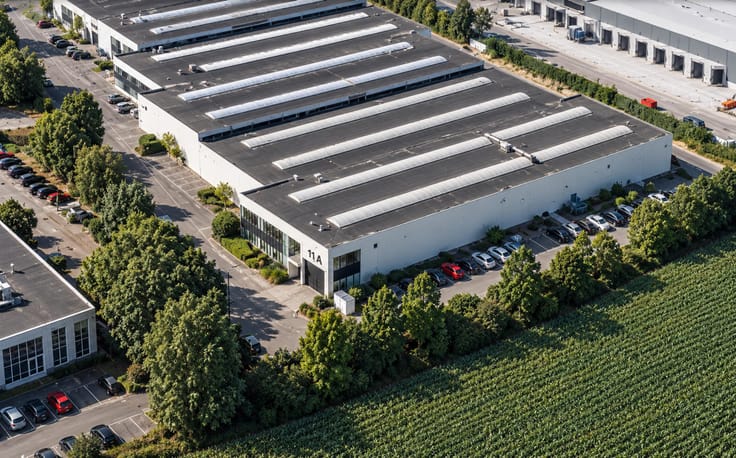
Industrial premises for rent
1700€ per month
228 square meters
Immoweb code : 21907452

Immoweb code : 21907452
Overview
228
square meters
livable space
153
square meters
of land
Floor :
0
Description
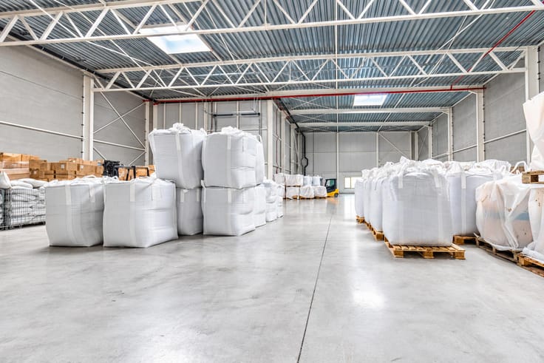
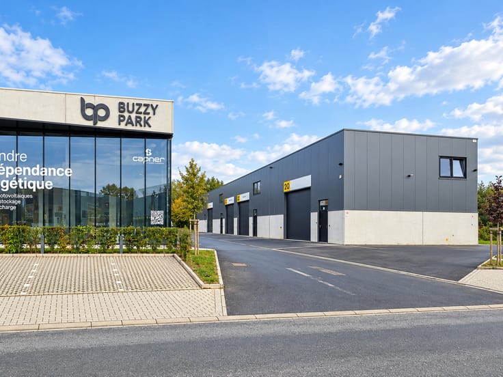
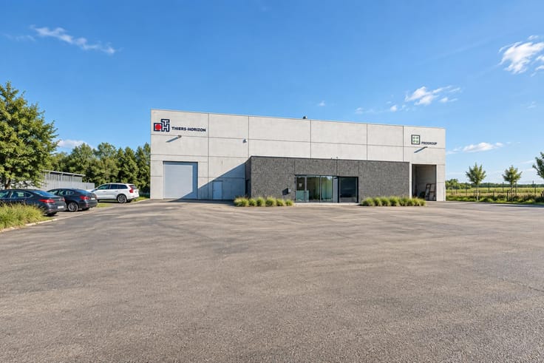
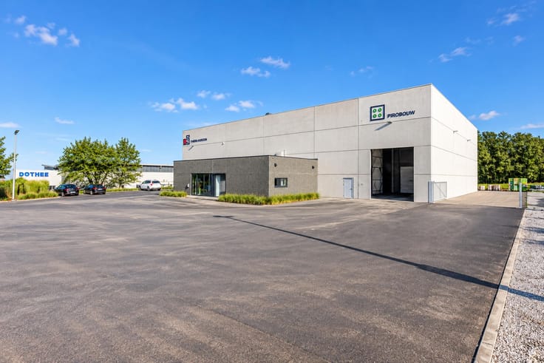
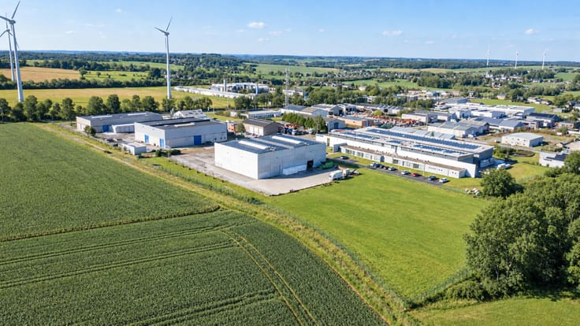
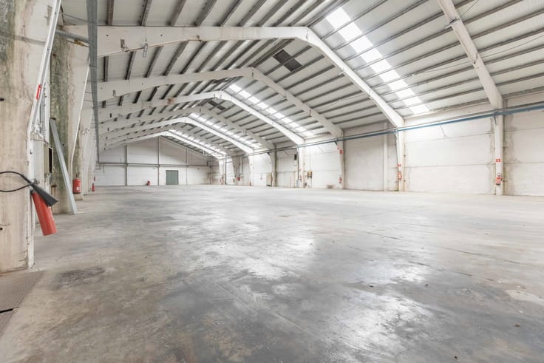
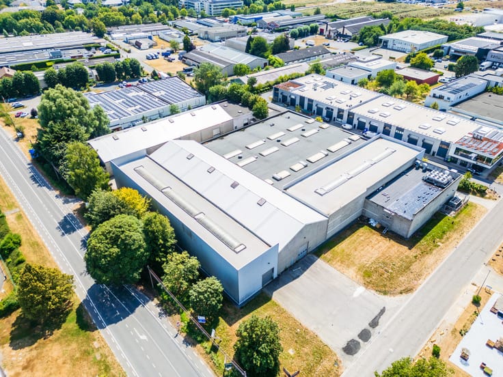
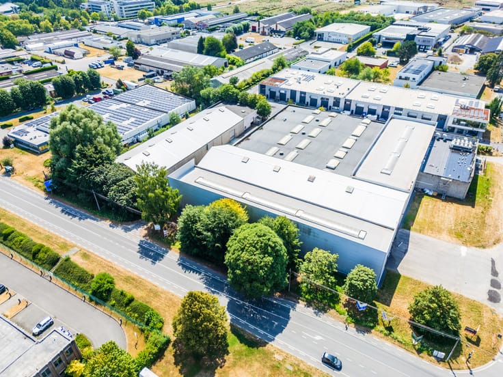
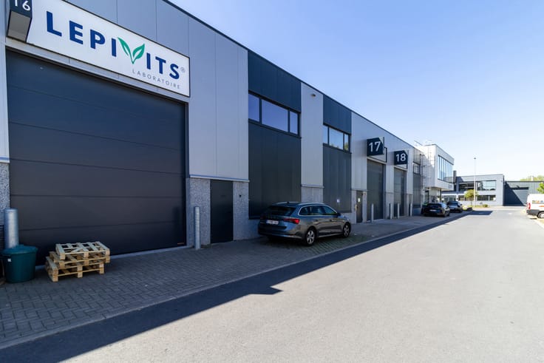
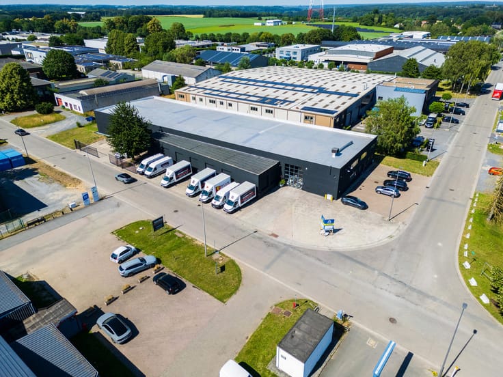
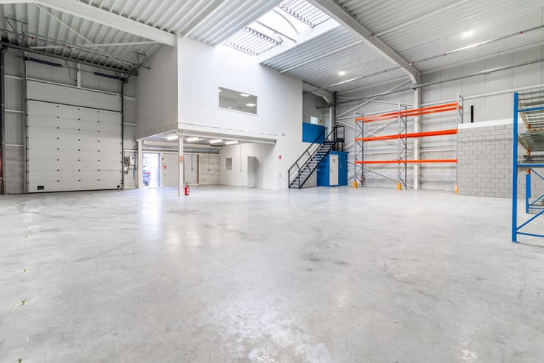
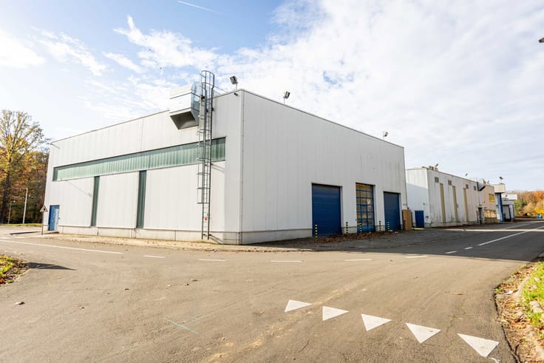
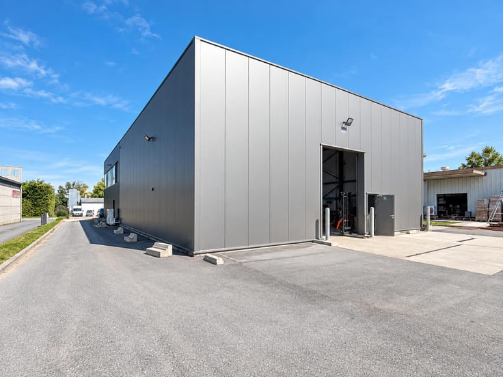
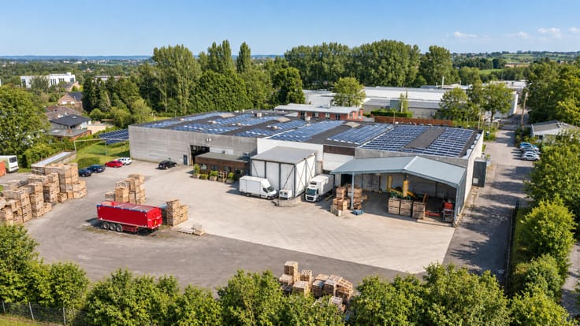
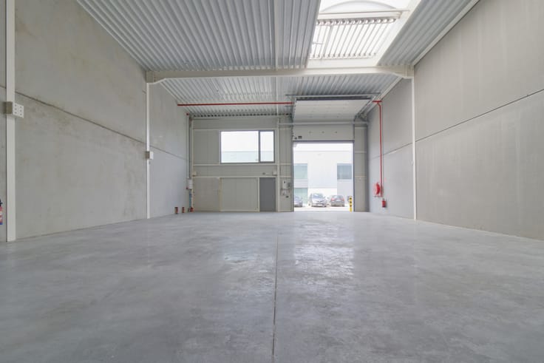
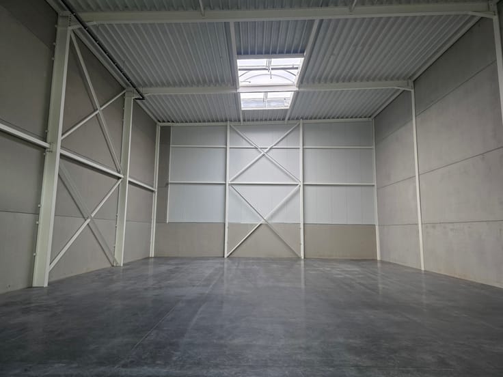
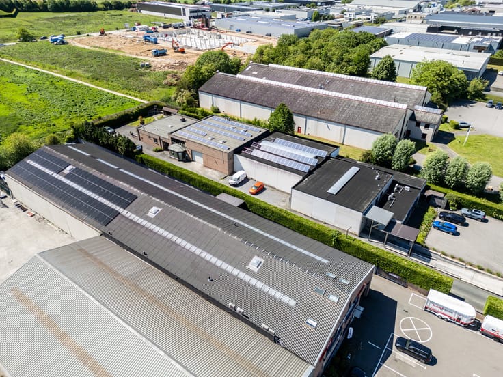
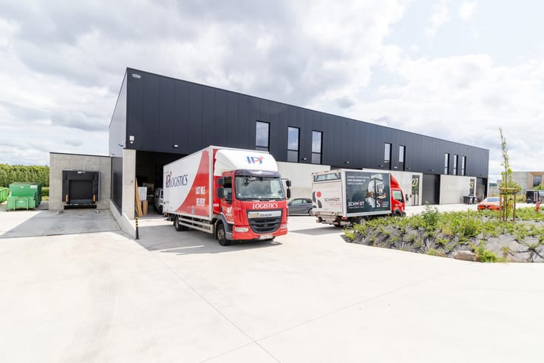
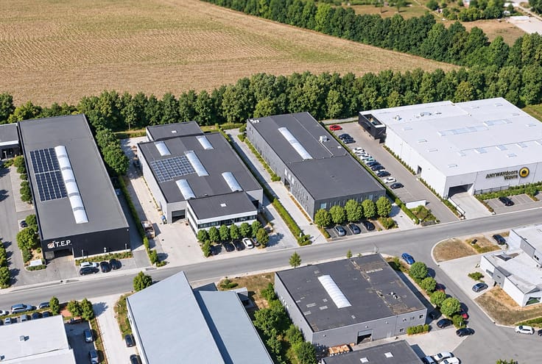
MONT-SAINT-GUIBERT (tout proche de LLN) - croisement E411 & N4 : Espace entrepôt NEUF totalisant 228 m² utiles 6.5m de hauteur) |
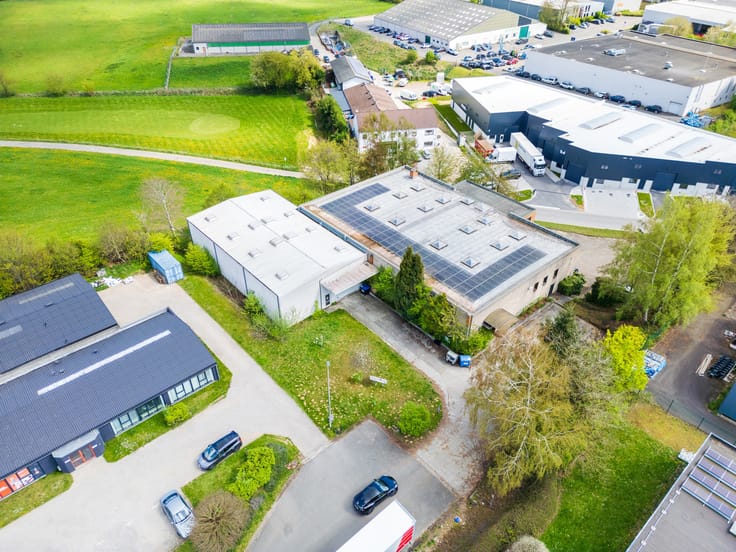
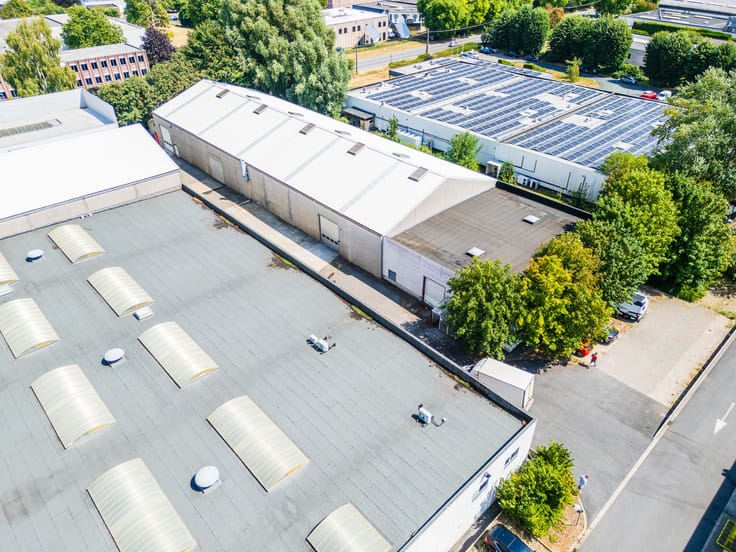
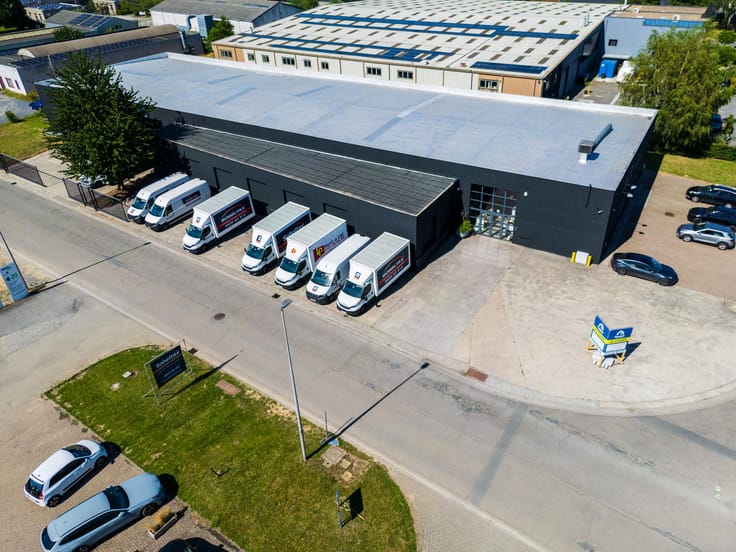
153 m² au sol de stockage & atelier + 75 m² de mezzanine avec de nombreuses fenêtres pour des bureaux agréables et lumineux ! Destination B2B/PME tant industrielle qu'artisanale, entreposage, showroom et bureaux | Belle visibilité sur la rue des Sablières - profitant d'un beau passage journalier |
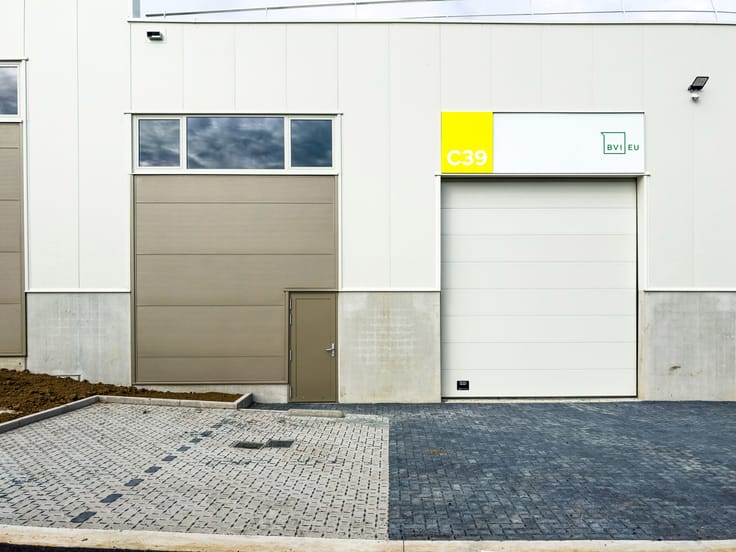
Une porte sectionnelle de 4,5 m sur 4 m, une dalle de Béton isolée et polie - offrant une logistique optimale |
2 places de parking comprises dans le loyer | + 2 places en plus devant la porte sectionnelle | lumière naturelle via grand lanterneau et nombreuses fenêtres au rez et à l'étage |
Accessibilité idéale. A SAISIR !
Puissance électrique 40 A en triphasé 400 V |
Bâtiment (Etat Casco) à vocation durable avec de bonnes normes énergétiques | très bonne isolation |
Loué CASCO | Espace intérieur encore à aménager en accord avec le propriétaire (sanitaire, kitchenette, bureaux, mezzanine,...) | Au sein d'un projet de +- 50 UNITÉS D’ENTREPÔTS/ATELIERS |
Loyer: 1.700€ / charges communes : 100€/mois / PI : Pas encore connu / Compteurs privatifs pour élec et eau --
Contacter l'agence pour plus d'infos au 010/23.87.07 ou [email protected]
| Available as of | Immediately |
|---|---|
| Construction year | 2026 |
| Number of floors | 1 |
| Building condition | As new |
| Syndicator | Not specified |
| Immovable heritage | Not specified |
| Shared ownership parts | Not specified |
| Street frontage width | 12 m |
| Minimum available height | 6 |
| Surroundings type | Concrete |
| Asbestos certificate is available | Not specified |
| Usable floor area | 228 square meters |
|---|
| Surface of the plot | 153 square meters |
|---|---|
| Connection to sewer network | Connected |
| Gas, water & electricity | No |
| Elevator | No |
|---|---|
| Accessible for disabled people | Yes |
| Intercom | No |
| Visio phone | No |
| Primary energy consumption | Not specified |
|---|---|
| EPC/EPC label | Not specified |
| Renovation works mandatory | Not specified |
| Unique code EPB certificate | Not specified |
| CO₂ emission | Not specified |
| Yearly theoretical total energy consumption | Not specified |
| Valid electricity inspection certificate | Yes |
| Summons: No judicial remedy or administrative measure imposed | Not specified |
| Separate meter for electricity | Not specified |
| Separate meter for gas | Not specified |
| Separate meter for water | Not specified |
| Double glazing | Yes |
| Building permit | Not specified |
|---|---|
| Total ground floor buildable | 228 square meters |
| Right of first refusal for the tenant | Not specified |
| Allotment permit | Not specified |
| Preemption right | Not specified |
| Most recent urban development zoning | Not specified |
| Monthly rental price | 1700 € |
|---|---|
| Monthly costs | € |
| Yearly rental price | 20400€ |
| Yearly rental price per m² | 89€ |
| Rent excluding charges for exclusive and common parts | Not specified |
| Overview of costs for exclusive parts | Not specified |
| Method of calculation of these costs | Not specified |
| Tenement building | No |
| The amount and date of payment of the last previous rent | Not specified |
|
|
|

Immobilière Hendrix Entreprise (IPI 506727)
| Address |
Rue de Wavre 27
1301 - Bierges |
|---|---|
| Website |
|
| External reference | 7884048 |
Get in touch