

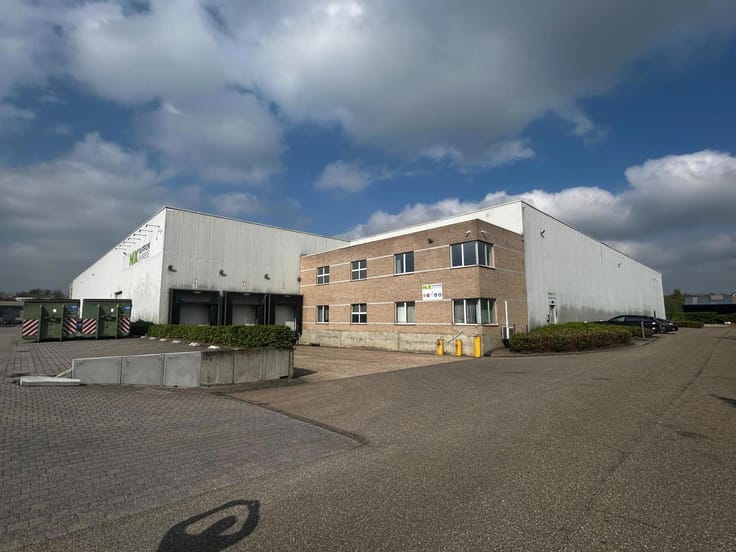
Industrial premises for rent
3495€ + 290€ per month
572 square meters
Immoweb code : 21931117

Immoweb code : 21931117
Overview
572
square meters
livable space
412
square meters
of land
Available date : November 1 2026
Floor :
0
Description
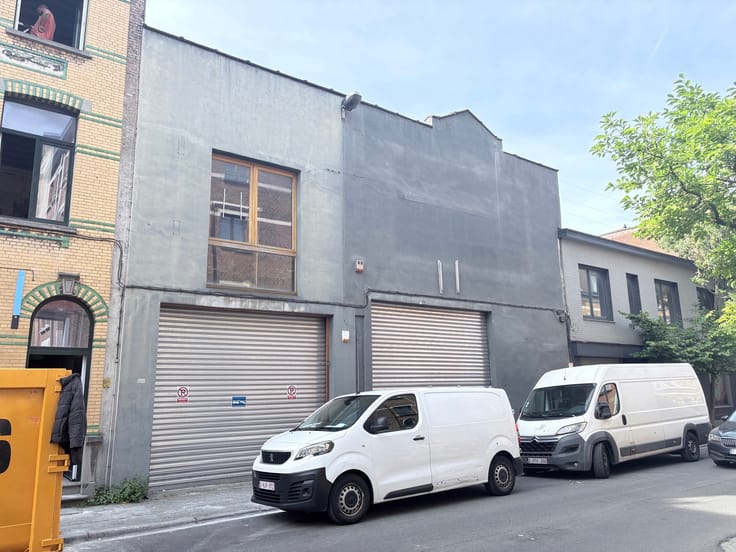
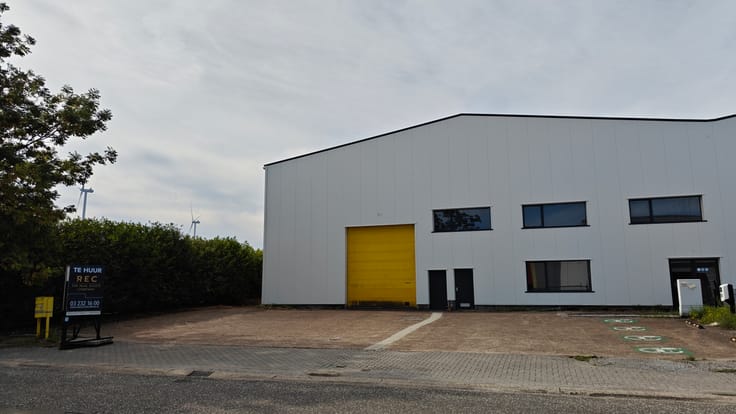
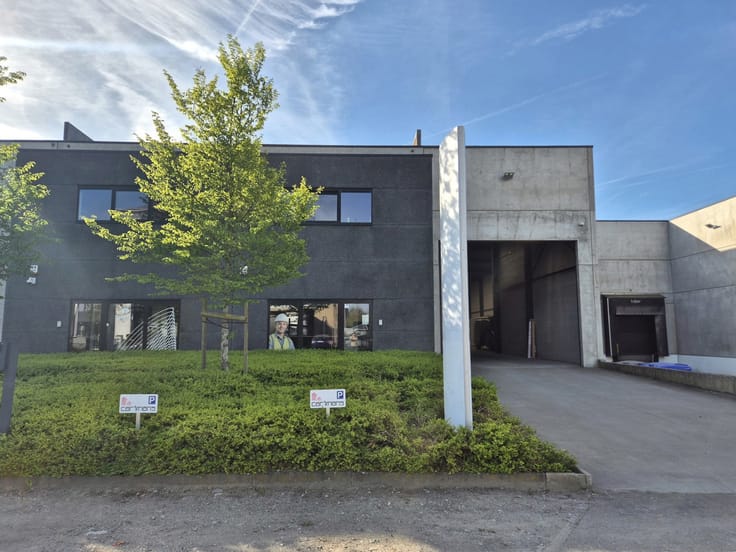
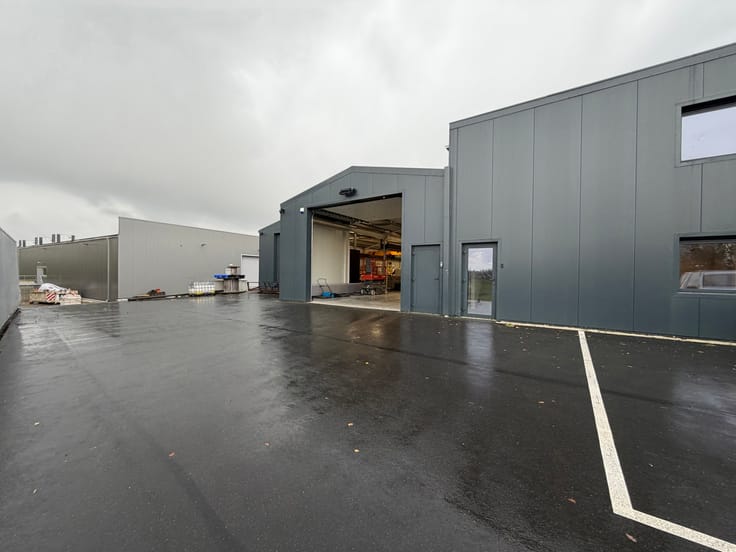
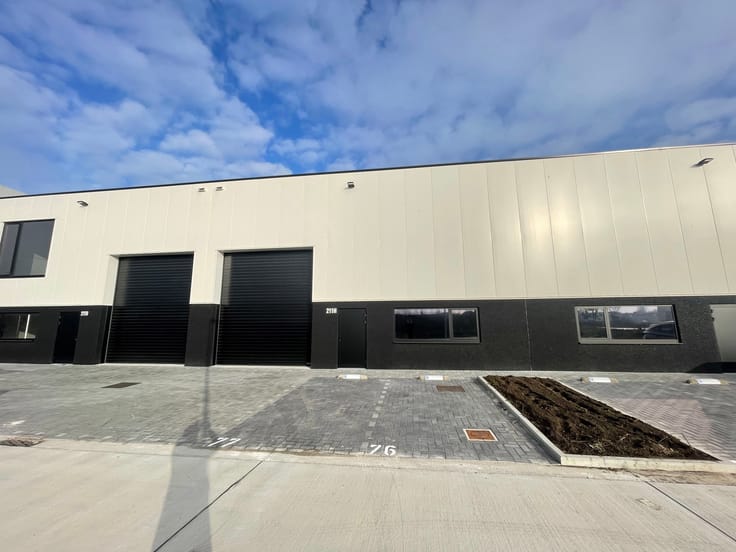
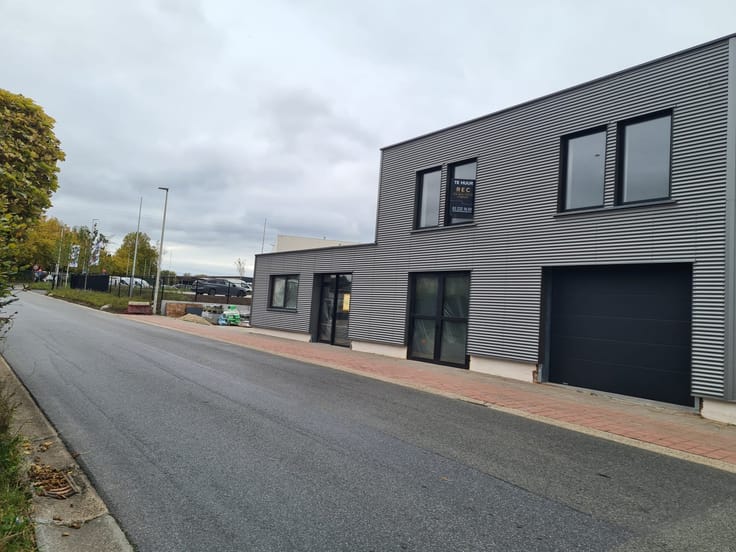
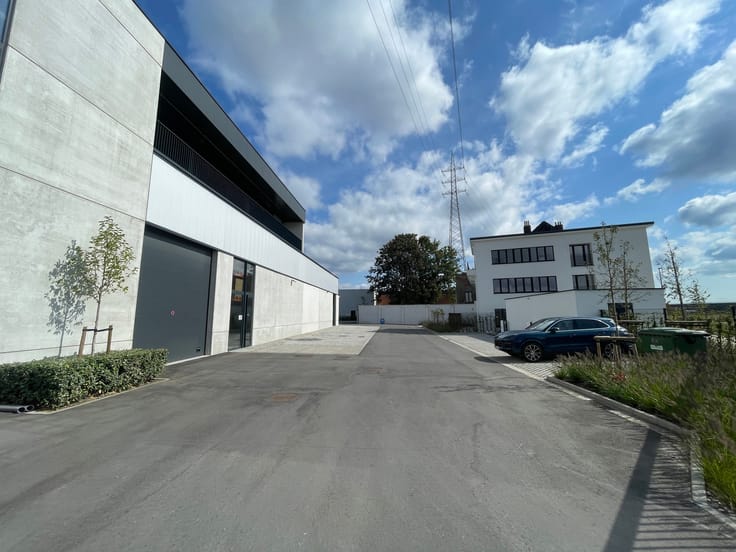
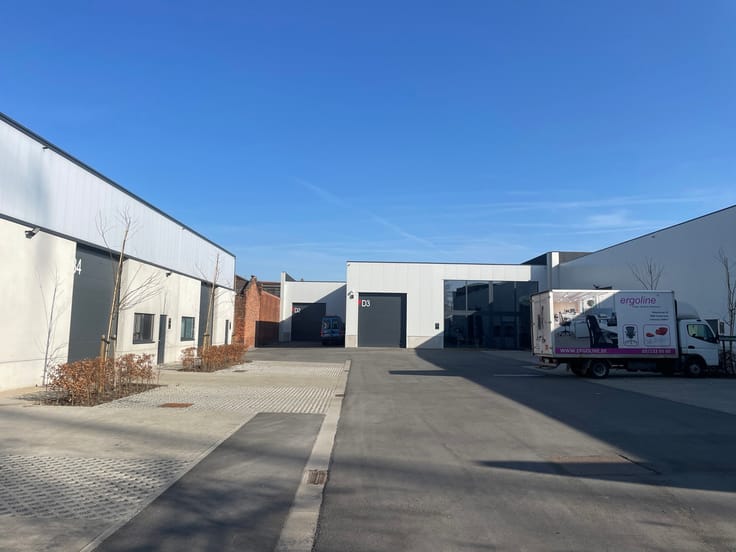
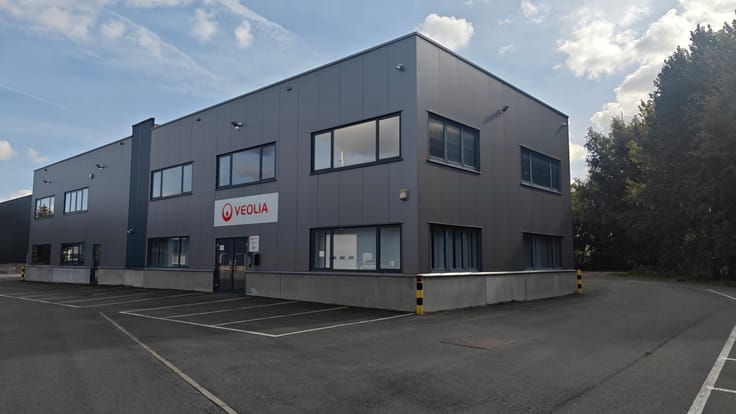
Modern industrial building with warehouse, showroom ,offices
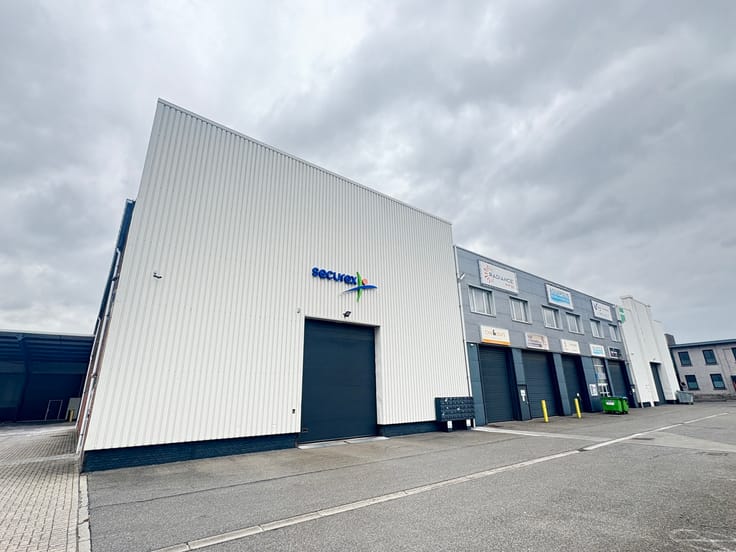
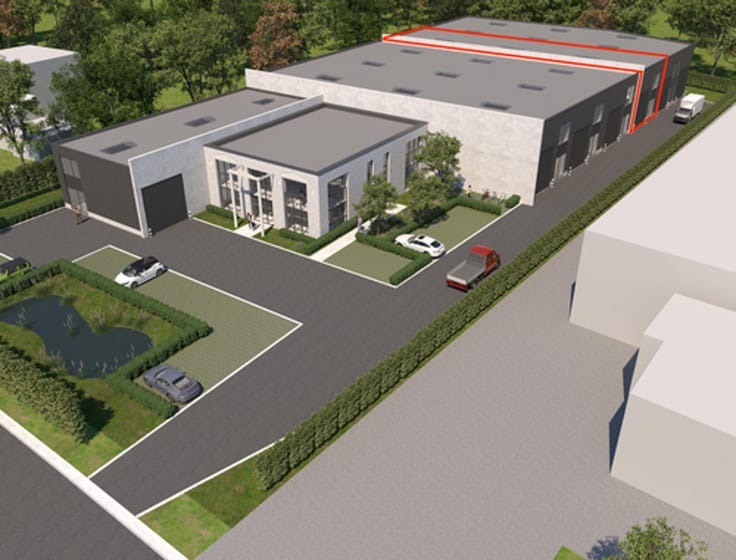
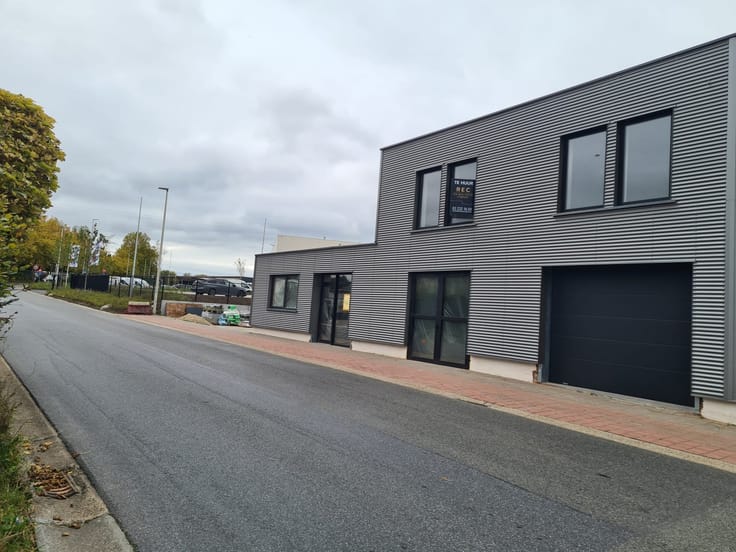
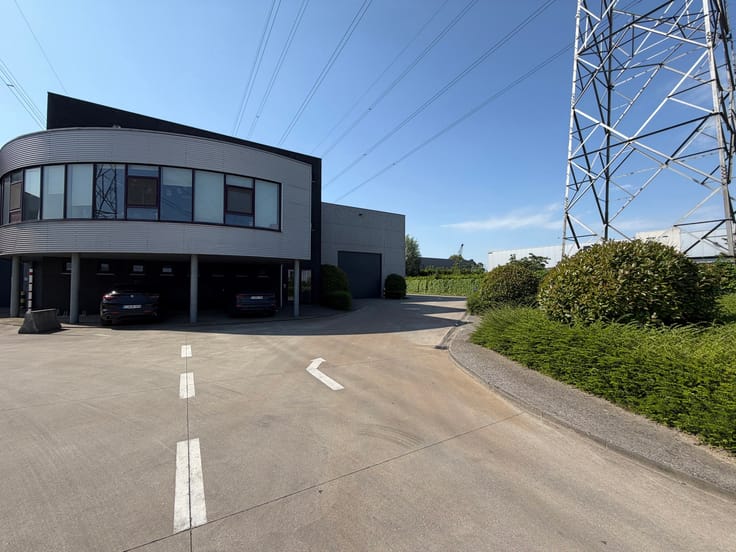
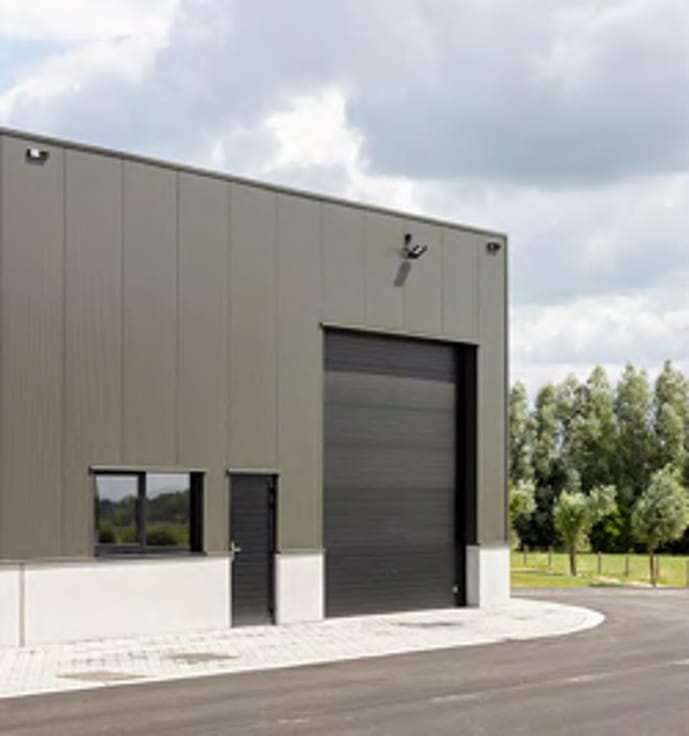
This modern and exceptionally well-maintained industrial building, constructed in 2016, offers an ideal combination of warehouse space, showroom and offices.
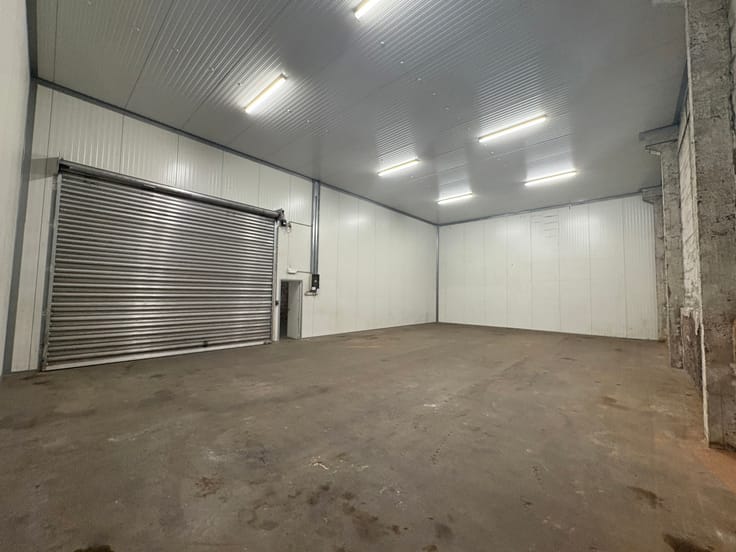
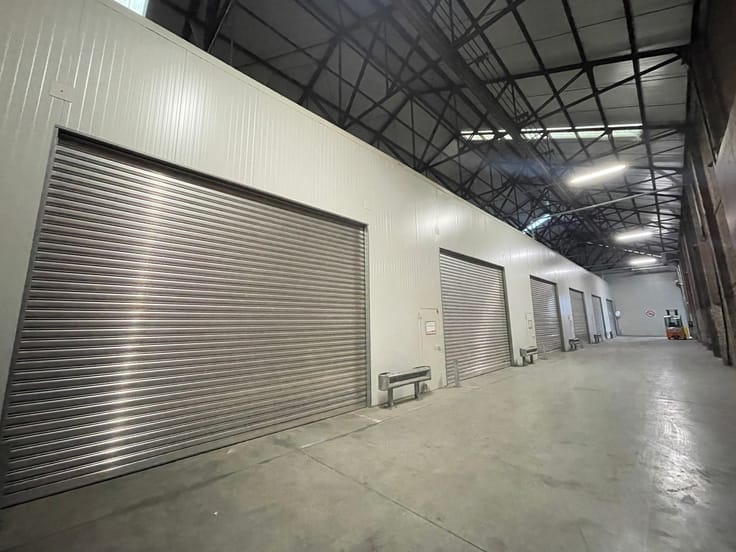
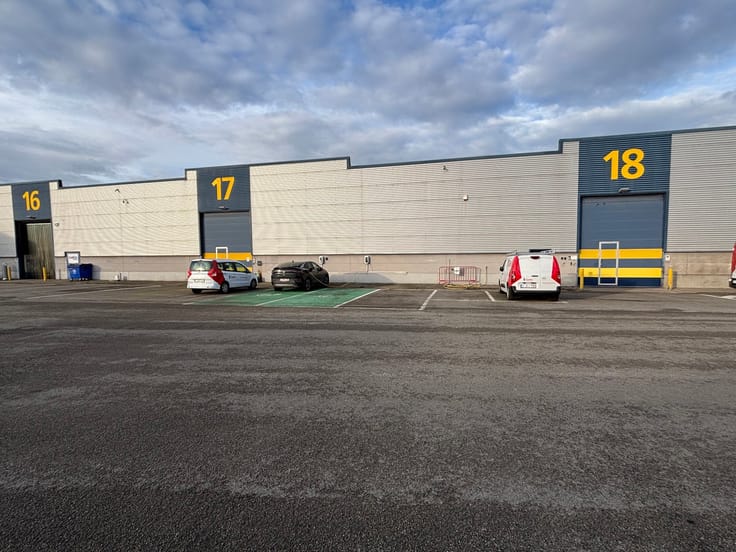
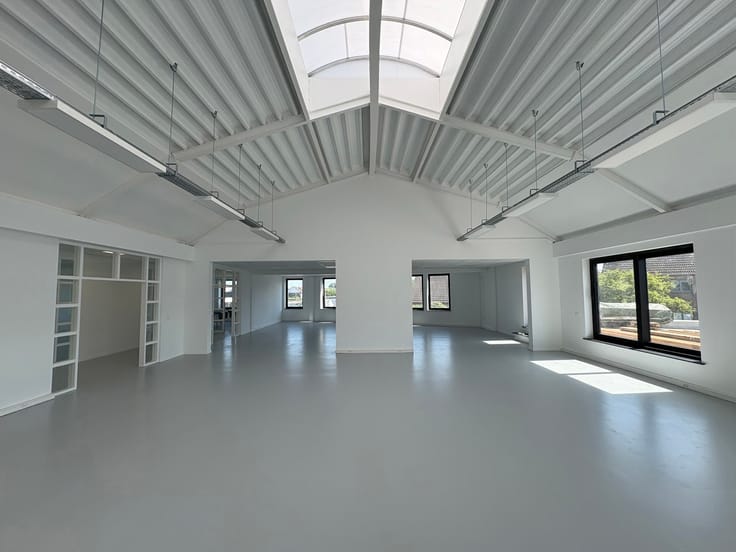
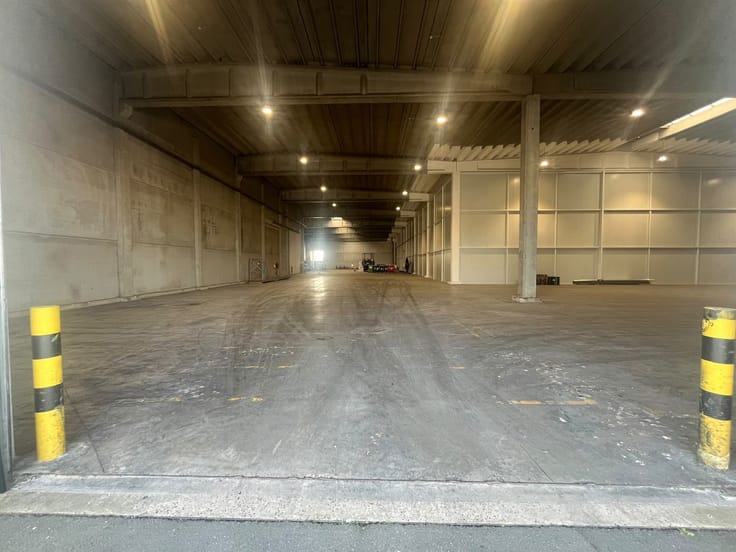
The property features a spacious warehouse with two sectional doors, a practical mezzanine and well-appointed office and showroom areas. Thanks to its functional layout and extensive facilities, the building is perfectly suited for companies looking to combine their storage, administrative and commercial activities at a single location.
Location
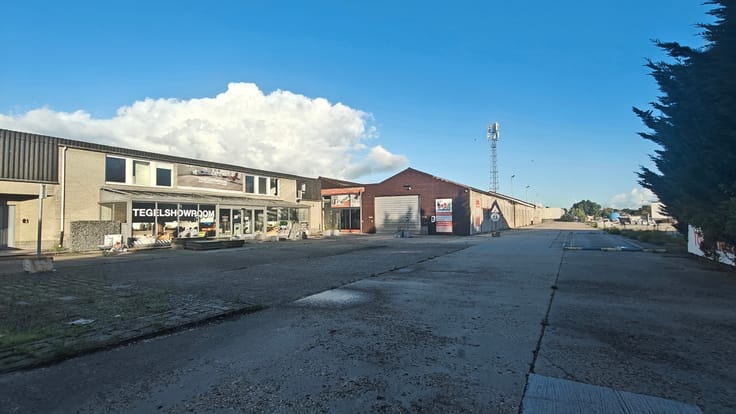
The industrial building is located at Galileilaan 90 in Niel, within the Kapittel Transpico business park.
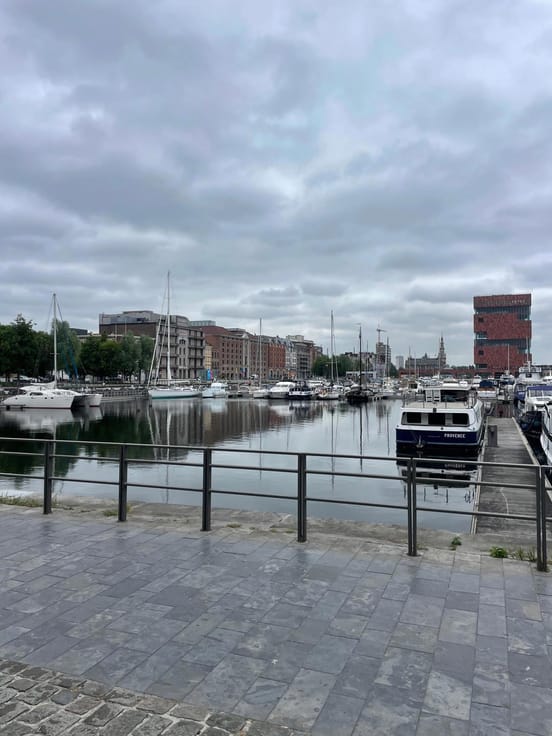
The property benefits from excellent accessibility thanks to its proximity to the A12, providing convenient connections to Antwerp, Brussels and the surrounding municipalities. The E19 motorway is also easily accessible.
Technical specifications
Warehouse: approx. 362 m²
Spacious mezzanine: approx. 110 m²
Showroom: approx. 50 m²
Office space: approx. 50 m²
Clear warehouse height: approx. 6.20 m
2 sectional doors
Polished concrete floor
LED lighting
Air conditioning
Kitchenette
Sanitary facilities with toilet and shower
4 private parking spaces
Year of construction: 2016
For more information or to arrange a viewing, contact The Real Estate Company.
| Available date | November 1 2026 |
|---|---|
| Construction year | 2016 |
| Number of floors | 2 |
| Building condition | As new |
| Syndicator | Not specified |
| Immovable heritage | Not specified |
| Shared ownership parts | Not specified |
| Number of frontages | 3 |
| Surroundings type | Concrete |
| Asbestos certificate is available | Not specified |
| Usable floor area | 572 square meters |
|---|---|
| Kitchen type | Not installed |
| Shower rooms | 10 |
| Toilets | 1 |
| Surface of the plot | 412 square meters |
|---|---|
| Gas, water & electricity | No |
| Primary energy consumption | Not specified |
|---|---|
| EPC/EPC label | Not specified |
| Renovation works mandatory | Not specified |
| Unique code EPB certificate | Not specified |
| CO₂ emission | Not specified |
| Yearly theoretical total energy consumption | Not specified |
| Valid electricity inspection certificate | Yes |
| Summons: No judicial remedy or administrative measure imposed | Not specified |
|
Flemish register of measures consulted
|
Not specified |
| Separate meter for electricity | Not specified |
| Separate meter for gas | Not specified |
| Separate meter for water | Not specified |
| Heating type | Gas |
| Building permit | Not specified |
|---|---|
| Right of first refusal for the tenant | Not specified |
| Allotment permit | Not specified |
| Preemption right | Not specified |
| Most recent urban development zoning | Not specified |
| Monthly rental price | 3495 € |
|---|---|
| Monthly costs | 290€ |
| Yearly rental price | 41940€ |
| Yearly rental price per m² | 73€ |
| Rent excluding charges for exclusive and common parts | Not specified |
| Overview of costs for exclusive parts | Not specified |
| Method of calculation of these costs | Not specified |
| Tenement building | No |
| The amount and date of payment of the last previous rent | Not specified |
|
|
|

The Real Estate Company (IPI 513777)
| Address |
Mechelsesteenweg 27 box 4
2018 - Antwerpen |
|---|---|
| Website |
|
| External reference | 7912060 |
Get in touch