

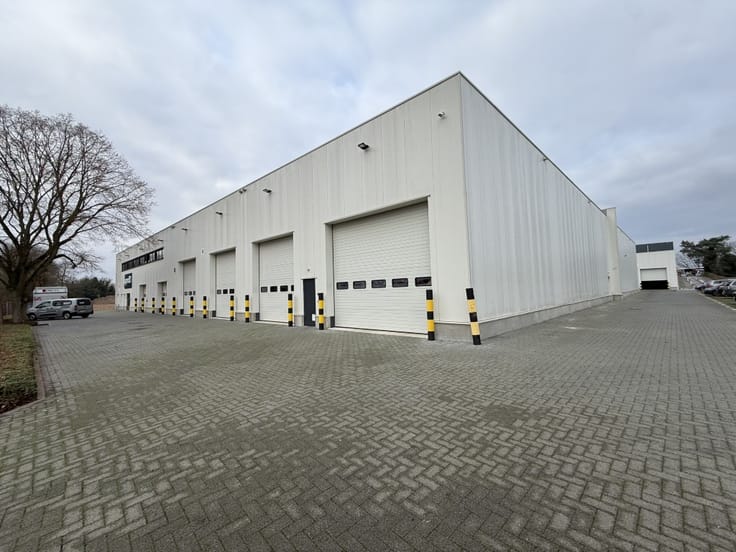
Industrial premises for rent
15000€ per month
5300 square meters
Immoweb code : 21995081

Immoweb code : 21995081
Overview
5300
square meters
livable space
Description
This industrial development project is located on a plot of approximately 30,000 m² at Ring-Oost 10, in the Ninove industrial and commercial zone.
Designed to meet the needs of rapidly growing businesses, it offers functional commercial space in a setting that benefits from high visibility and easy access thanks to its location along the city’s eastern ring road.
The available spaces are offered for temporary lease.
This temporary lease covers a warehouse of approximately 5,300 m² and adjoining office space of approximately 1,500 m². The rent for the office space is negotiable and will be determined based on the tenant’s specific needs.
| Available as of | Immediately |
|---|---|
| Syndicator | Not specified |
| Immovable heritage | Not specified |
| Shared ownership parts | Not specified |
| Number of frontages | 4 |
| Asbestos certificate is available | Not specified |
| Usable floor area | 5300 square meters |
|---|---|
| Office surface | 1500 square meters |
| Office | Yes |
| Professional space | No |
| Reception desk | No |
| Large pet-friendly | No |
| Small pet-friendly | No |
| Armored door | No |
| Primary energy consumption | Not specified |
|---|---|
| EPC/EPC label | Not specified |
| Renovation works mandatory | Not specified |
| Unique code EPB certificate | Not specified |
| CO₂ emission | Not specified |
| Yearly theoretical total energy consumption | Not specified |
| Valid electricity inspection certificate | Not specified |
| Conformity certification for fuel tanks | Not specified |
| Summons: No judicial remedy or administrative measure imposed | Not specified |
|
Flemish register of measures consulted
|
Not specified |
| Separate meter for electricity | Not specified |
| Separate meter for gas | Not specified |
| Separate meter for water | Not specified |
| Heat pump | No |
| Photovoltaic solar panels | No |
| Thermic solar panels | No |
| Common water heater | No |
| Double glazing | No |
| Building permit | Not specified |
|---|---|
| Type of building | All kind |
| Right of first refusal for the tenant | Not specified |
| Allotment permit | Not specified |
| Preemption right | Not specified |
| Most recent urban development zoning |
| Monthly rental price | 15000 € |
|---|---|
| Monthly costs | € |
| Yearly rental price | 180000€ |
| Yearly rental price per m² | 30€ |
| Rent excluding charges for exclusive and common parts | Not specified |
| Overview of costs for exclusive parts | Not specified |
| Method of calculation of these costs | Not specified |
| Tenement building | No |
| The amount and date of payment of the last previous rent | Not specified |
|
|
|
Colliers Belgium (IPI 504373)
| Address |
Terhulpsesteenweg 166 Chaussée de la Hulpe
1170 - Bruxelles |
|---|---|
| Website |
|
| Agent's name | Michiel Bontinck |
| [email protected] | |
| Phone number |
|