

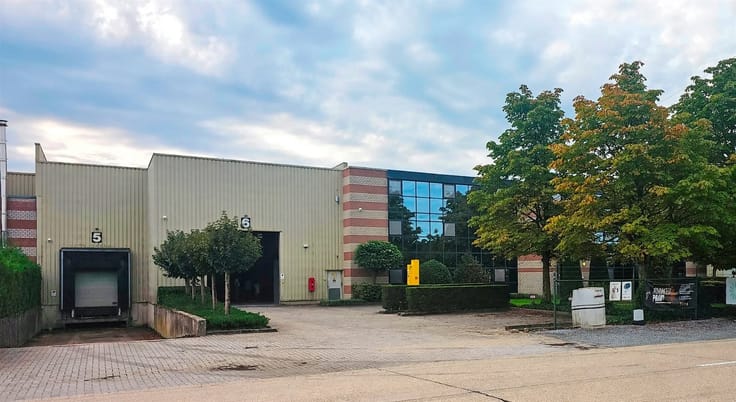
Industrial premises for rent
5900€ per month
1500 square meters
Immoweb code : 22007835

Immoweb code : 22007835
Overview
1500
square meters
livable space
Floor :
0
Description
Industrie
We are offering this spacious warehouse of approximately 1,500 m² for rent on the well-known Nijverheidslaan in Opglabbeek. This is an attractive opportunity for companies in need of a spacious storage facility, logistics space, or practical commercial space in an easily accessible location.
The warehouse features its own sectional door and loading dock at the front of the building, allowing for efficient loading, unloading, and restocking.
Layout and features:
• Warehouse space of approximately 1,500 m².
• Private sectional door.
• Loading dock at the front.
• Option for additional office space.
Those who require office facilities in addition to warehouse space can utilize the adjacent office spaces on the right side of the building. Together, these comprise approximately 300 m² and can be divided into three separate units, each measuring approximately 100 m².
This allows the available space to be tailored to the specific needs of your business.
Location and Accessibility
The building is located in the well-known Opglabbeek industrial park, with easy access to the N76 and approximately 7 km from the E314 (exit 31). From here, Genk, Hasselt, and Maasmechelen are easily accessible.
Warehouse rent: €5,900
Potential office space: €1,350 for approximately 300 m².
All listed rental prices are exclusive of 21% VAT. The landlord invoices the rent to the tenant.
Combinations with other warehouse spaces or renting the entire industrial building are also negotiable.
| Syndicator | Not specified |
|---|---|
| Immovable heritage | Not specified |
| Shared ownership parts | Not specified |
| Number of frontages | 4 |
| Asbestos certificate is available | Not specified |
| Usable floor area | 1500 square meters |
|---|---|
| Kitchen type | Not installed |
| Professional space | No |
| Armored door | No |
| Primary energy consumption | Not specified |
|---|---|
| EPC/EPC label | Not specified |
| Renovation works mandatory | Not specified |
| Unique code EPB certificate | Not specified |
| CO₂ emission | Not specified |
| Yearly theoretical total energy consumption | Not specified |
| Valid electricity inspection certificate | Not specified |
| Conformity certification for fuel tanks | Not specified |
| Summons: No judicial remedy or administrative measure imposed | Not specified |
|
Flemish register of measures consulted
|
Not specified |
| Separate meter for electricity | No |
| Separate meter for gas | No |
| Separate meter for water | No |
| Heat pump | No |
| Double glazing | No |
| Building permit | Not specified |
|---|---|
| Right of first refusal for the tenant | Not specified |
| Allotment permit | Not specified |
| Preemption right | Not specified |
| Most recent urban development zoning | Not specified |
| Flood zone type | Non flood zone |
| Monthly rental price | 5900 € |
|---|---|
| Monthly costs | € |
| Yearly rental price | 70800€ |
| Rent excluding charges for exclusive and common parts | Not specified |
| Overview of costs for exclusive parts | Not specified |
| Method of calculation of these costs | Not specified |
| Tenement building | No |
| The amount and date of payment of the last previous rent | Not specified |
|
|
|
Immo-Land (IPI 501656)
| Address |
5 Luikersteenweg
3500 - Hasselt |
|---|---|
| Website |
|
| External reference | 754 - 345345812 |