

Industrial premises for rent
14160€ per month
1440 square meters
Immoweb code : 21806079

Immoweb code : 21806079
Overview
1440
square meters
livable space
1440
square meters
of land
Available date : April 1 2026
Description
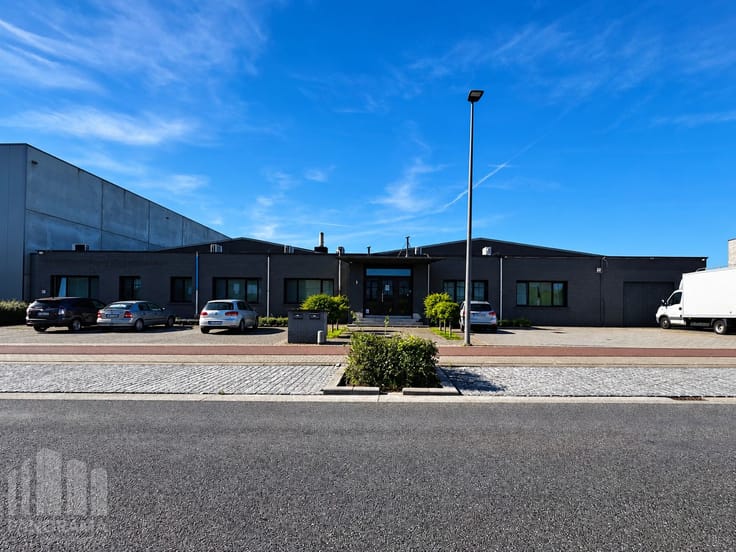
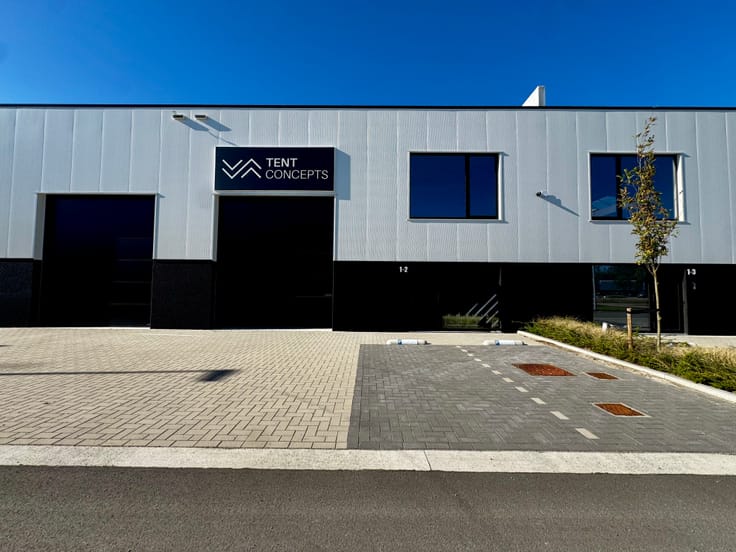
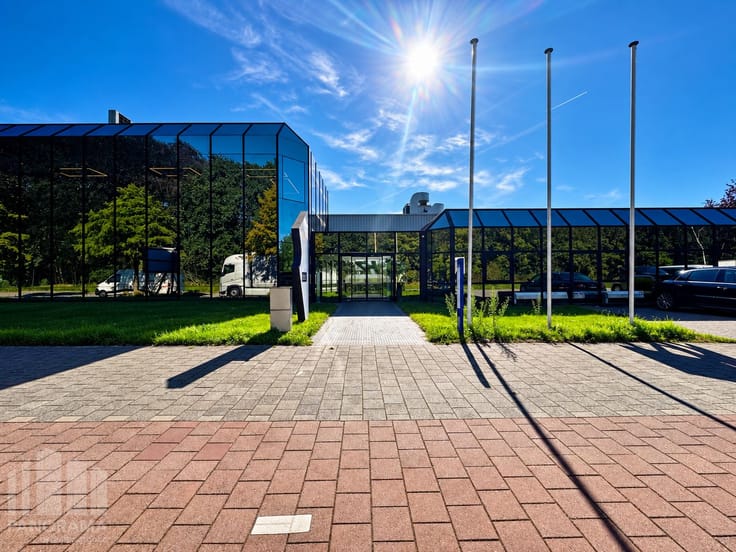
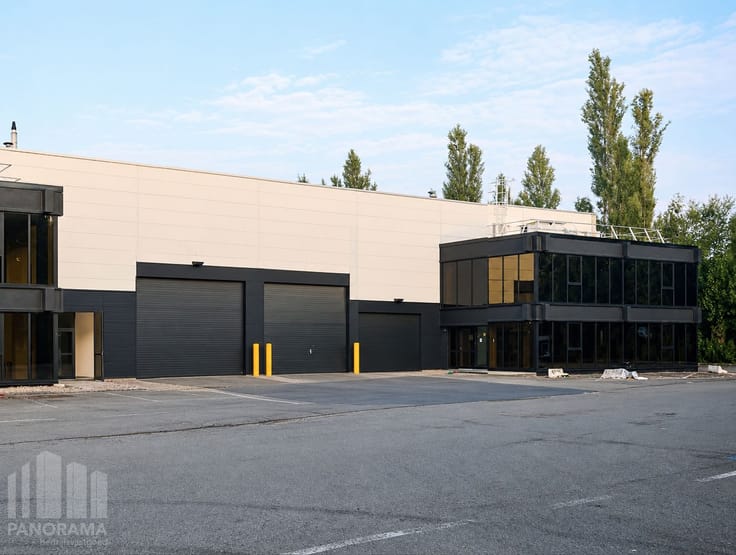
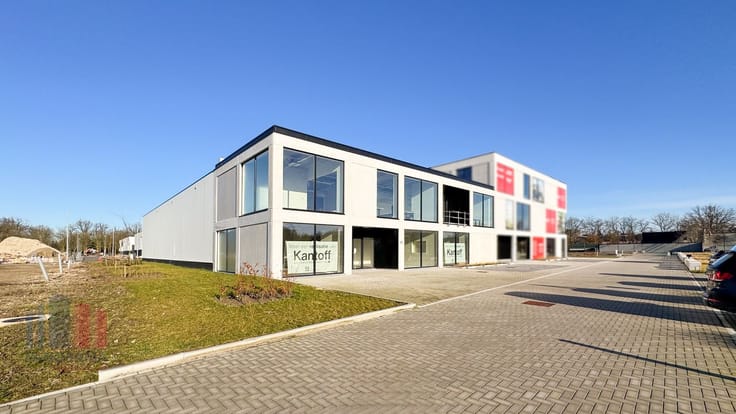
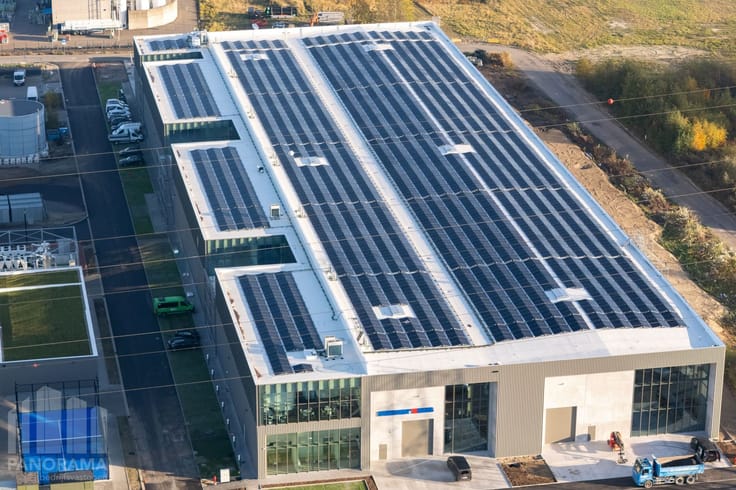
New-build storage and office space with excellent accessi...
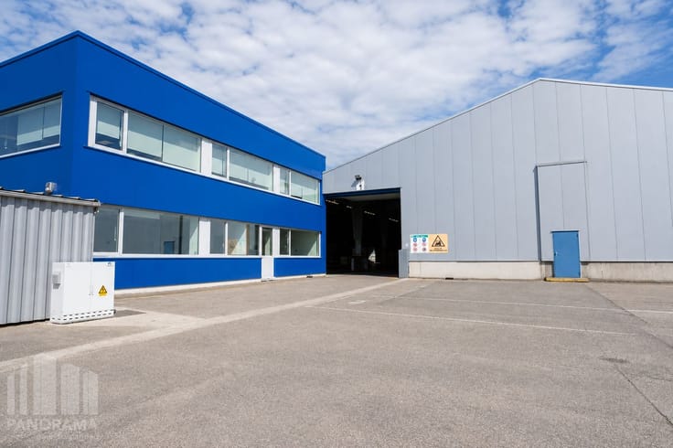
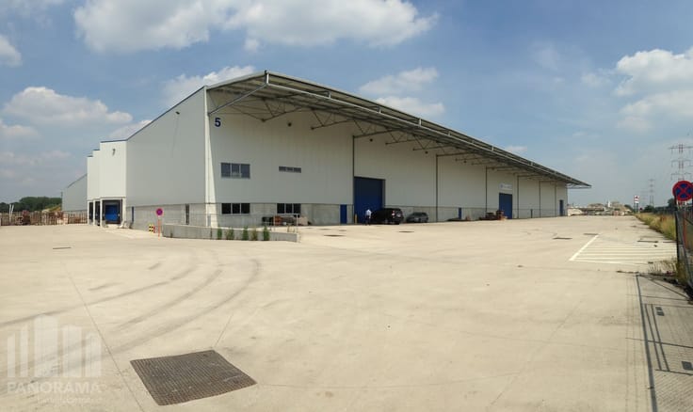
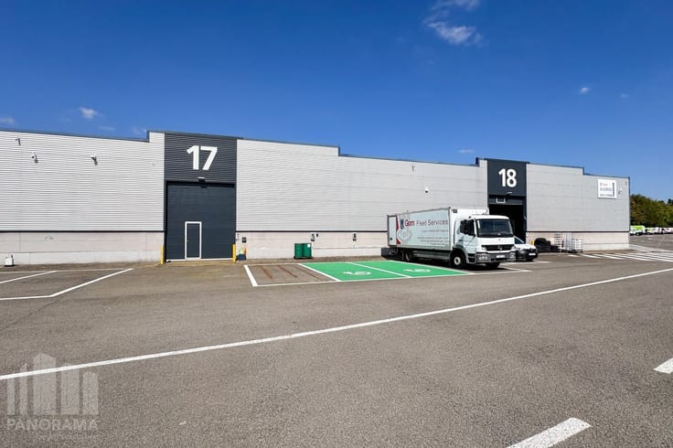
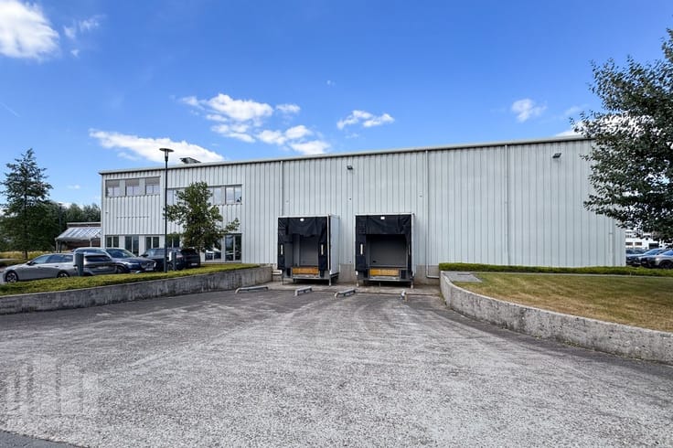
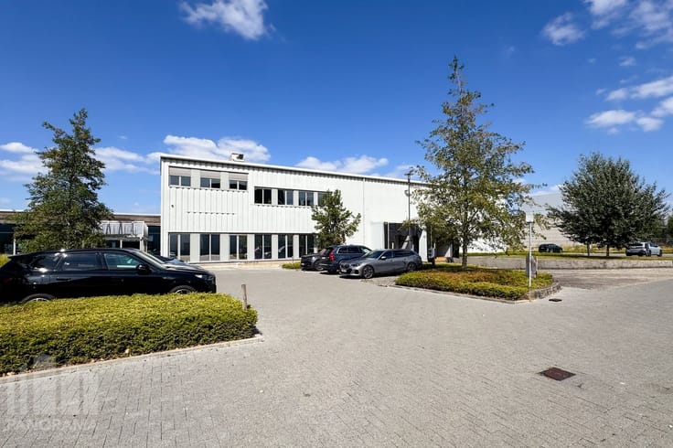
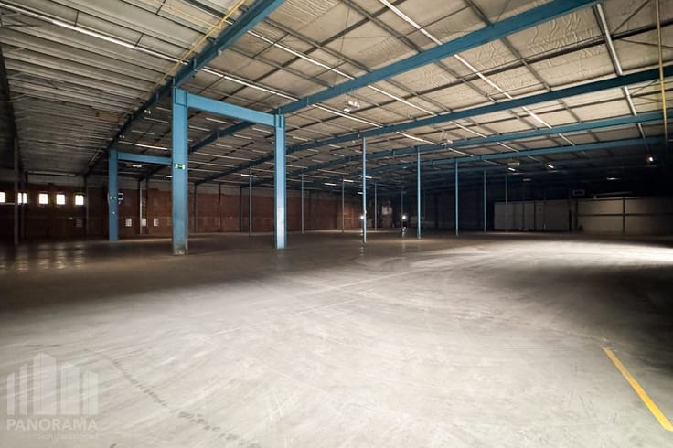
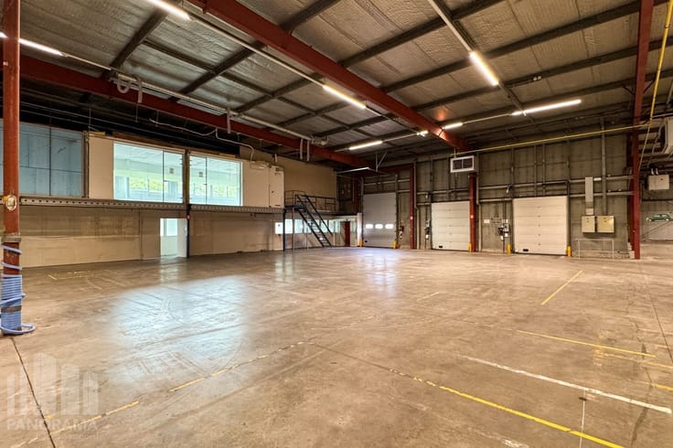
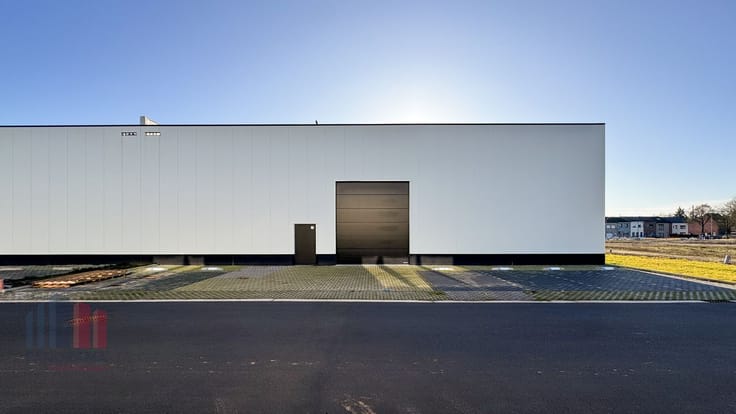
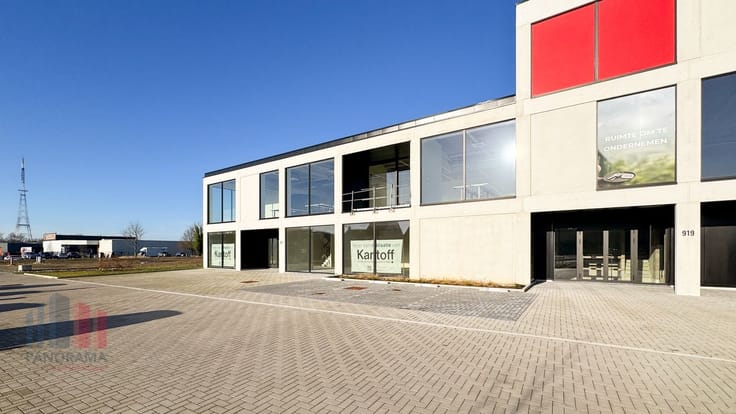
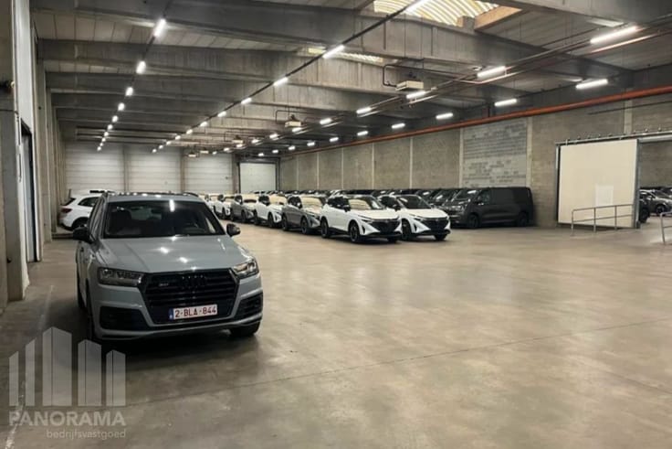
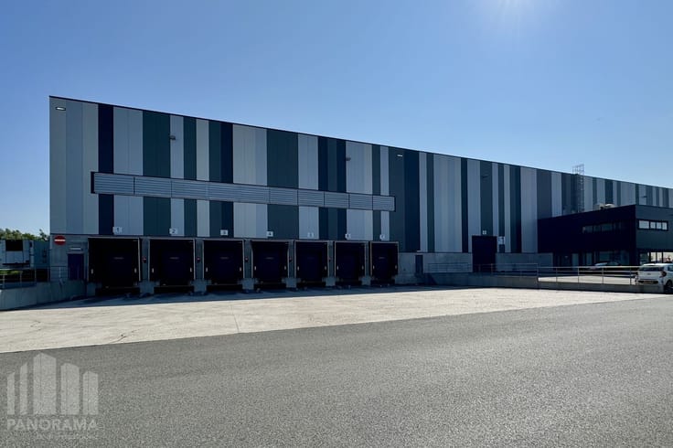
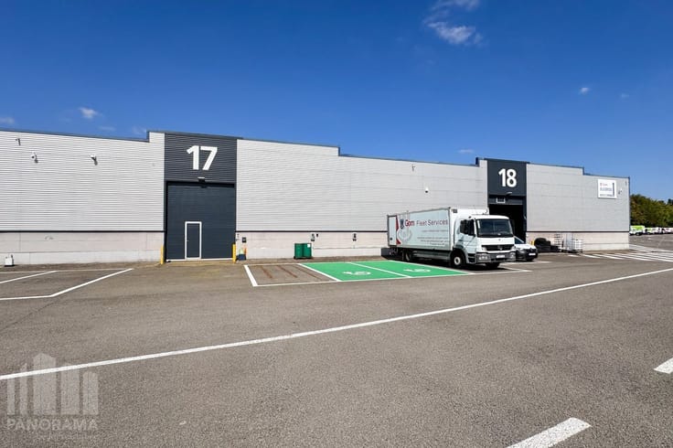
Storage / workshop space with a total surface area of 1,000 m², including a 200 m² mezzanine and 240 m² of office space.
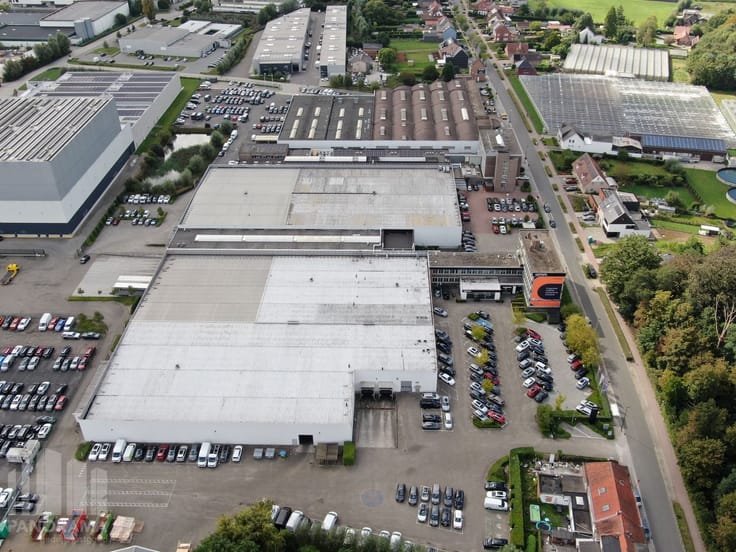
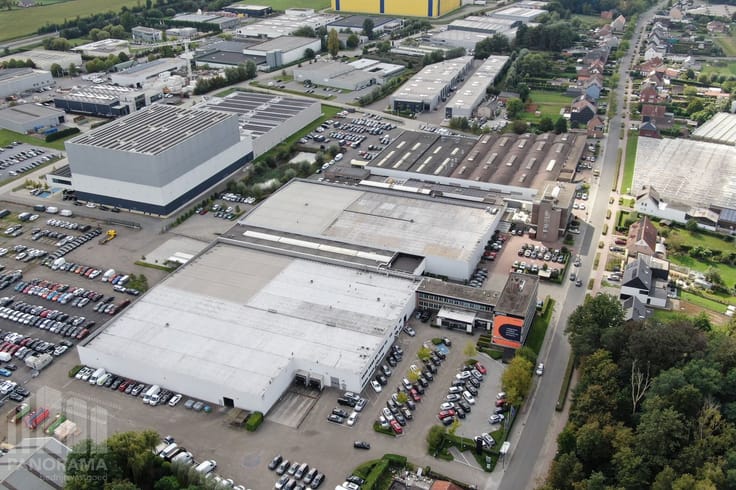
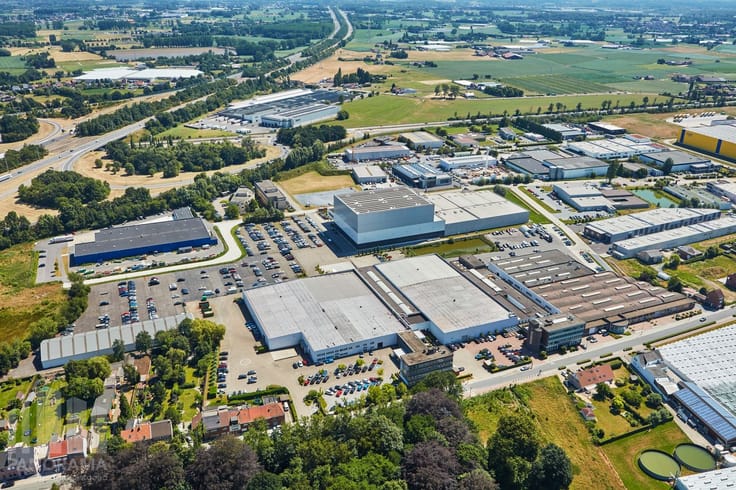
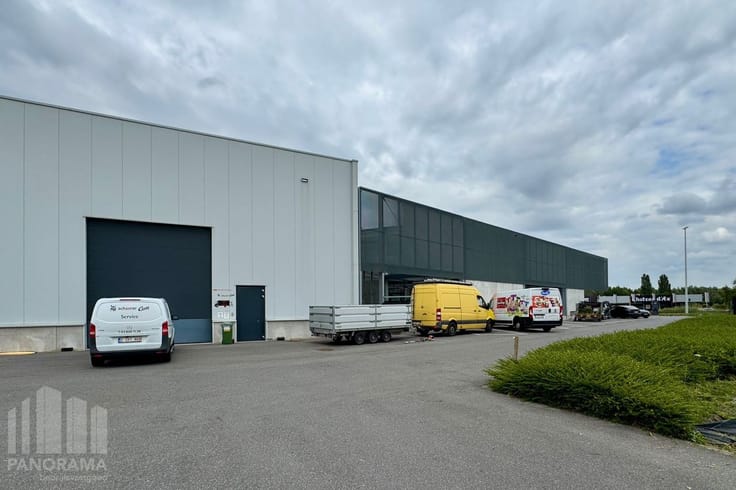
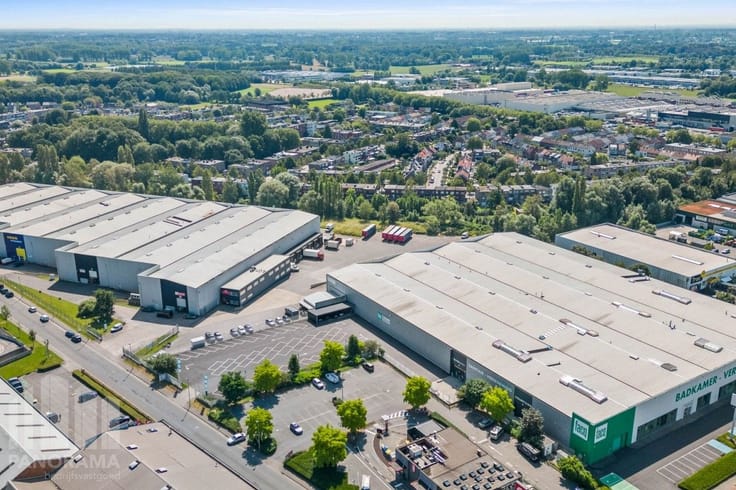
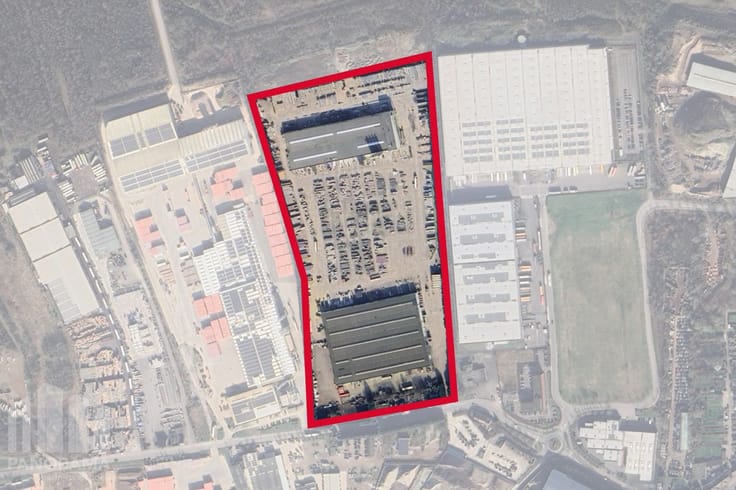
Excellently located on the Brechtsebaan in Schoten, offering easy access to the E19 motorway and excellent visibility.
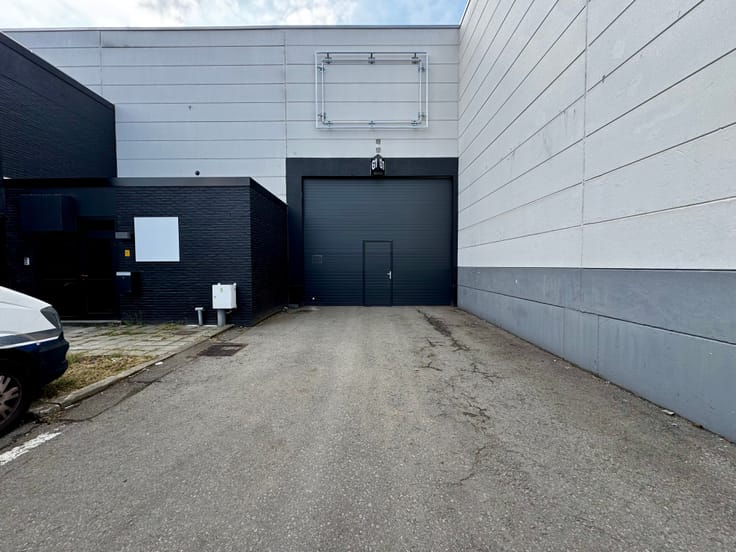
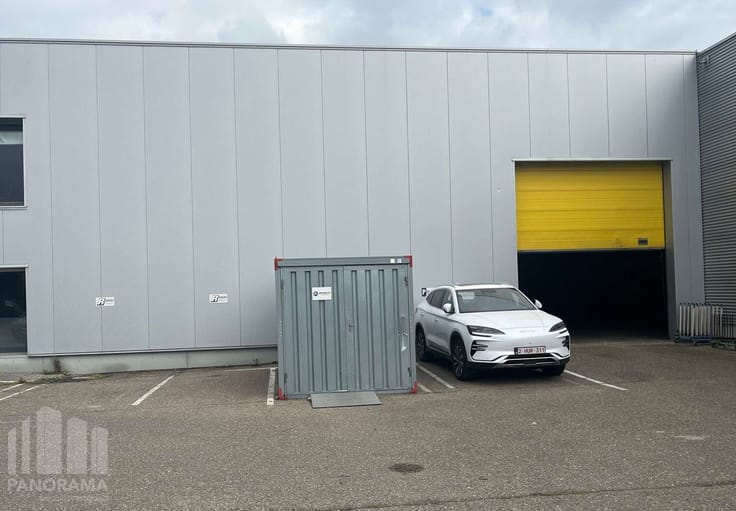
The storage area, with a clear height of 6 m, is easily accessible via an automatic sectional door (4 x 4 m). The warehouse is fully equipped with a night lock, reinforced power supply (166 kVA / 240 A), and a 200 m² mezzanine including, among other things, a kitchenette and finished sanitary facilities with shower option.
The shell (casco) office space comprises 240 m² on the ground floor. Both the warehouse and the offices are almost fully equipped and still offer possibilities for custom finishing, in consultation with the owner.
The property also 13 private parking spaces, supplemented by public parking options nearby.
Available from 01/04/2026. Partial leasing is also possible.
Contact PANORAMA B2B for further information or to arrange a non-binding site visit: 0477 91 10 00
| Available date | April 1 2026 |
|---|---|
| Construction year | 2025 |
| Number of floors | 1 |
| Building condition | First occupation |
| Syndicator | Not specified |
| Immovable heritage | Not specified |
| Shared ownership parts | Not specified |
| Number of frontages | 4 |
| Minimum available height | 6 |
| Sectional doors | 1 |
| Outdoor parking spaces | 13 |
| Asbestos certificate is available | Not specified |
| Usable floor area | 1440 square meters |
|---|---|
| Kitchen type | Semi equipped |
| Shower rooms | 3 |
| Small pet-friendly | Yes |
| Armored door | No |
| Surface of the plot | 1440 square meters |
|---|---|
| Land is facing street | Yes |
| Flat land | Yes |
| Connection to sewer network | Connected |
| Caretaker | No |
|---|---|
| Accessible for disabled people | No |
| Armored door | No |
| TV cable | Yes |
| Primary energy consumption | 0 kilowatt hour per square meters |
|---|---|
| EPC/EPC label | Not specified |
| Renovation works mandatory | Not specified |
| Unique code EPB certificate | Not specified |
| CO₂ emission | Not specified |
| Yearly theoretical total energy consumption | Not specified |
| Valid electricity inspection certificate | Not specified |
| Summons: No judicial remedy or administrative measure imposed | Not specified |
|
Flemish register of measures consulted
|
Not specified |
| Separate meter for electricity | Not specified |
| Separate meter for gas | Not specified |
| Separate meter for water | Not specified |
| Double glazing | Yes |
| Building permit | Not specified |
|---|---|
| Total ground floor buildable | 1440 square meters |
| Right of first refusal for the tenant | Not specified |
| Obligation to build | No |
| Allotment permit | Not specified |
| Preemption right | Not specified |
| Proceedings for breach of planning regulations | No |
| Most recent urban development zoning | Not specified |
| Flood zone type | Non flood zone |
|
P-score
|
A |
|
G-score
|
A |
| Monthly rental price | 14160 € |
|---|---|
| Monthly costs | 0€ |
| Yearly rental price | 169920€ |
| Yearly rental price per m² | 118€ |
| Rent excluding charges for exclusive and common parts | Not specified |
| Overview of costs for exclusive parts | Not specified |
| Method of calculation of these costs | Not specified |
| Tenement building | No |
| The amount and date of payment of the last previous rent | Not specified |
|
|
|
PANORAMA B2B Antwerpen (IPI 505750)
| Address |
Panoramadreef 2
2000 - Antwerpen |
|---|---|
| Website |
|
| External reference | B20MT036.O-K |
Get in touch