

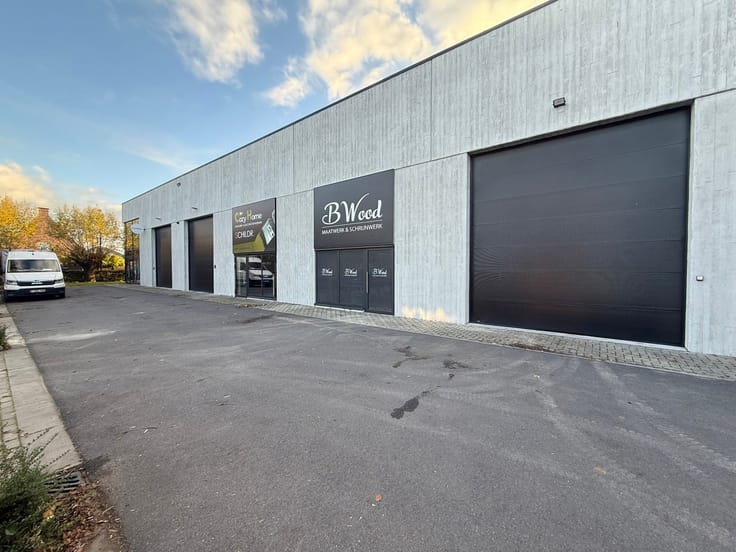
Industrial premises for rent
4950€ per month
898 square meters
Immoweb code : 21979722

Immoweb code : 21979722
Overview
898
square meters
livable space
898
square meters
of land
Floor :
0
Description
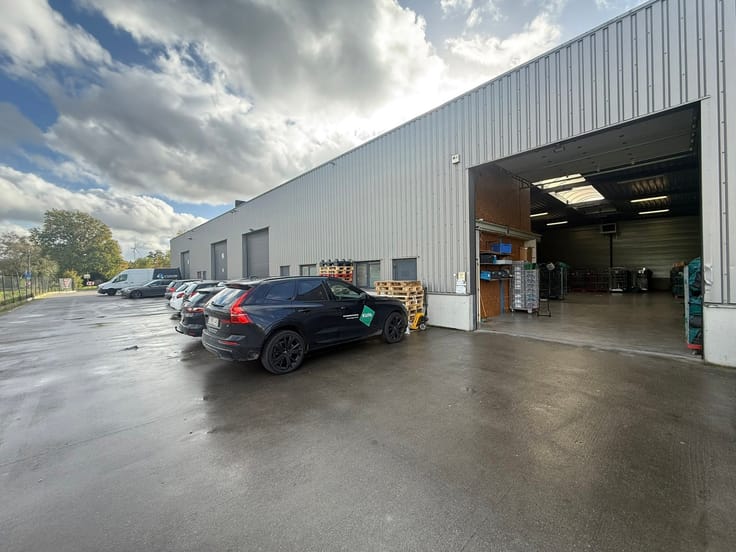
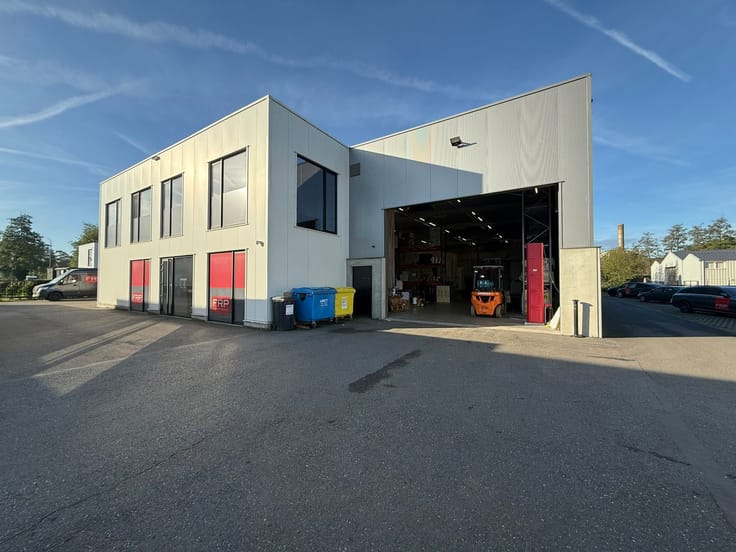
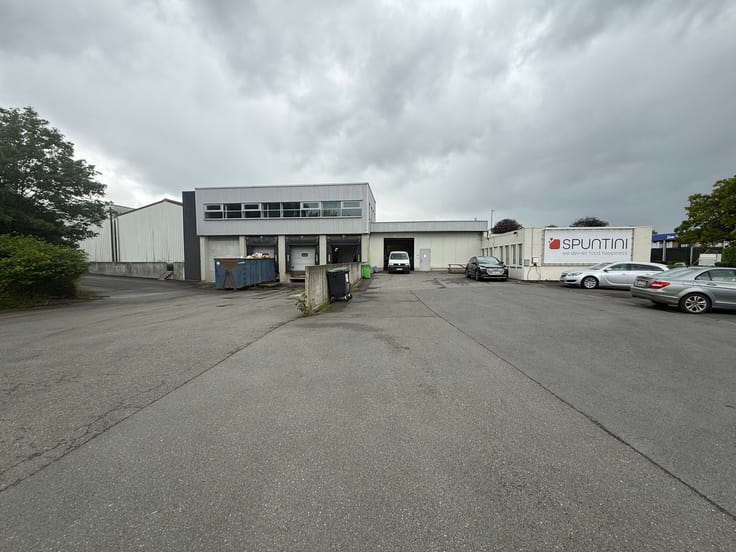
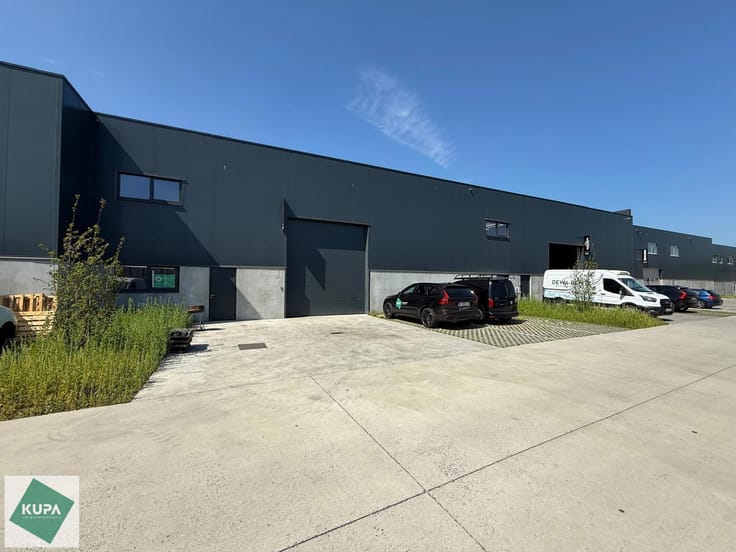
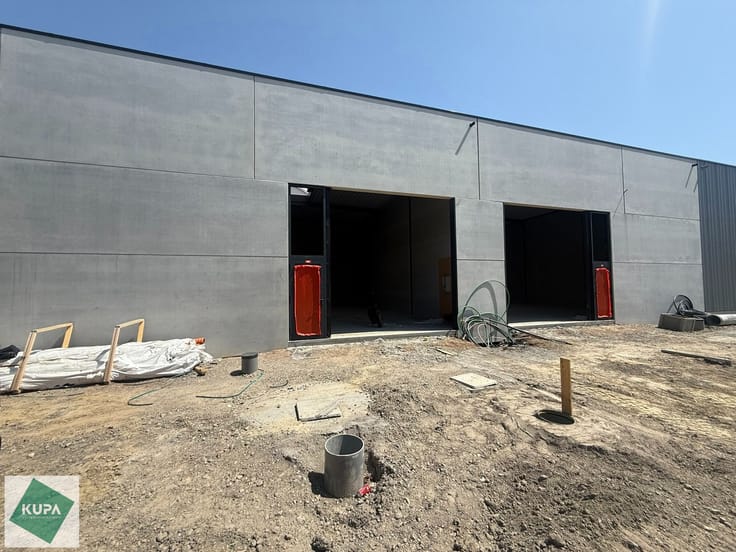
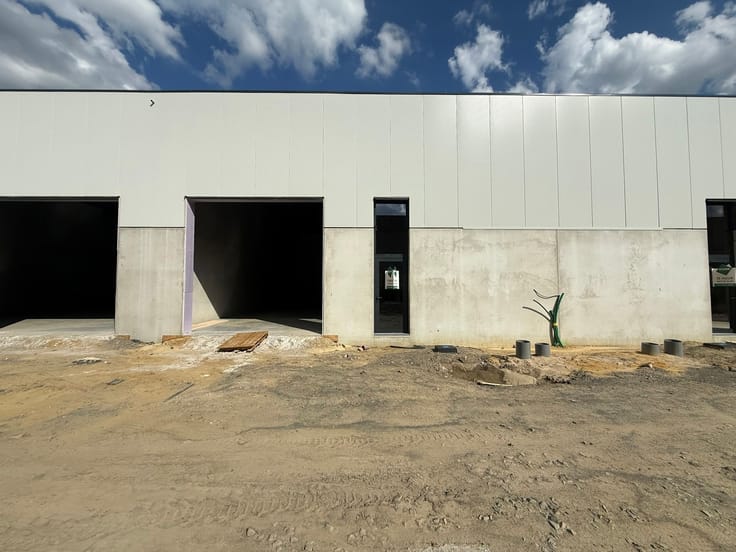
Dit bedrijfspand is gelegen aan de Nobels-Peelmanstraat 4A en 4B in Sint-Niklaas en biedt een combinatie van 685 m² magazijn, 212,75 m² kantoor en een buitenopslagzone achter het gebouw. Dankzij deze indeling is het pand geschikt voor ondernemingen die opslag, werkruimte en administratieve activiteiten op één locatie willen combineren.
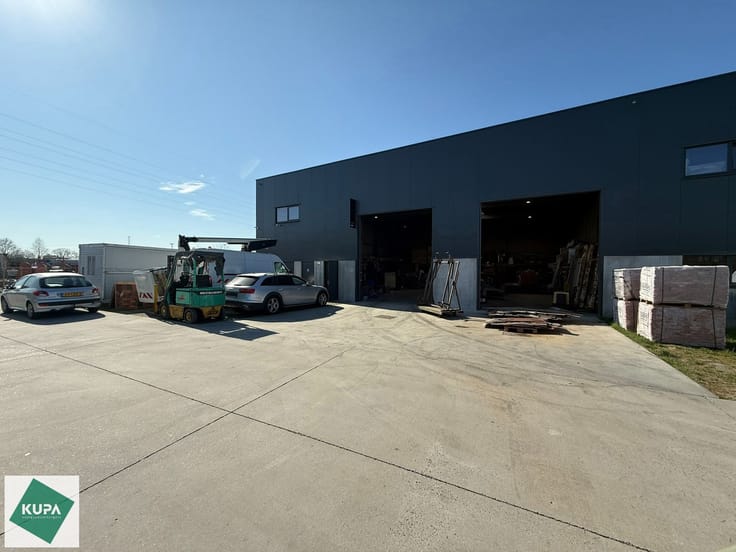
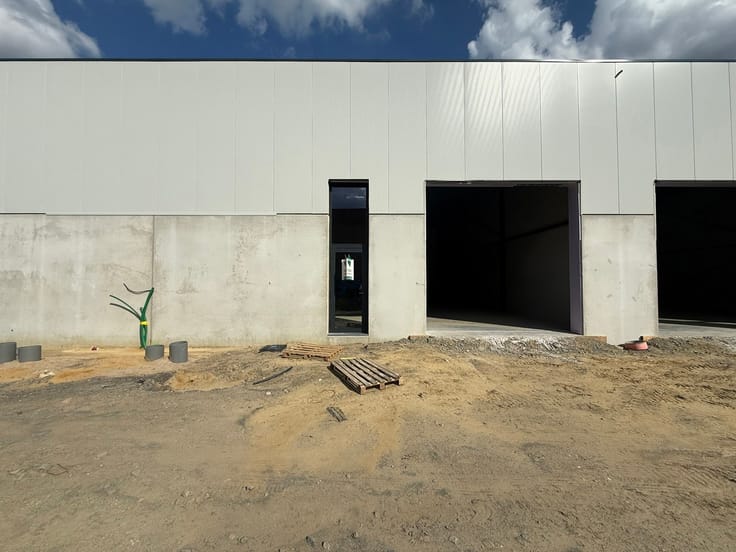
Het magazijn beschikt over een industriële betonvloer, een volledig overspannen ruimte, 3 sectionaalpoorten (zowel vooraan als achteraan) en een magazijnsas ideaal voor leveringen.
De kantoorruimte is ingericht met een ruime, lichtrijke werkruimte die plaats biedt aan meerdere werkplekken en vergaderzalen. Daarnaast zijn er afzonderlijke ruimtes, een ingerichte keuken en sanitaire voorzieningen, waaronder een badkamer met ligbad, douche en dubbele wastafel.
Achter het gebouw bevindt zich een buitenopslagzone, die bijkomende mogelijkheden biedt voor het stockeren van materialen.
Aan de voorzijde van het gebouw is parkeergelegenheid aanwezig. De ligging in de Nobels-Peelmanstraat, én de extra toegang langs de achterzijde maakt het pand interessant voor ondernemingen die op zoek zijn naar een functionele combinatie van magazijn, kantoor en buitenruimte.
Extra info:
- Magazijn: 685 m²
- Kantoorruimte: 212,75 m²
- Buitenopslag: +/- 315m² achter het gebouw
- 6 parkeerplaatsen
Voor meer info of een bezoek:
GSM: 0479 49 55 88
MAIL: [email protected]
| Available as of | Immediately |
|---|---|
| Number of floors | 1 |
| Building condition | As new |
| Syndicator | Not specified |
| Immovable heritage | Not specified |
| Shared ownership parts | Not specified |
| Street frontage width | 24.85 m |
| Number of frontages | 2 |
| Outdoor parking spaces | 6 |
| Surroundings type | Concrete |
| Asbestos certificate is available | Not specified |
| Usable floor area | 898 square meters |
|---|---|
| Kitchen type | Installed |
| Toilets | 5 |
| Armored door | No |
| Surface of the plot | 898 square meters |
|---|---|
| Connection to sewer network | Connected |
| Gas, water & electricity | Yes |
| Primary energy consumption | Not specified |
|---|---|
| EPC/EPC label | Not specified |
| Renovation works mandatory | Not specified |
| Unique code EPB certificate | Not specified |
| CO₂ emission | Not specified |
| Yearly theoretical total energy consumption | Not specified |
| Valid electricity inspection certificate | Yes |
| Summons: No judicial remedy or administrative measure imposed | Not specified |
|
Flemish register of measures consulted
|
Not specified |
| Separate meter for electricity | Not specified |
| Separate meter for gas | Not specified |
| Separate meter for water | Not specified |
| Thermic solar panels | No |
| Double glazing | Yes |
| Building permit | Yes |
|---|---|
| Total ground floor buildable | 898 square meters |
| Right of first refusal for the tenant | Not specified |
| Allotment permit | No |
| Preemption right | Not specified |
| Most recent urban development zoning | Not specified |
| Monthly rental price | 4950 € |
|---|---|
| Monthly costs | € |
| Yearly rental price | 59400€ |
| Yearly rental price per m² | 66€ |
| Rent excluding charges for exclusive and common parts | Not specified |
| Overview of costs for exclusive parts | Not specified |
| Method of calculation of these costs | Not specified |
| Tenement building | No |
| The amount and date of payment of the last previous rent | Not specified |
|
|
|





Kupa Immo (IPI 510866)
| Address |
196 Grote Baan
9920 - Lievegem |
|---|---|
| Website |
|
| External reference | 7934884 |