


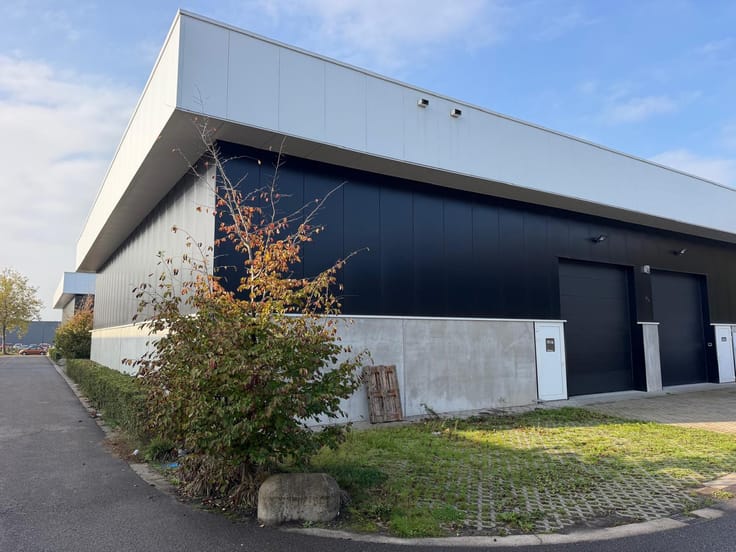
Industrial premises for rent
3500€ per month
Immoweb code : 21916346

Immoweb code : 21916346
Overview
1380
square meters
of land
Floor :
0
Description
Unfortunately we did not receive an English translation for this text.
Nl :
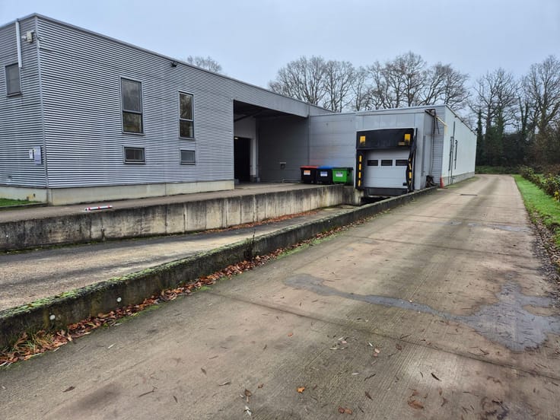
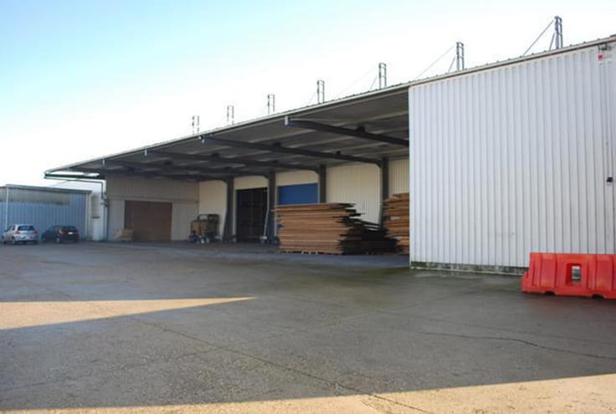
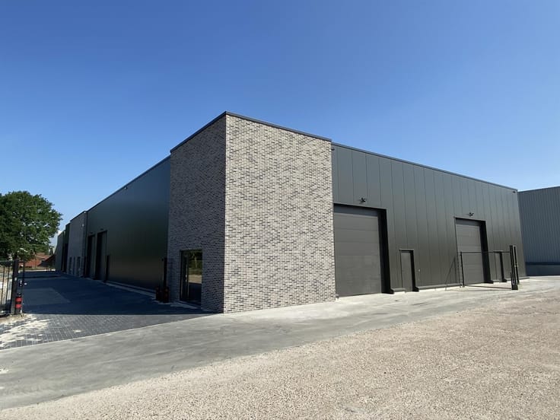
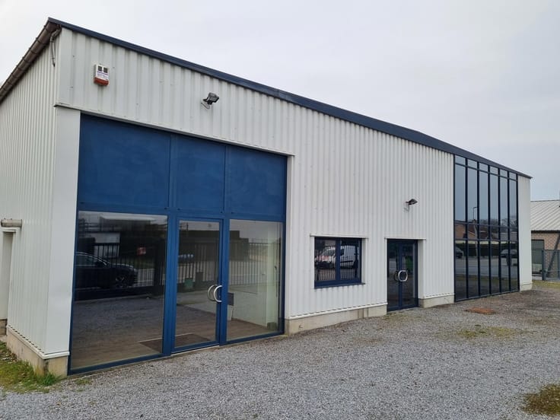
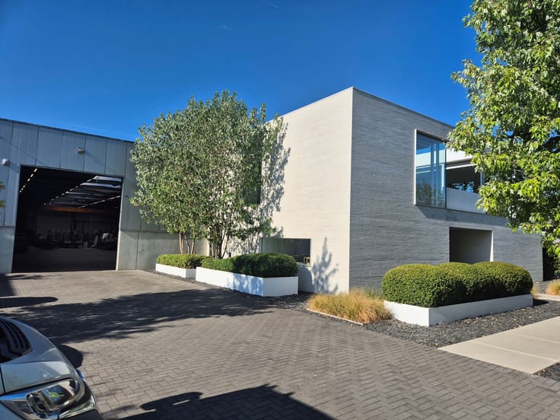
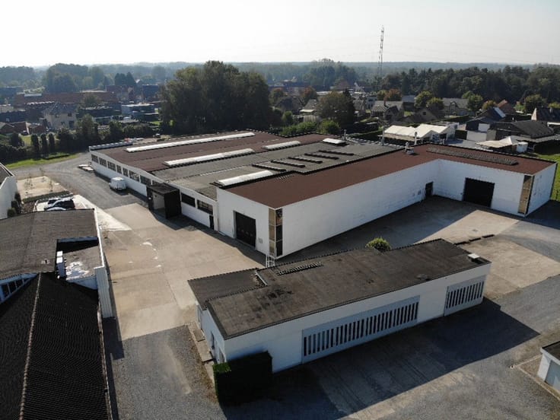
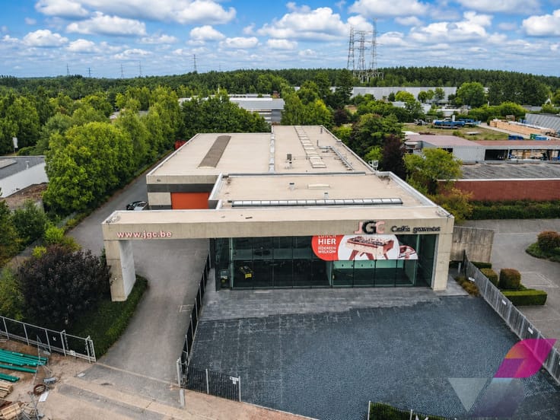
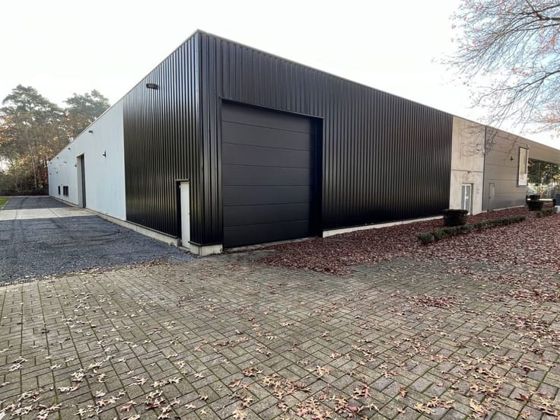
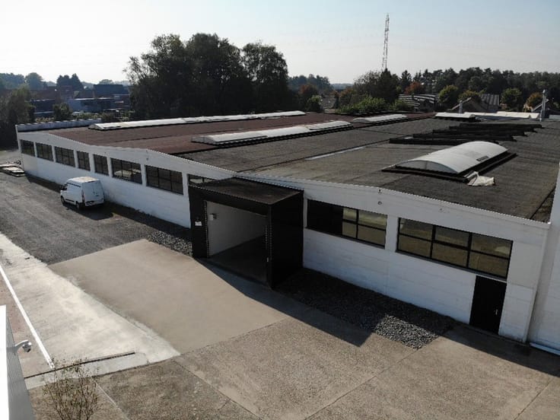
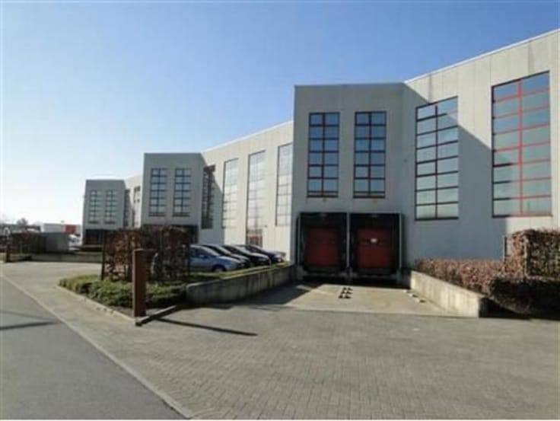
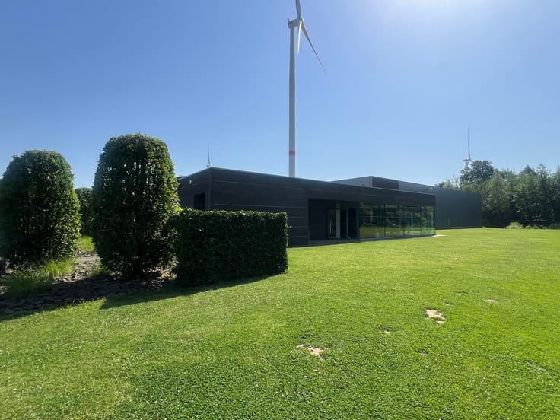
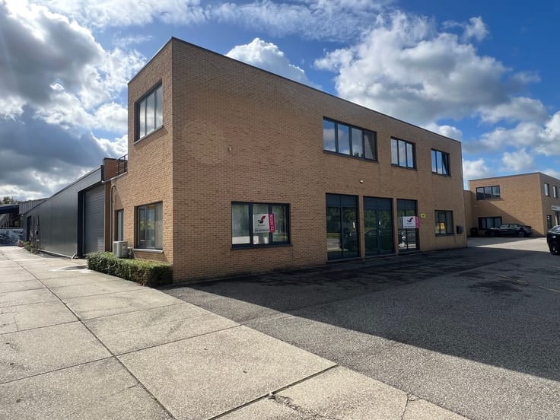
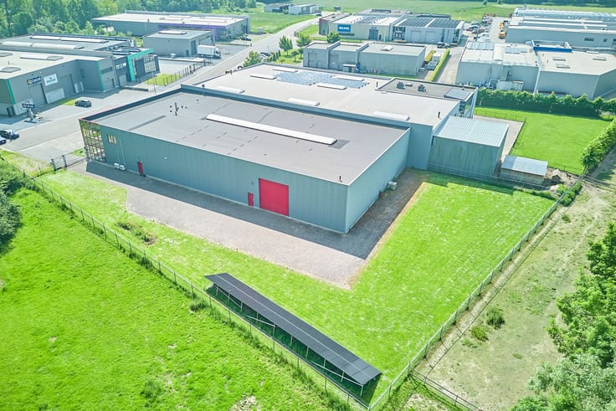
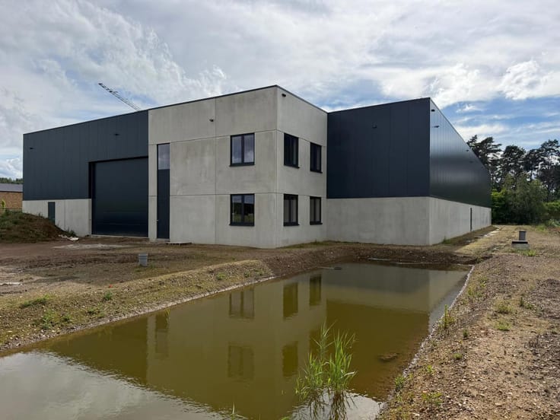
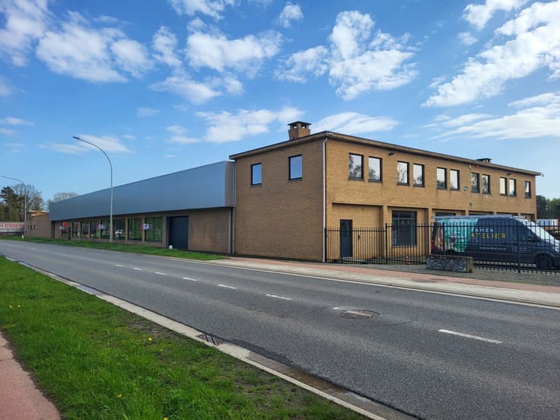
Bedrijfsgebouw van 570m² op een perceel van 1380m² gelegen op de "KMO-zone Molenheide" in Zonhoven. Zeer goede verbinding met de E314 (4km - 5min.). Dit gebouw bestaat uit 350m² magazijn, 110m² kantoor en de mogelijkheid om een conciërgewoning van 110m² in te richten op de verdieping. Verder zijn er zonnepanelen (24WP), een warmtepomp en is er waterrecuperatie voorzien. Er is een buitenterrein van 465m² achter het gebouw, waarvan 155m² overdekt dmv een luifel.
KENMERKEN HAL:
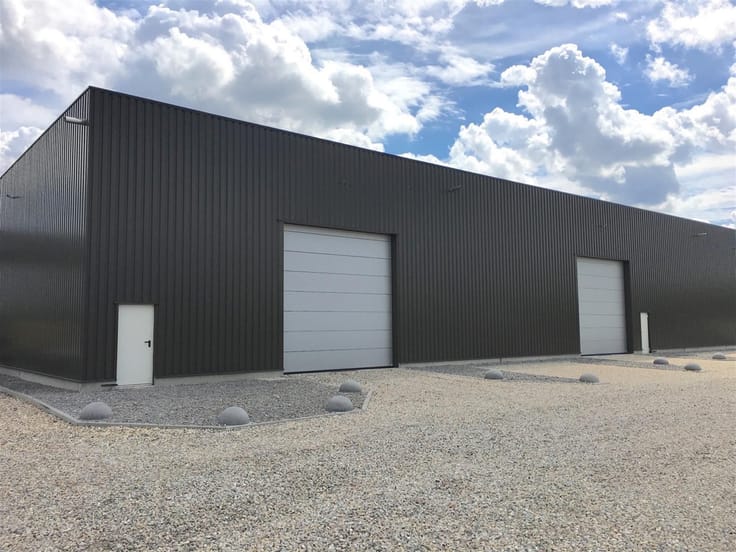
- oppervlakte: 350m² + 155m² luifel
- vrije hoogte: 6m
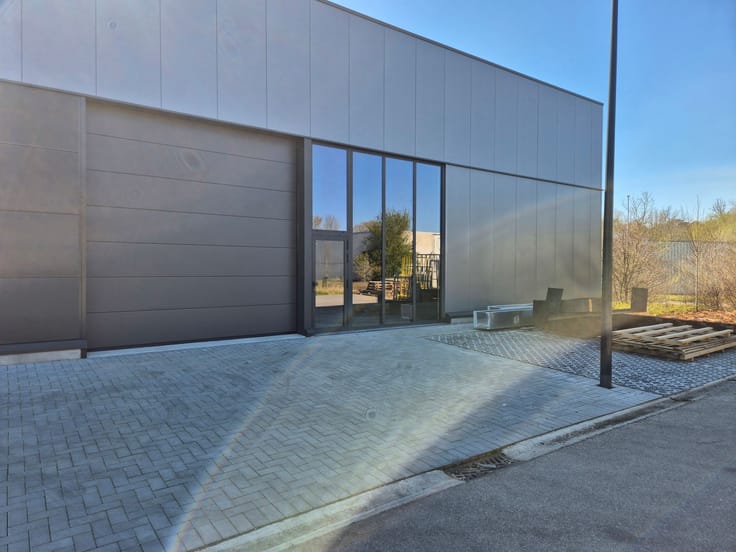
- stalen constructie met geïsoleerde sandwichpanelen en steeldeck
- 2 elektrische sectionaalpoorten
- voorzien van kleedruimte en sanitaire cel
KENMERKEN KANTOREN:
- oppervlakte: 110m²
- indeling: landschapskantoor, sanitiar en refter
- voorzien van al het hedendaags comfort: zonnepanelen, airco, data-netwerk
KENMERKEN KANTOREN/CONCIËRGEWONING:
- oppervlakte: 110m²
- indeling: twee open ruimtes
-conciërgewoning: verder af te werken
TROEVEN:
- multifunctioneel gebouw dat eveneens te koop is
- zonnepanelen: voordelige stroom tijdens de zonuren
- mooi buitenterrein (500m²), deels overdekt
| Available as of | Immediately |
|---|---|
| Construction year | 2009 |
| Building condition | Good |
| Syndicator | Not specified |
| Immovable heritage | Not specified |
| Shared ownership parts | Not specified |
| Number of frontages | 3 |
| Minimum available height | 6 |
| Sectional doors | 1 |
| Outdoor parking spaces | 1 |
| Asbestos certificate is available | Not specified |
| Usable floor area | 0 square meter |
|---|---|
| Office | No |
| Surface of the plot | 1380 square meters |
|---|
| Primary energy consumption | 109 kilowatt hour per square meters |
|---|---|
| EPC/EPC label | B |
| Renovation works mandatory | No |
| Unique code EPB certificate | 20180317-0002042025-1 |
| CO₂ emission | Not specified |
| Yearly theoretical total energy consumption | Not specified |
| Valid electricity inspection certificate | No |
| Summons: No judicial remedy or administrative measure imposed | Not specified |
|
Flemish register of measures consulted
|
Not specified |
| Separate meter for electricity | Not specified |
| Separate meter for gas | Not specified |
| Separate meter for water | Not specified |
| Heating type | Electric |
| Photovoltaic solar panels | Yes |
| Common water heater | No |
| Building permit | Yes |
|---|---|
| Right of first refusal for the tenant | Not specified |
| Allotment permit | Yes |
| Preemption right | No |
| Proceedings for breach of planning regulations | No |
| Most recent urban development zoning | Not specified |
| Flood zone type | Non flood zone |
|
P-score
|
A |
|
G-score
|
A |
| Monthly rental price | 3500 € |
|---|---|
| Monthly costs | € |
| Yearly rental price | 42000€ |
| Yearly rental price per m² | 73€ |
| Rent excluding charges for exclusive and common parts | Not specified |
| Overview of costs for exclusive parts | Not specified |
| Method of calculation of these costs | Not specified |
| Tenement building | No |
| The amount and date of payment of the last previous rent | Not specified |
|
|
|


Jansen Real Estate Bedrijfsvastgoed
| Address |
Eikenenweg 73 bus 1
3520 - Zonhoven |
|---|---|
| Website |
|
| Agent's name | Jorn Martens |
| [email protected] |
Get in touch