

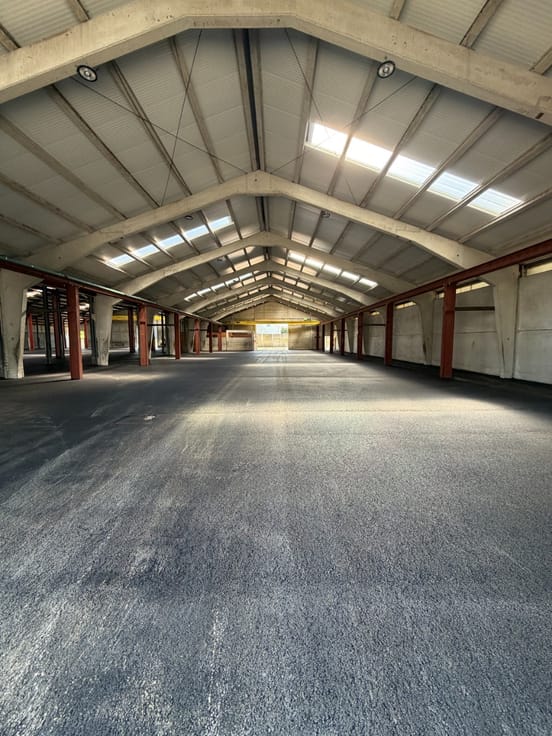
Industrial premises for rent
750€ per month
318 square meters
Immoweb code : 21986141
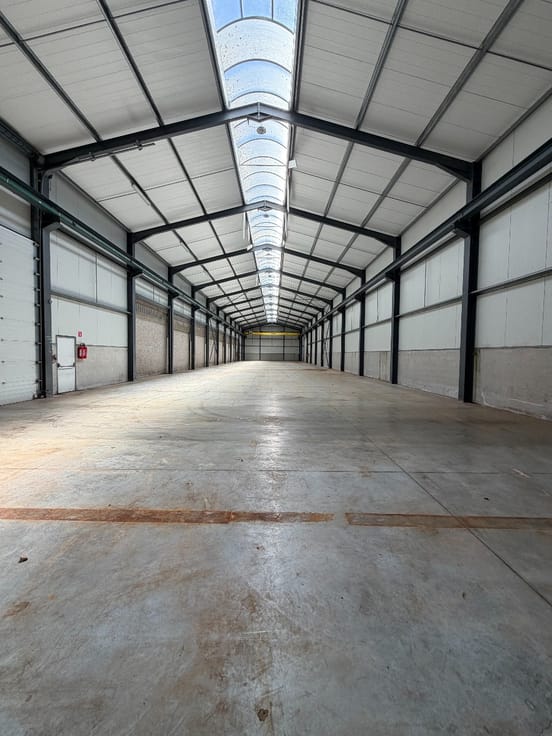
Immoweb code : 21986141
Overview
318
square meters
livable space
380
square meters
of land
Floor :
0
Description
Unfortunately we did not receive an English translation for this text.
Nl :
Deze functionele loods, gelegen in de Sprietstraat aan de stadsrand van Zwevezele, geniet van een vlotte bereikbaarheid en biedt tal van mogelijkheden voor diverse professionele activiteiten.
Bij het binnenkomen bevindt zich een inkomhal die toegang biedt tot de verschillende ruimtes. Het pand beschikt over een afzonderlijk bureel, ideaal als kantoor- of ontvangstruimte, een aparte toiletruimte en een ruime loods met mezzanine. Deze mezzanine vormt een mooie meerwaarde en biedt extra mogelijkheden voor stockage, archivering of het creëren van bijkomende werkruimte.Dankzij de praktische indeling en de veelzijdige mogelijkheden is dit pand bijzonder geschikt voor ondernemers, zelfstandigen of bedrijven die op zoek zijn naar een functionele ruimte. De loods kan onder meer gebruikt worden als opslagruimte, atelier, werkplaats met industriële hoofdfunctie of voor activiteiten waarbij productie en verwerking centraal staan.
Bent u op zoek naar een veelzijdige loods op een vlot bereikbare locatie? Dan biedt dit pand ongetwijfeld interessante mogelijkheden voor uw onderneming.
Neem vandaag nog contact op met uw ERA-makelaar.
JOUW DROOMLOODS. ZO GEVONDEN! 🏡
| Building condition | First occupation |
|---|---|
| Syndicator | Not specified |
| Immovable heritage | Not specified |
| Shared ownership parts | Not specified |
| Number of frontages | 4 |
| Covered parking spaces | 1 |
| Asbestos certificate is available | Not specified |
| Usable floor area | 318 square meters |
|---|---|
| Office | Yes |
| Armored door | No |
| Surface of the plot | 380 square meters |
|---|---|
| Connection to sewer network | Connected |
| Gas, water & electricity | Yes |
| Primary energy consumption | Not specified |
|---|---|
| EPC/EPC label | Not specified |
| Renovation works mandatory | Not specified |
| Unique code EPB certificate | Not specified |
| CO₂ emission | Not specified |
| Yearly theoretical total energy consumption | Not specified |
| Valid electricity inspection certificate | No |
| Conformity certification for fuel tanks | Not specified |
| Summons: No judicial remedy or administrative measure imposed | Not specified |
|
Flemish register of measures consulted
|
Not specified |
| Separate meter for electricity | Not specified |
| Separate meter for gas | Not specified |
| Separate meter for water | Not specified |
| Heating type | Electric |
| Heat pump | No |
| Photovoltaic solar panels | No |
| Thermic solar panels | No |
| Common water heater | No |
| Double glazing | Yes |
| Building permit | No |
|---|---|
| Right of first refusal for the tenant | Not specified |
| Allotment permit | No |
| Preemption right | No |
| Proceedings for breach of planning regulations | No |
| Most recent urban development zoning | Not specified |
|
P-score
|
A |
|
G-score
|
A |
| Monthly rental price | 750 € |
|---|---|
| Monthly costs | 0€ |
| Yearly rental price | 9000€ |
| Yearly rental price per m² | 28€ |
| Rent excluding charges for exclusive and common parts | Not specified |
| Overview of costs for exclusive parts | Not specified |
| Method of calculation of these costs | Not specified |
| Tenement building | No |
| The amount and date of payment of the last previous rent | Not specified |
|
|
|
ERA Vastgoed Centrum (IPI 501030)
| Address |
Bruggestraat 13
8750 - Zwevezele |
|---|---|
| External reference | a0iTs000009yUpFIAU |
Get in touch