

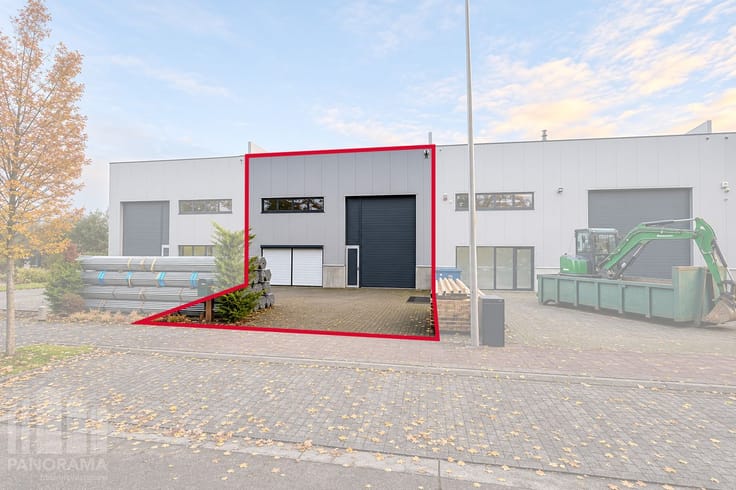
Industrial premises for sale
439000€
240 square meters
Immoweb code : 21969869

Immoweb code : 21969869
Overview
240
square meters
livable space
240
square meters
of land
€ 1,829.00 m²
Floor :
0
Description
NEW TURNKEY SME UNIT OF 240 M² WITH 3 PRIVATE PARKING SPA...
This newly built SME unit with a surface area of 240 m² was constructed in 2026 and combines a practical layout with a high-quality finish.
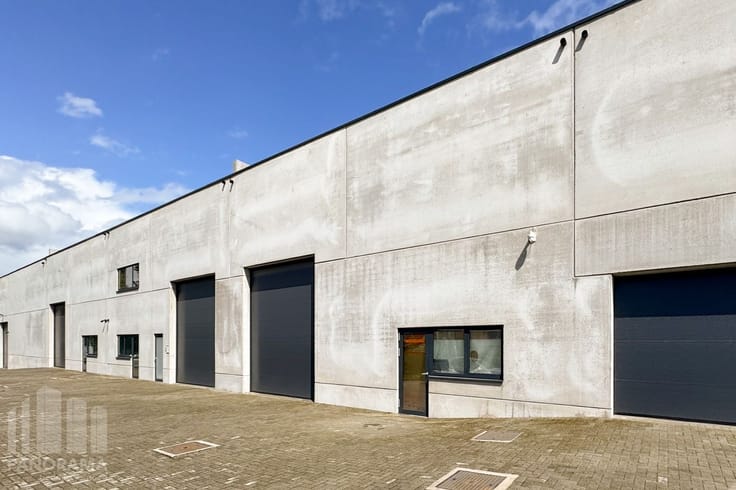
The unit features a clear height of 6 m, a sectional door (4 m W x 4.5 m H), a window section of 3 x 3 m with a separate access door, and a rainwater tank.
Thanks to its perpendicular positioning relative to the access road, this unit is particularly well-suited for maneuvering and parking longer vehicles.
Additionally, the unit is already equipped with a separate toilet, a kitchenette with connections for appliances, and a technical room.
Moreover, a polyconcrete floor with a loading capacity of 1 T/m², three-phase sockets, and lighting are included.
Includes 3 private parking spaces.
Sale under VAT regime - no transfer taxes payable!
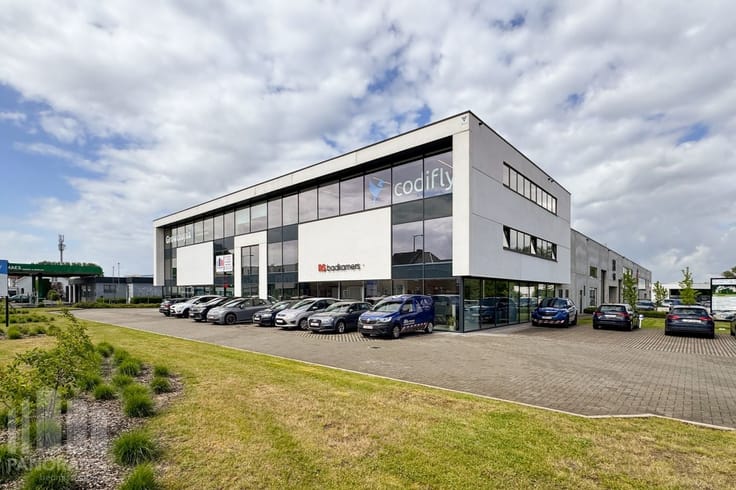
Located in the ID Park business area in Hekelgem, with easy access to the Brussels road (N9), which connects Aalst to Brussels. The location is approximately 6 minutes from the E40 (Affligem exit), making Brussels, Ghent, and Aalst easily accessible.
Contact PANORAMA B2B for additional information, plans, or a non-binding site visit at 0477 07 30 30.
| Construction year | 2026 |
|---|---|
| Building condition | First occupation |
| Immovable heritage | No |
| Minimum available height | 6 |
| Access doors | 1 |
| Sectional doors | 1 |
| Outdoor parking spaces | 3 |
| Surroundings type | Urban |
| Asbestos certificate is available | Not specified |
| Usable floor area | 240 square meters |
|---|---|
| Armored door | No |
| Surface of the plot | 240 square meters |
|---|---|
| Land is facing street | Yes |
| Wooded land | No |
| Flat land | Yes |
| Connection to sewer network | Connected |
| Caretaker | No |
|---|---|
| Accessible for disabled people | No |
| Armored door | No |
| TV cable | Yes |
| Internet | Yes |
| Primary energy consumption | 0 kilowatt hour per square meters |
|---|---|
| EPC/EPC label | Not specified |
| Renovation works mandatory | Not specified |
| Unique code EPB certificate | Not specified |
| CO₂ emission | Not specified |
| Yearly theoretical total energy consumption | Not specified |
| Valid electricity inspection certificate | Not specified |
| Summons: No judicial remedy or administrative measure imposed | Not specified |
|
Flemish register of measures consulted
|
Not specified |
| Valid flood certificate | Not specified |
| Double glazing | Yes |
| Building permit | Not specified |
|---|---|
| Total ground floor buildable | 240 square meters |
| Cadastral Plan | Not specified |
| Right of first refusal for the tenant | Not specified |
| Obligation to build | No |
| Allotment permit | Not specified |
| Preemption right | No |
| Proceedings for breach of planning regulations | No |
| Most recent urban development zoning | Not specified |
|
P-score
|
D
|
|
G-score
|
C |
Asked price excluding notary fees (excluding eventual registration fees)
| Price | 439000 € |
|---|---|
| Price per m² | 1829 m² |
| Tenement building | No |
|
|
|



Panorama B2B Brussel industrie 2 (IPI 509516)
| Address |
Doornveld 163
1731 - Asse |
|---|---|
| Website |
|
| External reference | B10MT028.U15 |
Get in touch