

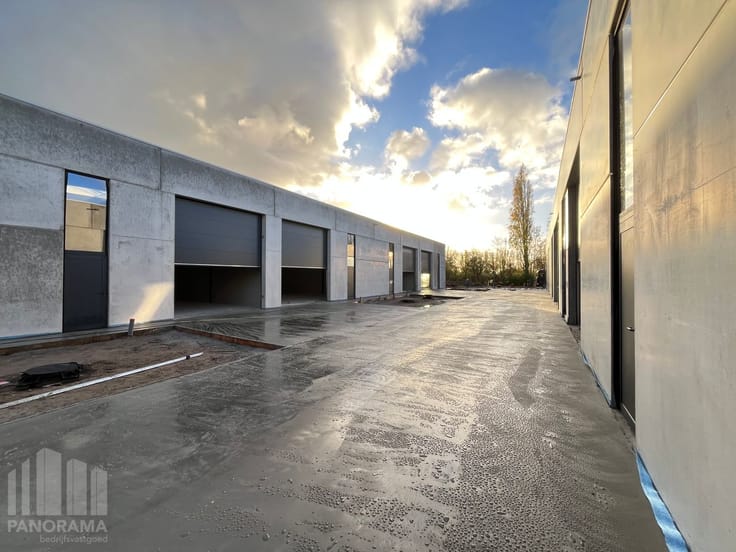
Industrial premises for sale
778500€
420 square meters
Immoweb code : 21962743

Immoweb code : 21962743
Overview
420
square meters
livable space
420
square meters
of land
€ 1,853.00 m²
Description
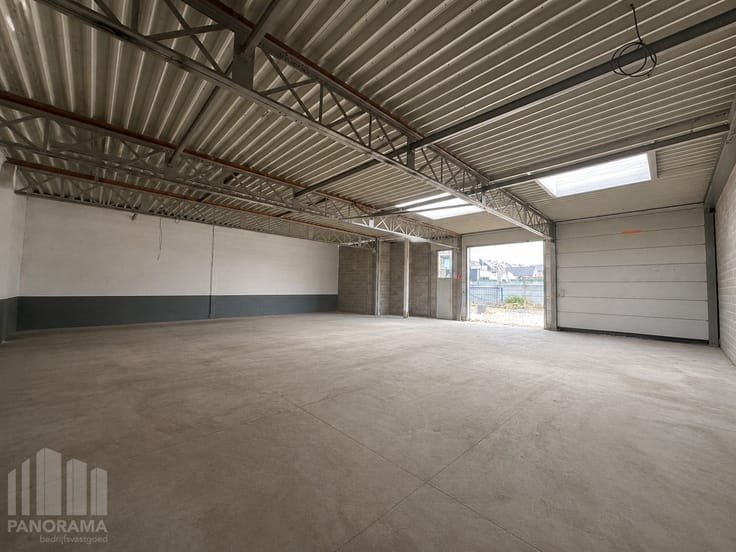
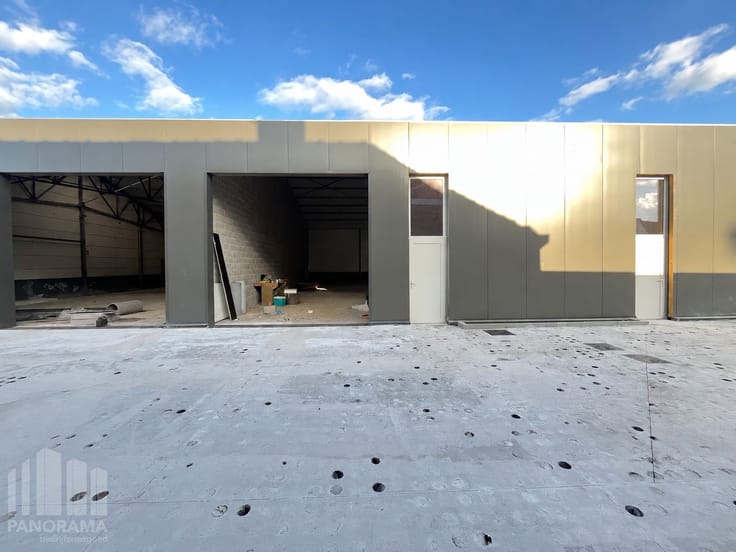
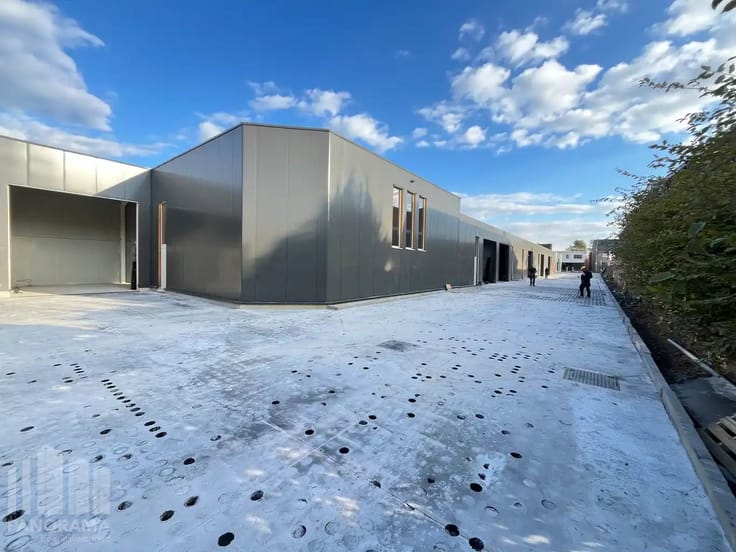
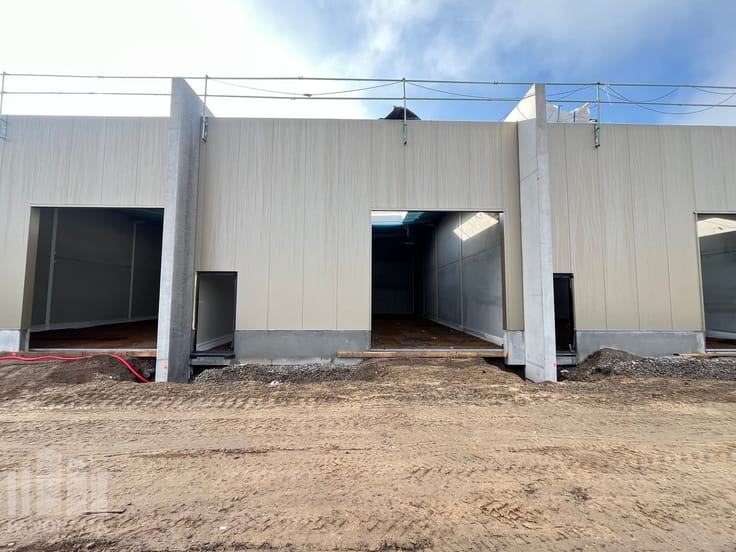
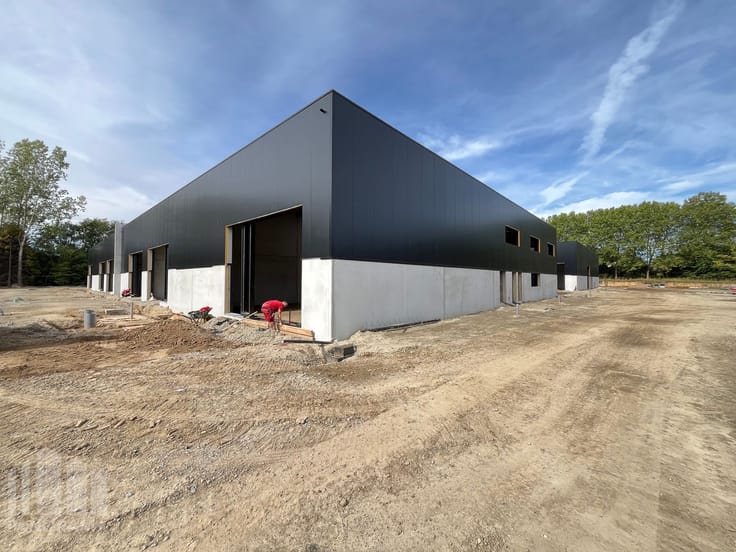
Nieuwbouw KMO-unit van 420 m² op zichtlocatie aan E40 in ...
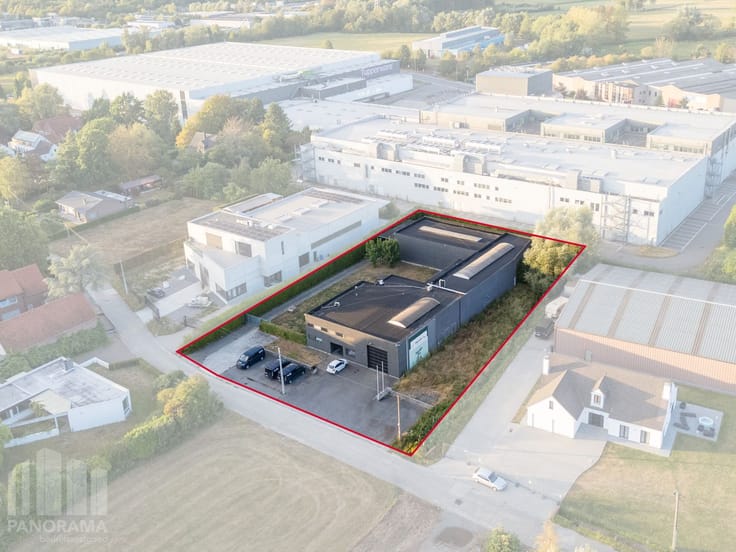
Dit nieuwbouwproject is gelegen vlak bij de op- en afrit van de E40 in Erpe-Mere en geniet van een uitstekende zichtbaarheid vanaf de steenweg. De site is daardoor bijzonder vlot bereikbaar voor klanten, leveranciers en medewerkers, en biedt bedrijven een sterke visibiliteit.
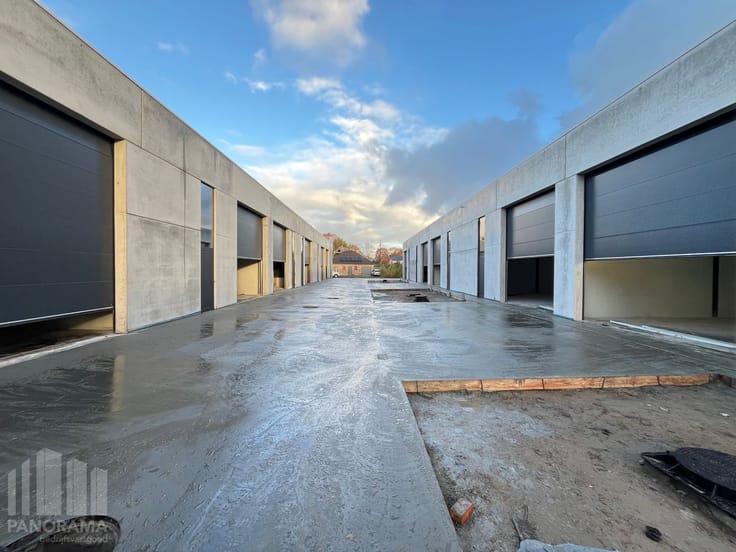
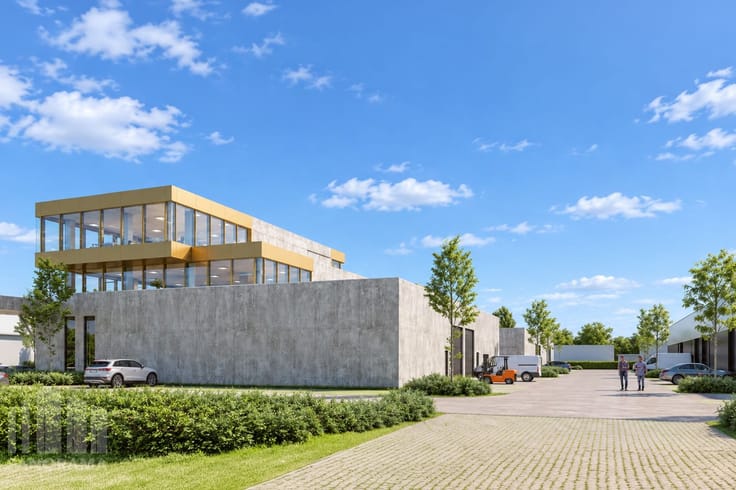
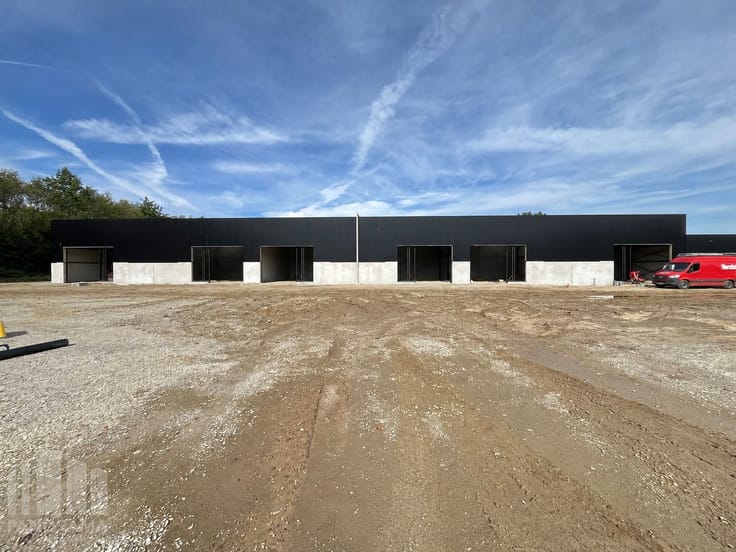
Het project omvat 8 KMO-units vanaf 400 m² en afzonderlijk aangeboden casco kantoorruimtes van 86 m² tot 249 m².
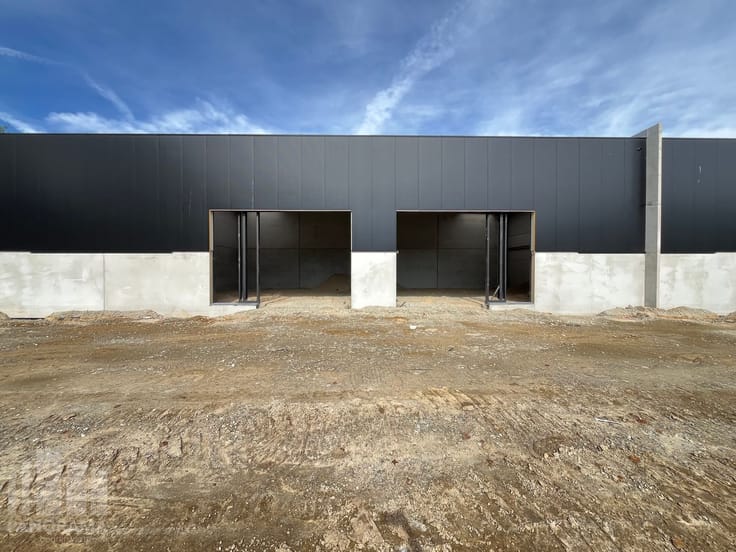
KMO-unit van 420 m²
Nieuwbouw
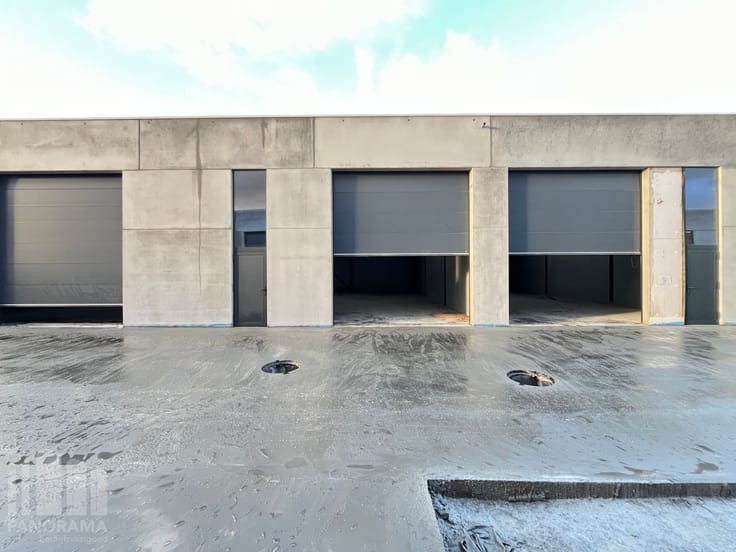
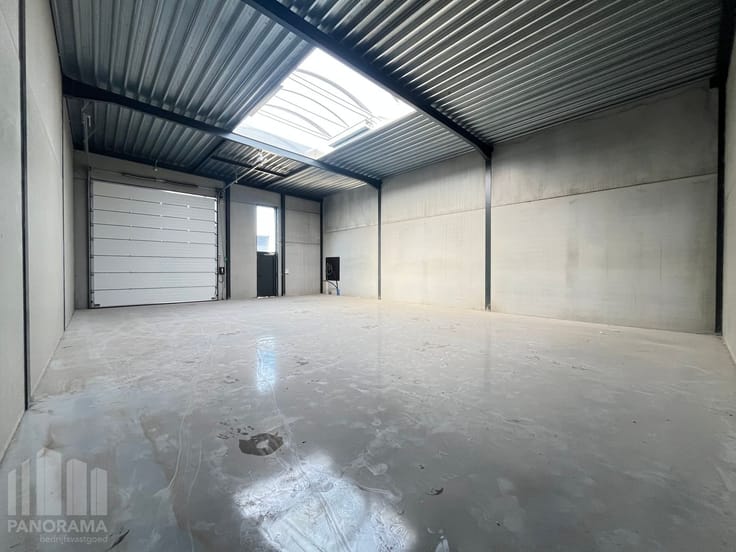
Sectionale poort en polybetonvloer
Vrije hoogte van 7 meter
Lichtstraat met rookluik
Raampartijen voor natuurlijke lichtinval
Privatieve parkeerplaatsen
Mogelijkheid tot bijkopen van casco kantoorruimtes.
Een nieuwbouwproject op een zichtlocatie aan de E40 is een zeldzame opportuniteit in de regio.
Voor bijkomende informatie, plannen of een vrijblijvend plaatsbezoek kan contact opgenomen worden met Gill via 0477 06 30 30.
| Construction year | 2028 |
|---|---|
| Number of floors | 2 |
| Building condition | First occupation |
| Immovable heritage | No |
| Number of frontages | 4 |
| Minimum available height | 7 |
| Sectional doors | 1 |
| Outdoor parking spaces | 3 |
| Surroundings type | Urban |
| Asbestos certificate is available | Not specified |
| Usable floor area | 420 square meters |
|---|---|
| Armored door | No |
| Surface of the plot | 420 square meters |
|---|---|
| Land is facing street | Yes |
| Wooded land | No |
| Plot at rear | Yes |
| Flat land | Yes |
| Connection to sewer network | Not connected |
| Caretaker | No |
|---|---|
| Accessible for disabled people | No |
| Armored door | No |
| TV cable | Yes |
| Internet | Yes |
| Primary energy consumption | 0 kilowatt hour per square meters |
|---|---|
| EPC/EPC label | Not specified |
| Renovation works mandatory | Not specified |
| Unique code EPB certificate | Not specified |
| CO₂ emission | Not specified |
| Yearly theoretical total energy consumption | Not specified |
| Valid electricity inspection certificate | Not specified |
| Summons: No judicial remedy or administrative measure imposed | Not specified |
|
Flemish register of measures consulted
|
Not specified |
| Valid flood certificate | Not specified |
| Photovoltaic solar panels | Yes |
| Double glazing | Yes |
| Building permit | Yes |
|---|---|
| Total ground floor buildable | 420 square meters |
| Cadastral Plan | Not specified |
| Right of first refusal for the tenant | Not specified |
| Obligation to build | No |
| Allotment permit | Not specified |
| Preemption right | Not specified |
| Proceedings for breach of planning regulations | No |
| Most recent urban development zoning | Not specified |
| Flood zone type | Possible flood zone |
|
P-score
|
D
|
|
G-score
|
A |
Asked price excluding notary fees (excluding eventual registration fees)
| Price | 778500 € |
|---|---|
| Price per m² | 1853 m² |
| Tenement building | No |
|
|
|



PANORAMA B2B Oost-Vlaanderen industrie (IPI 505750)
| Address |
1 Jean-Baptiste de Gieylaan
9051 - Gent |
|---|---|
| External reference | B90GL029.C1 |
Get in touch