

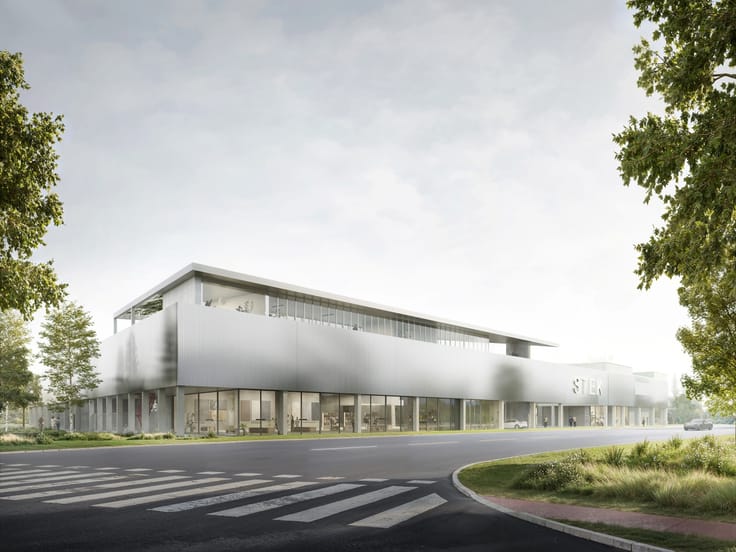
Industrial premises for sale
(excl. taxes) 414000€
210 square meters
Immoweb code : 21917315

Immoweb code : 21917315
Overview
210
square meters
livable space
210
square meters
of land
€ 1,971.00 m²
Available date : May 31 2028
Floor :
0
Description
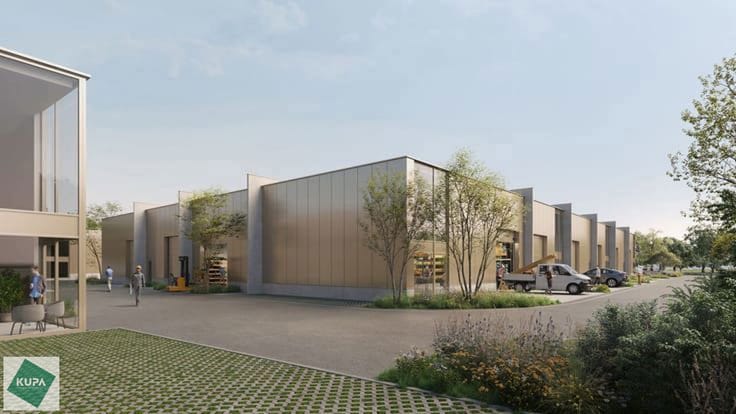
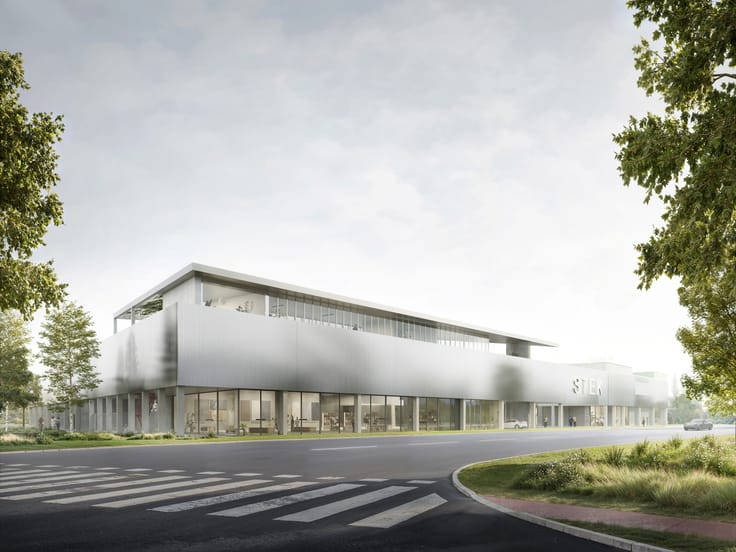
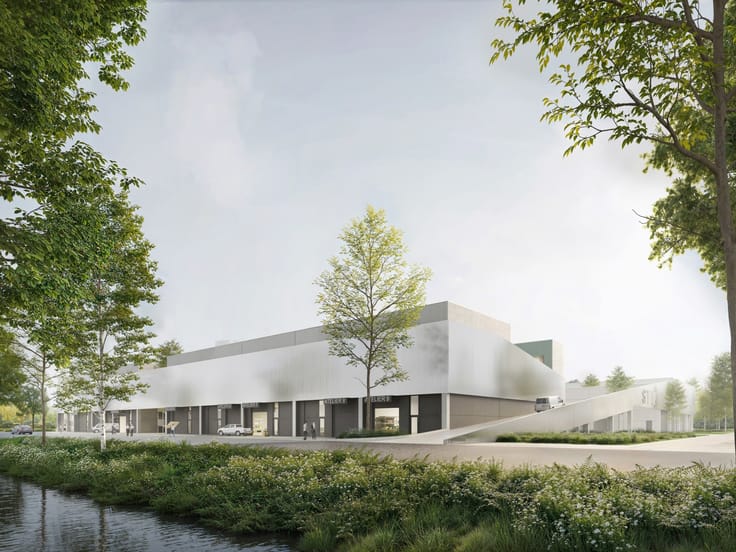
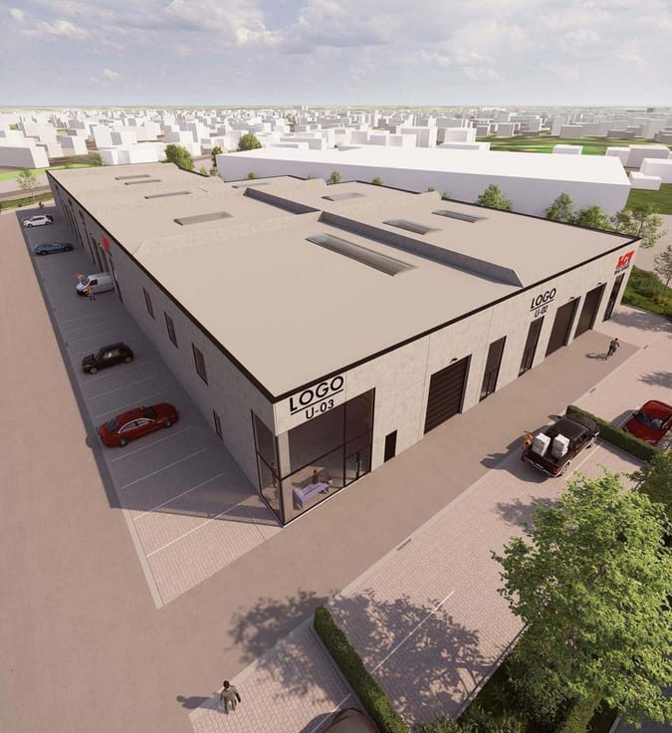
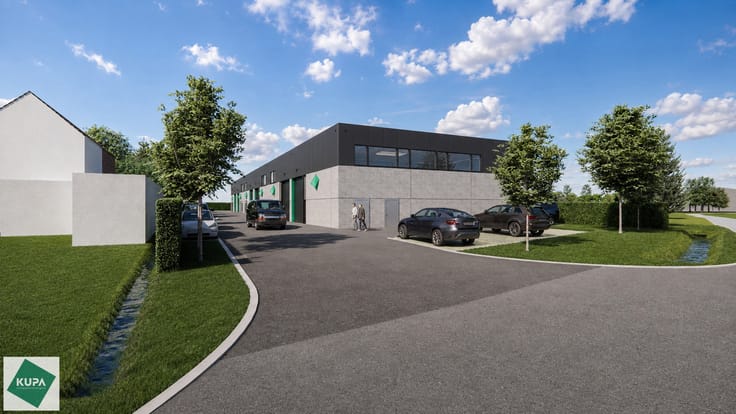
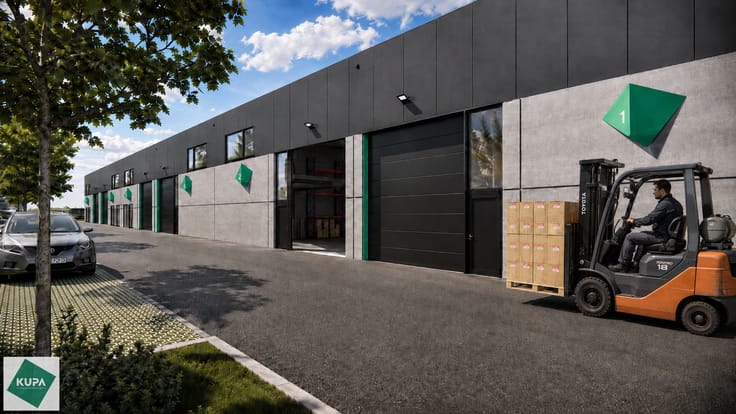
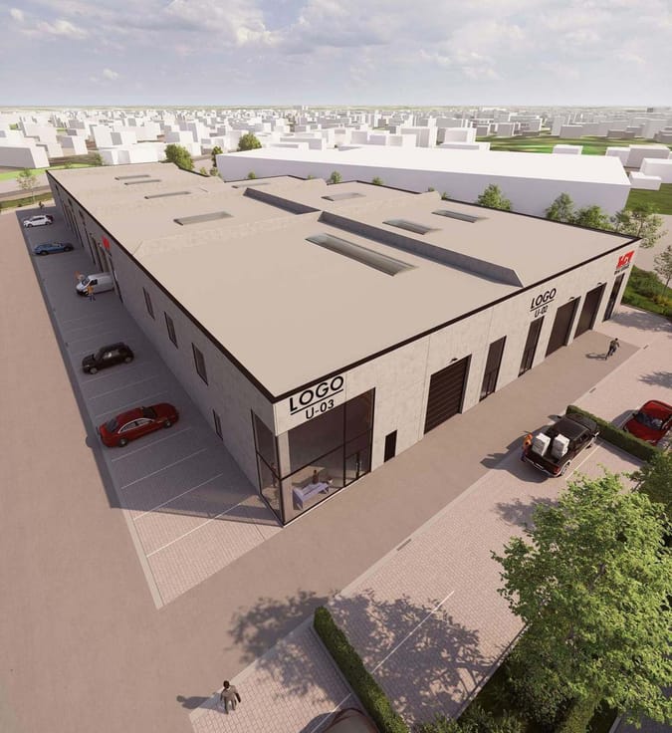
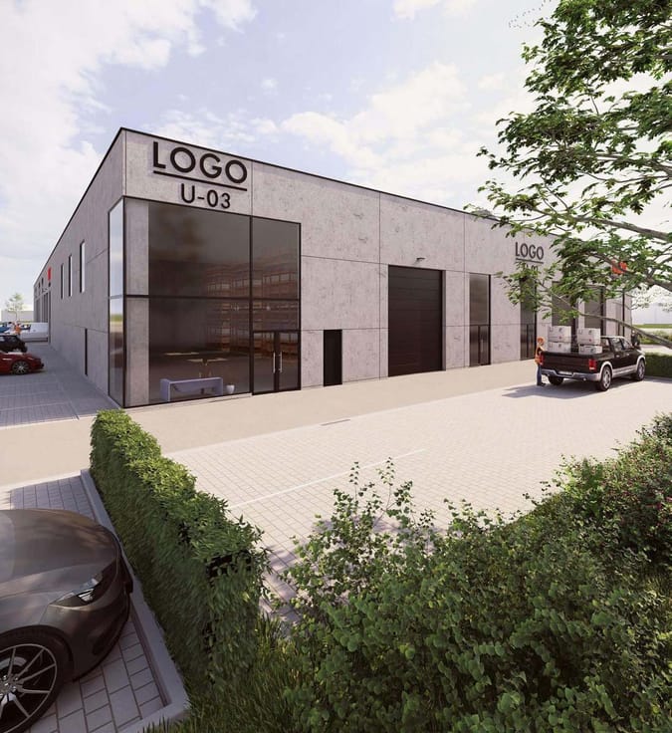
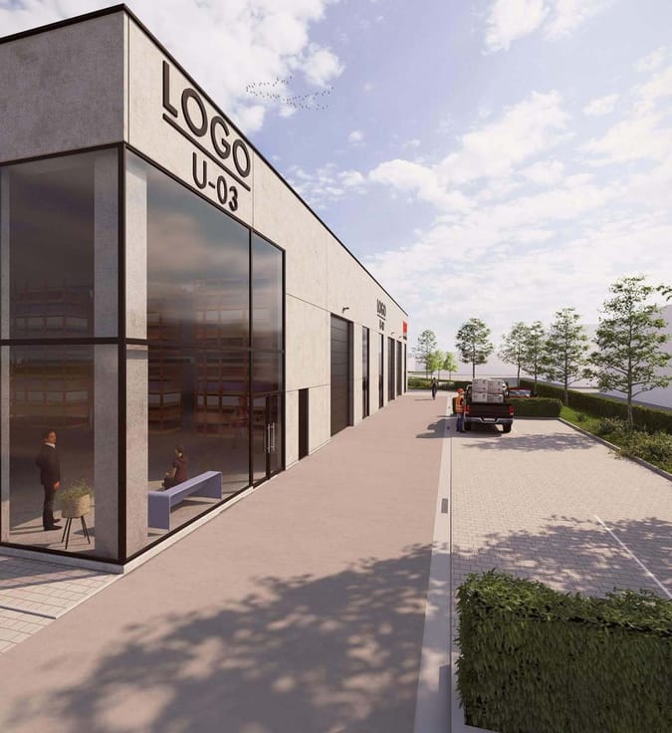
Unit C1 0.11 maakt deel uit van BOST, de nieuwe bedrijvencampus op de voormalige Bostoensite in Drongen. Deze compacte bedrijfsruimte van 210 m² bevindt zich op het gelijkvloers van STEK Noord en biedt mogelijkheden voor een atelier, opslag of technische bedrijfsactiviteiten.
De unit beschikt over een vrije hoogte van minimaal 6 m en een sectionaalpoort. Twee parkeerplaatsen zijn inbegrepen.
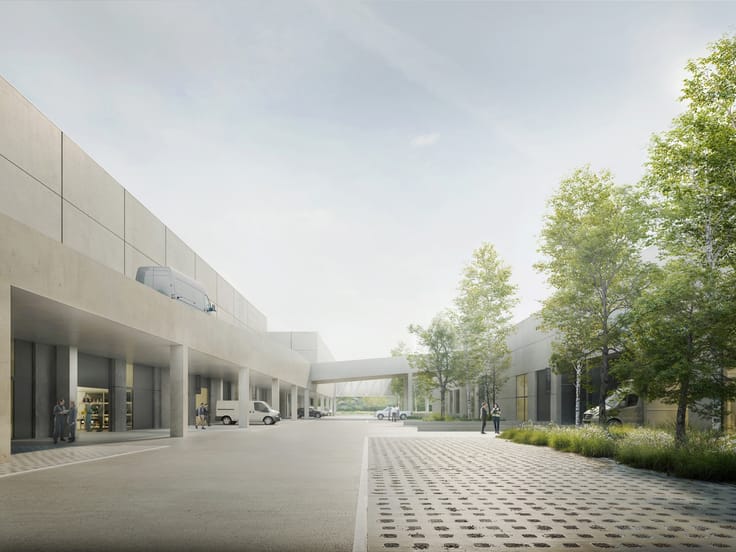
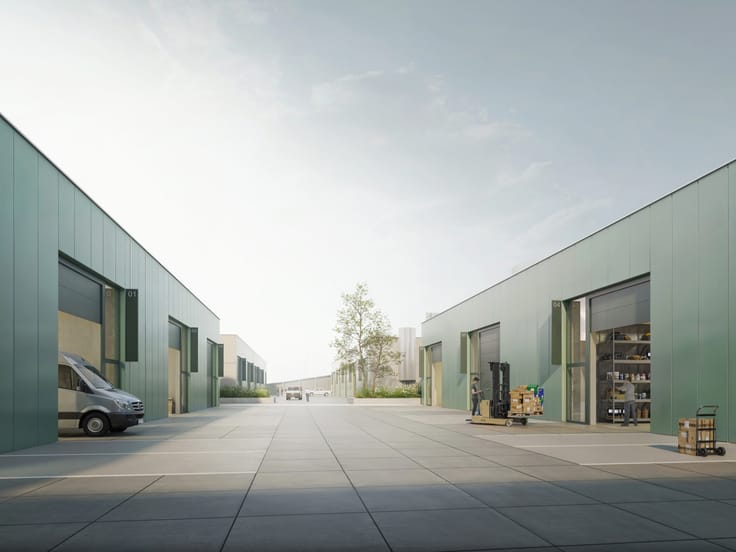
De unit is rechtstreeks bereikbaar via het centrale werkerf. De gelijkvloerse ligging en de sectionaalpoort zorgen voor een vlotte aanvoer van goederen en materiaal en praktisch laden en lossen.
De campus wordt ontwikkeld met aandacht voor groen en professioneel parkmanagement. De ligging nabij de R4, N466 en E40 zorgt voor een vlotte bereikbaarheid.
Prijs is excl. btw, inclusief twee parkeerplaatsen en het basispakket uitrustingen. Als commerciële lanceringskorting worden de nutsvoorzieningen ter waarde van €12.500 tijdelijk niet aangerekend. Prijs geldig tot 01/12/2026.
Oplevering voorzien in de eerste helft van 2028.
Voor meer info of een bezoek:
GSM: 0479 49 55 88
MAIL: [email protected]
| Building price excluding VAT | €414,000 |
|---|
| Available date | May 31 2028 |
|---|---|
| Construction year | 2027 |
| Number of floors | 2 |
| Immovable heritage | Not specified |
| Street frontage width | 12 m |
| Number of frontages | 2 |
| Minimum available height | 6 |
| Outdoor parking spaces | 2 |
| Surroundings type | Concrete |
| Asbestos certificate is available | Not specified |
| Usable floor area | 210 square meters |
|---|---|
| Kitchen type | Not installed |
| Armored door | No |
| Surface of the plot | 210 square meters |
|---|---|
| Connection to sewer network | Connected |
| Gas, water & electricity | No |
| Primary energy consumption | Not specified |
|---|---|
| EPC/EPC label | Not specified |
| Renovation works mandatory | Not specified |
| Unique code EPB certificate | Not specified |
| CO₂ emission | Not specified |
| Yearly theoretical total energy consumption | Not specified |
| Valid electricity inspection certificate | Yes |
| Summons: No judicial remedy or administrative measure imposed | Not specified |
|
Flemish register of measures consulted
|
No |
| Valid flood certificate | Not specified |
| Thermic solar panels | No |
| Double glazing | Yes |
| Building permit | Yes |
|---|---|
| Total ground floor buildable | 210 square meters |
| Cadastral Plan | Not specified |
| Right of first refusal for the tenant | Not specified |
| Allotment permit | No |
| Preemption right | Yes |
| Proceedings for breach of planning regulations | No |
| Most recent urban development zoning | Not specified |
| Flood zone type | Possible flood zone |
|
P-score
|
D
|
|
G-score
|
Not specified |
Asked price excluding VAT and excl. notary fees (excluding eventual registration fees)
| Price | 414000 € |
|---|---|
| Price per m² | 1971 m² |
| Tenement building | No |
|
|
|



Kupa Immo (IPI 510866)
| Address |
196 Grote Baan
9920 - Lievegem |
|---|---|
| Website |
|
| External reference | 7906042 |