

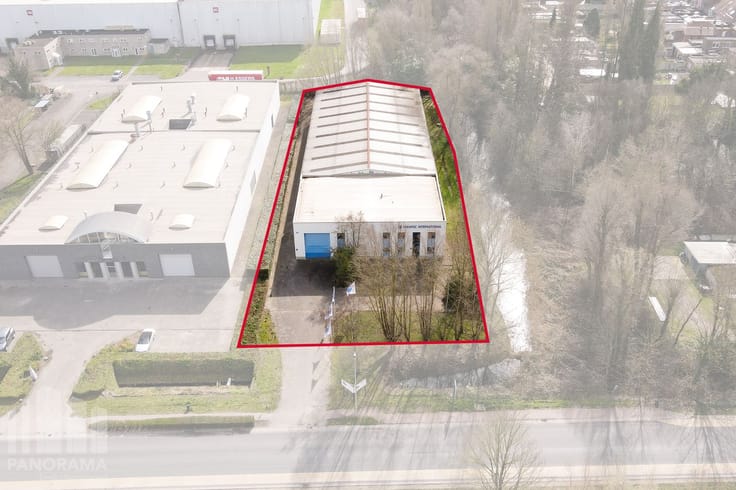
Industrial premises for sale
4186338€
3160 square meters
Immoweb code : 20782605

Immoweb code : 20782605
Overview
3160
square meters
livable space
3160
square meters
of land
€ 1,324.00 m²
Available date : February 1 2025
Floor :
0
Description
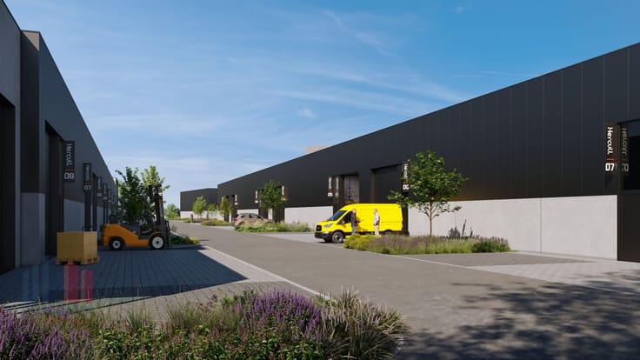
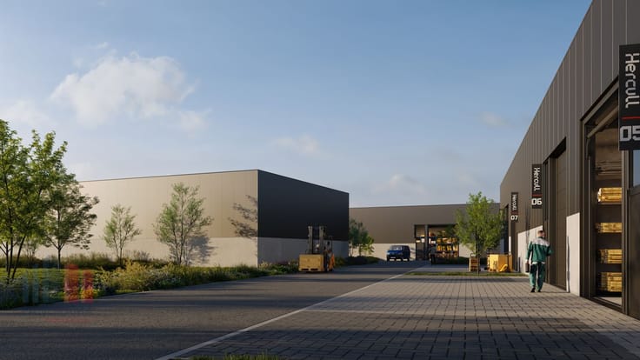
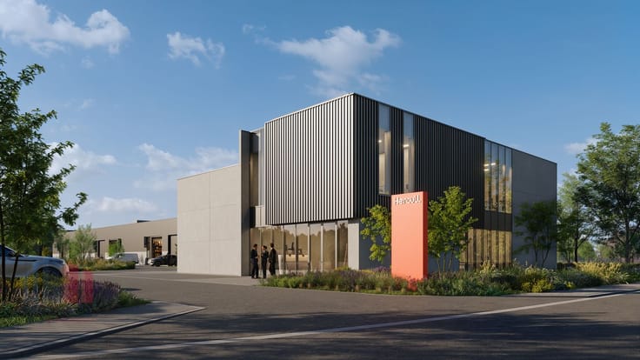
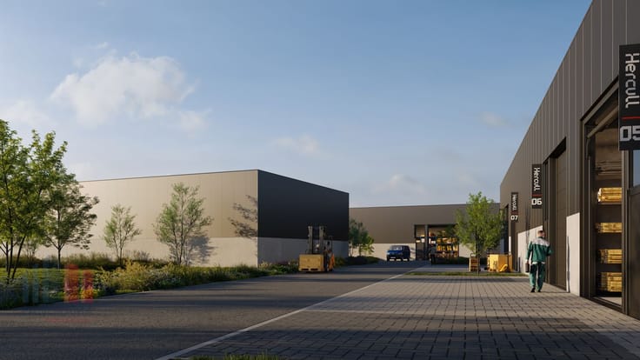
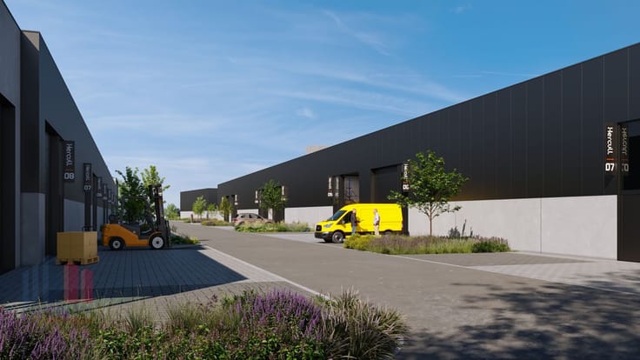
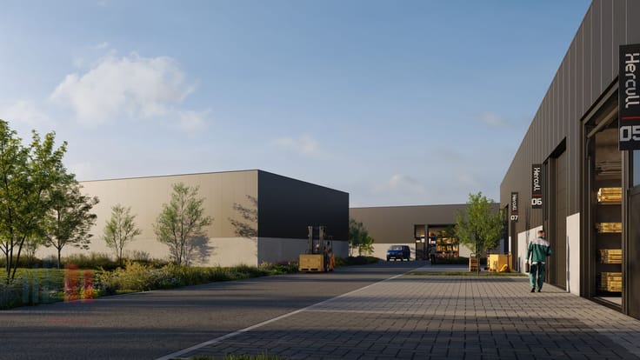
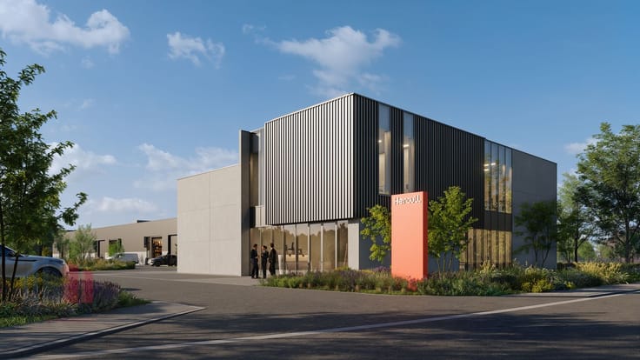
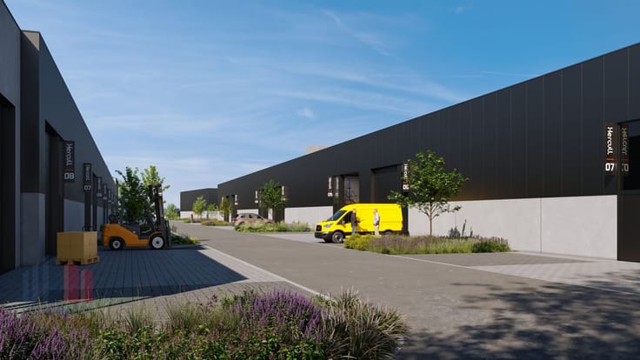
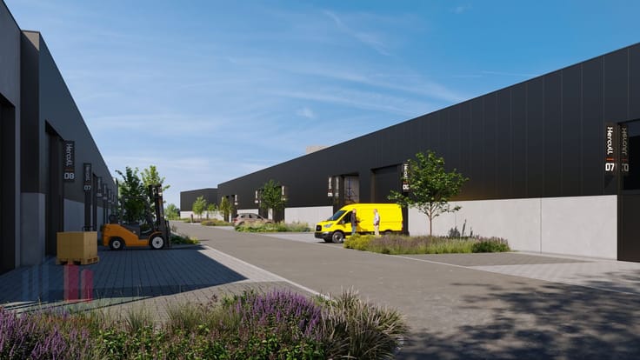
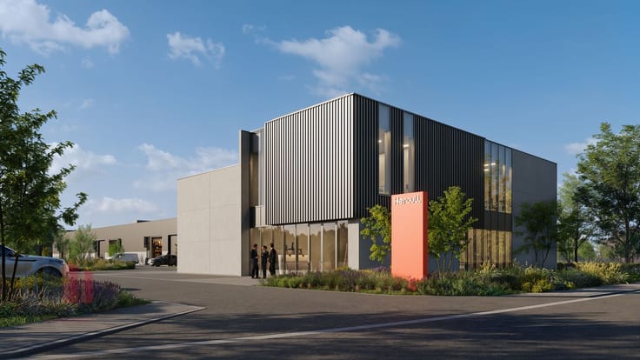
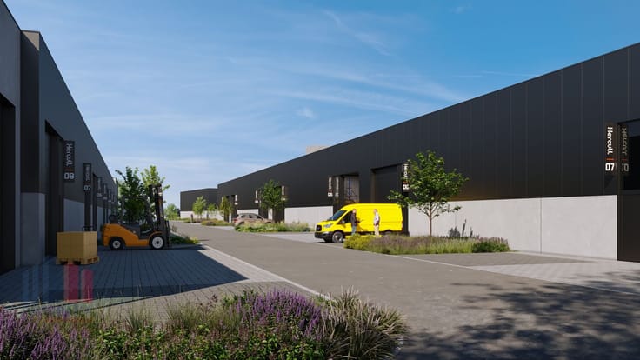
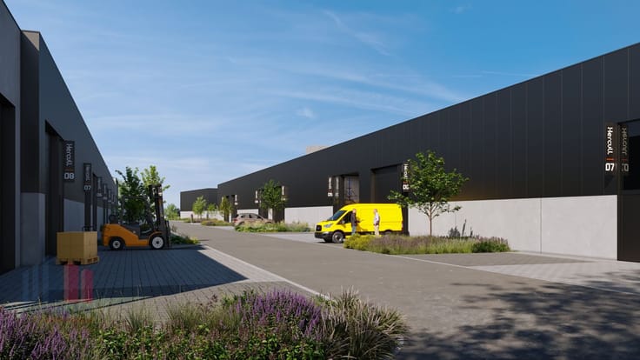
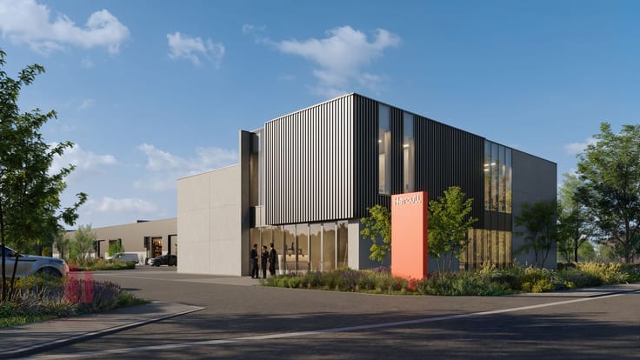
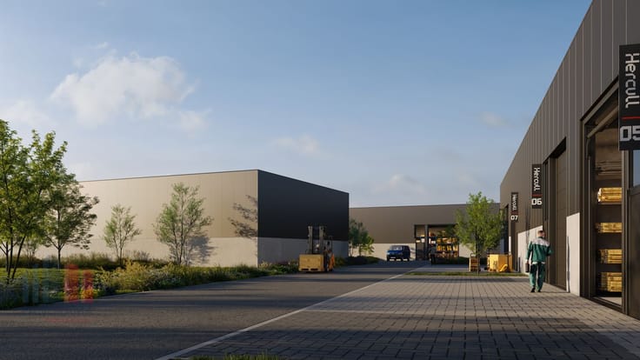
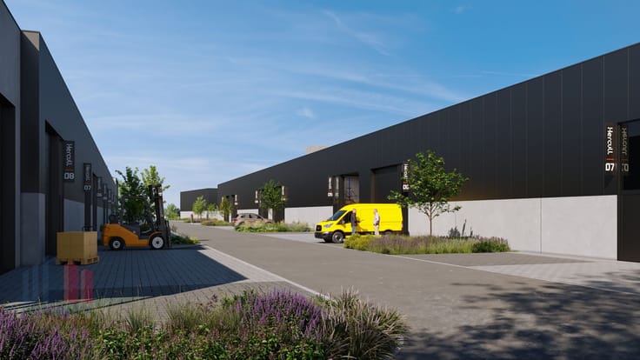
Newly built SME unit of 3.160 m² between the E19 and E313...
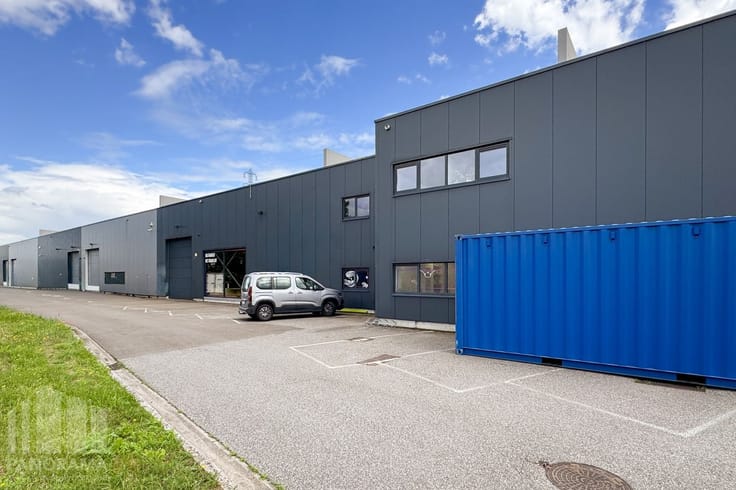
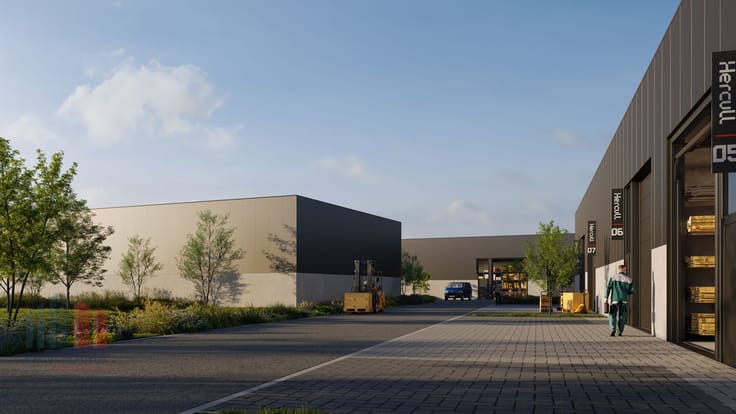
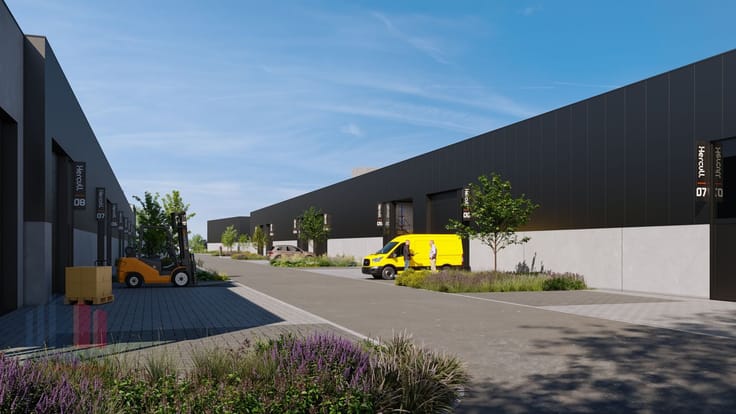
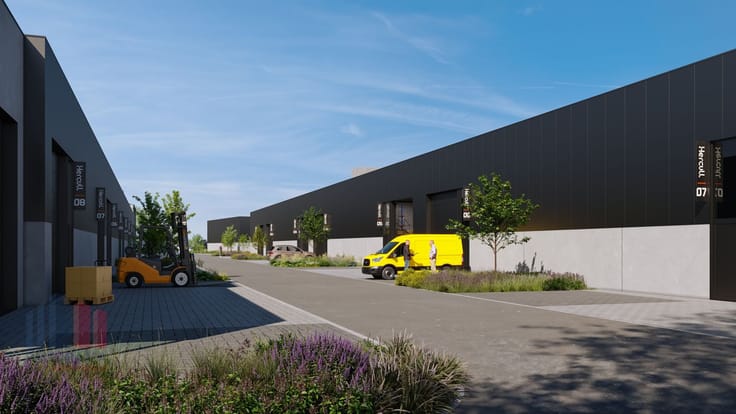
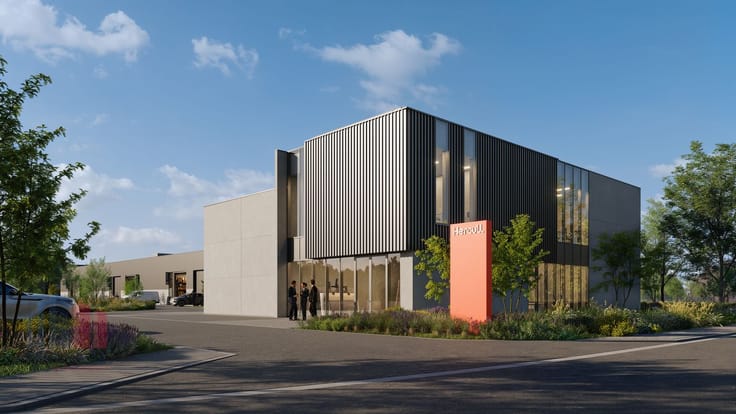
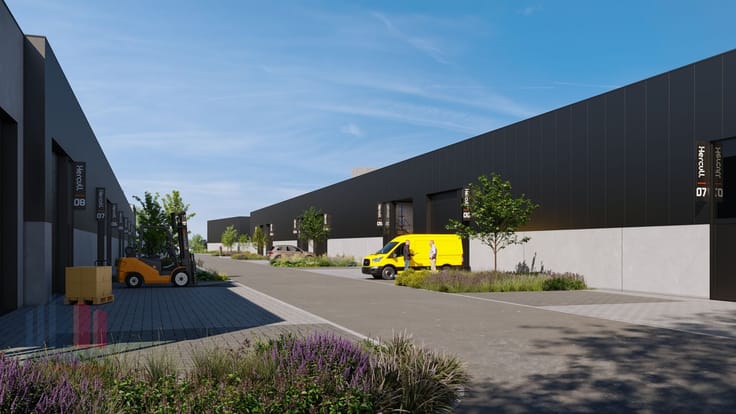
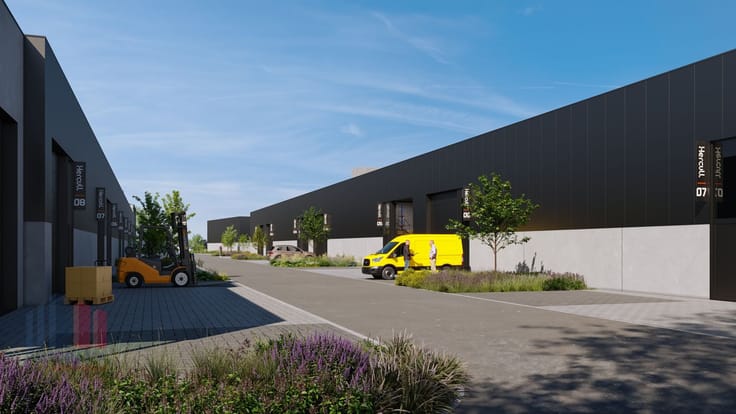
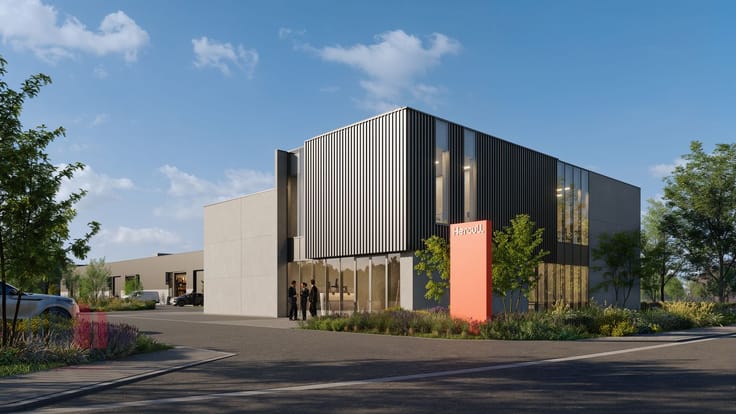
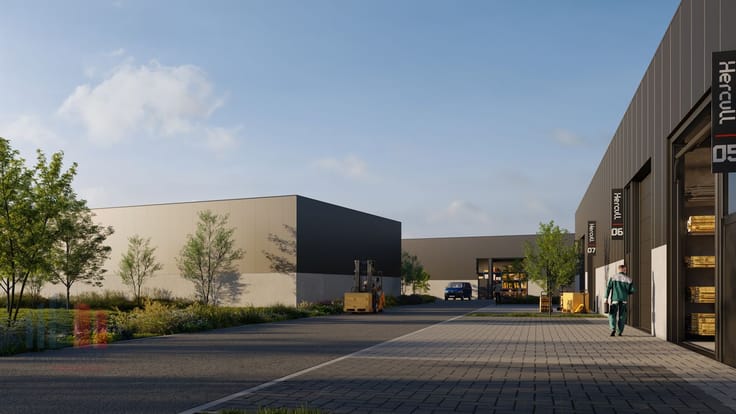
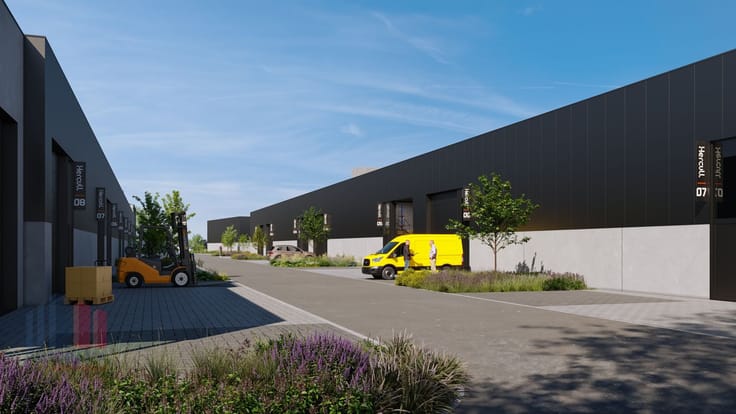
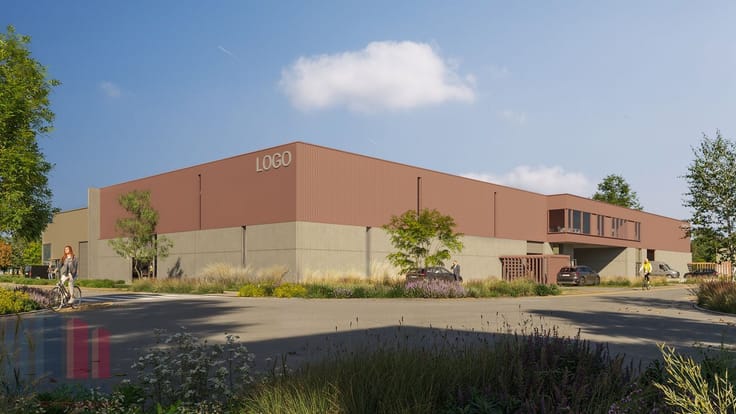
Newly built SME unit with an area of 3.160 m² for sale. Fantastically located on a commercial site between the E19 and E313 motorways. The shell unit with a clear height of at least 8 m is equipped with, among other things, a sectional door (4 m W x 4.20 m H), entrance door, skylight with smoke vent, poly concrete floor (2 T/m²) and individual utilities (electricity, water and telephone). Also presence of at least one private parking space per 100 m² warehouse and a 3,000 L septic tank per unit. Possibility of installing solar panels. The unit is part of the new business park "Langeveld" consisting of 26 SME units with a surface area between 305 m² and 3,160 m², which can be combined to 24,512 m². The SME units are ideal as storage, workshop, production space whether or not in combination with an office and/or showroom. Expected completion Q1 2025. Contact PANORAMA for additional information or a no-obligation site visit on 0474 17 17 15.
| Available date | February 1 2025 |
|---|---|
| Construction year | 2024 |
| Building condition | First occupation |
| Immovable heritage | No |
| Number of frontages | 4 |
| Minimum available height | 8 |
| Access doors | 1 |
| Sectional doors | 1 |
| Outdoor parking spaces | 1 |
| Asbestos certificate is available | Not specified |
| Usable floor area | 3160 square meters |
|---|---|
| Armored door | No |
| Surface of the plot | 3160 square meters |
|---|---|
| Wooded land | No |
| Flat land | Yes |
| Connection to sewer network | Connected |
| Caretaker | No |
|---|---|
| Accessible for disabled people | No |
| Armored door | No |
| Internet | Yes |
| Primary energy consumption | 0 kilowatt hour per square meters |
|---|---|
| EPC/EPC label | Not specified |
| Renovation works mandatory | Not specified |
| Unique code EPB certificate | Not specified |
| CO₂ emission | Not specified |
| Yearly theoretical total energy consumption | Not specified |
| Valid electricity inspection certificate | Not specified |
| As built plan | No |
| Summons: No judicial remedy or administrative measure imposed | Not specified |
|
Flemish register of measures consulted
|
Not specified |
| Valid flood certificate | Not specified |
| Double glazing | Yes |
| Building permit | Not specified |
|---|---|
| Total ground floor buildable | 3160 square meters |
| Cadastral Plan | Not specified |
| Right of first refusal for the tenant | Not specified |
| Obligation to build | No |
| Allotment permit | No |
| Preemption right | No |
| Proceedings for breach of planning regulations | No |
| Most recent urban development zoning | Not specified |
| Flood zone type | Non flood zone |
|
P-score
|
D
|
|
G-score
|
D
|
Asked price excluding notary fees (excluding eventual registration fees)
| Price | 4186338 € |
|---|---|
| Price per m² | 1324 m² |
| Tenement building | No |
|
|
|

PANORAMA B2B Antwerpen (IPI 505750)
| Address |
Panoramadreef 2
2000 - Antwerpen |
|---|---|
| Website |
|
| External reference | B20SD043.09 |
Get in touch