

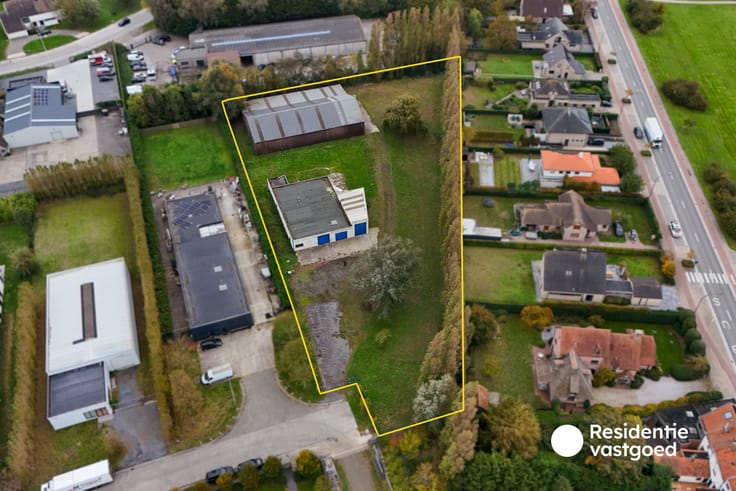
Industrial premises for sale
250000€
271 square meters
Immoweb code : 21967009

Immoweb code : 21967009
Overview
271
square meters
livable space
271
square meters
of land
Floor :
0
Description
Warehouse on 271 m² of land with development potential in t
In Sint-Pietersstraat, centrally located in Oudenburg, you will find this spacious warehouse on a plot of 271 m². Thanks to its central location and the interesting plot dimensions, this property offers various possibilities, both for personal use and for investors and developers.
The building dates back to 1947 and is registered as a workshop. The plot has a width of approximately 17 meters and a depth of about 17.5 meters. The existing warehouse can serve as storage space or a workshop, but it also offers opportunities for redevelopment.
According to the urban planning information, the plot is located in a residential area and falls under the BPA Zandvoordebrugstraat. This allows for the exploration of residential redevelopment into houses or apartments, always subject to the applicable urban planning regulations and necessary permits.
The location in the center of Oudenburg is a significant asset. Shops, schools, restaurants, and other amenities are within walking distance. Moreover, the property benefits from easy access to the surrounding municipalities.
This is an interesting opportunity for anyone looking for a spacious warehouse or a plot with development potential. Contact Residentie Vastgoed for more information or to schedule a visit on-site.
| Construction year | 1947 |
|---|---|
| Building condition | To renovate |
| Immovable heritage | No |
| Number of frontages | 2 |
| Access doors | 2 |
| Surroundings type | Fitted out |
| Asbestos certificate is available | No |
| Usable floor area | 271 square meters |
|---|---|
| Reception desk | No |
| Armored door | No |
| Surface of the plot | 271 square meters |
|---|---|
| Land is facing street | No |
| Wooded land | No |
| Plot at rear | No |
| Flat land | Yes |
| Width of the lot on the street | meters |
| Gas, water & electricity | Yes |
| Primary energy consumption | Not specified |
|---|---|
| EPC/EPC label | Not specified |
| Renovation works mandatory | Not specified |
| Unique code EPB certificate | Not specified |
| CO₂ emission | Not specified |
| Yearly theoretical total energy consumption | Not specified |
| Valid electricity inspection certificate | Not specified |
| As built plan | No |
| Summons: No judicial remedy or administrative measure imposed | Not specified |
|
Flemish register of measures consulted
|
No |
| Valid flood certificate | Not specified |
| Double glazing | No |
| Building permit | No |
|---|---|
| Type of building | All kind |
| Cadastral Plan | No |
| Right of first refusal for the tenant | Not specified |
| Obligation to build | No |
| Allotment permit | No |
| Preemption right | No |
| Proceedings for breach of planning regulations | No |
| Most recent urban development zoning | Not specified |
| Flood zone type | Non flood zone |
|
P-score
|
A |
|
G-score
|
A |
Asked price excluding notary fees (excluding eventual registration fees)
| Price | 250000 € |
|---|---|
| Cadastral income | 718 € |
| Tenement building | No |
|
|
|


Residentie Vastgoed - Oudenburg (IPI 203768)
| Address |
Marktstraat 20 b1
8460 - Oudenburg |
|---|---|
| Website |
|
| External reference | 17201 |