

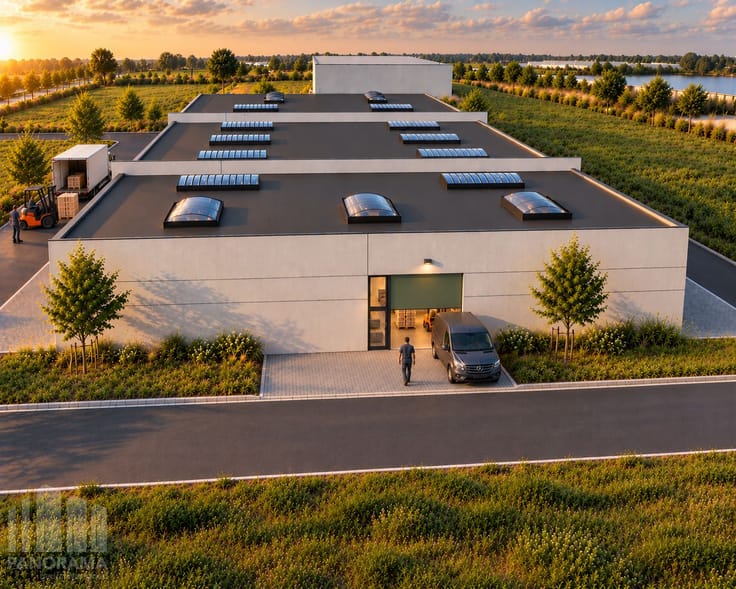
Industrial premises for sale
3550000€
2378 square meters
Immoweb code : 21935770

Immoweb code : 21935770
Overview
2378
square meters
livable space
3365
square meters
of land
€ 1,054.00 m²
Floor :
0
Description
Bedrijfsgebouw met 4 rolbruggen en kantoorruimte te Ruise...
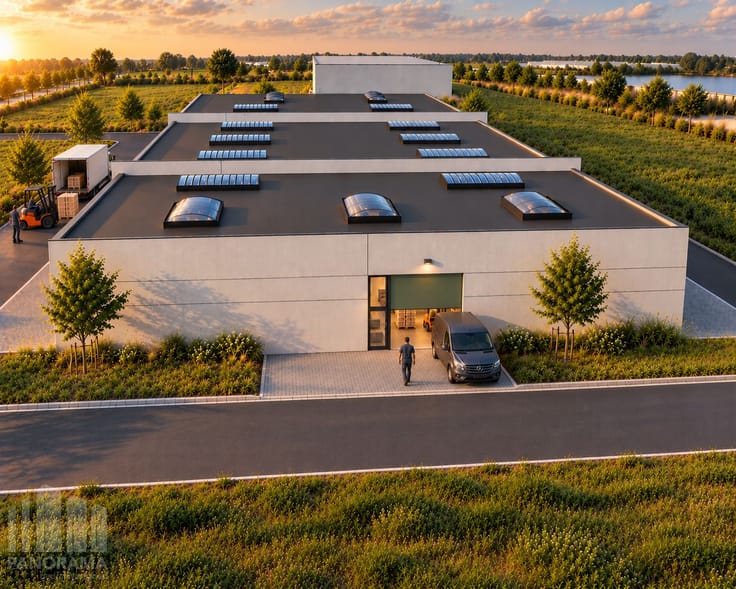
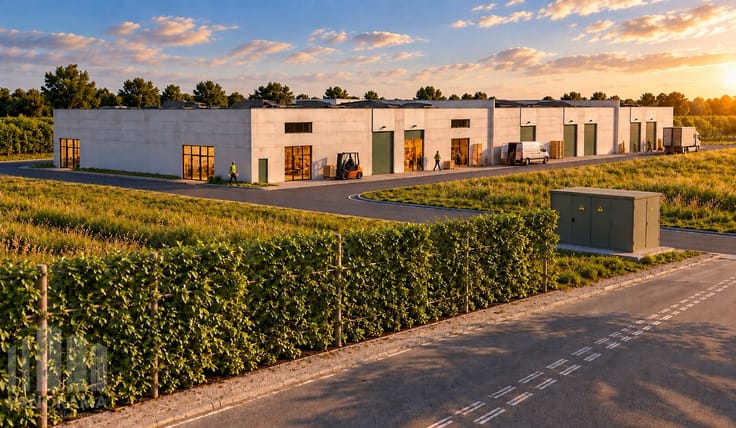
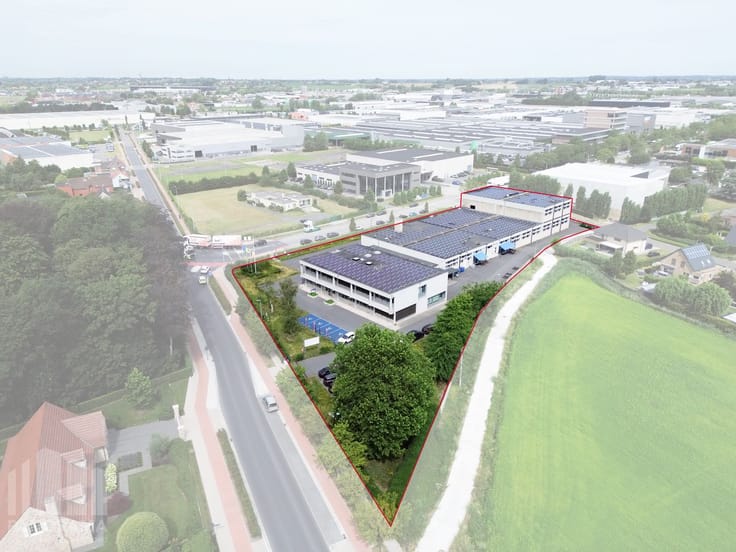
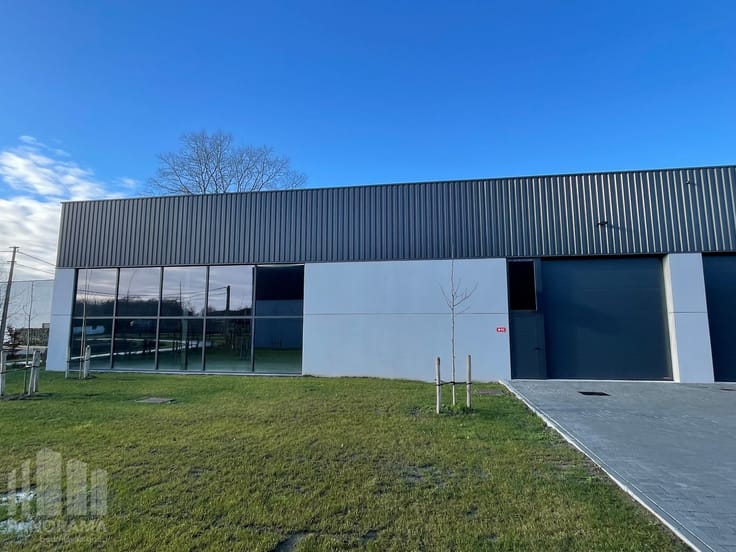
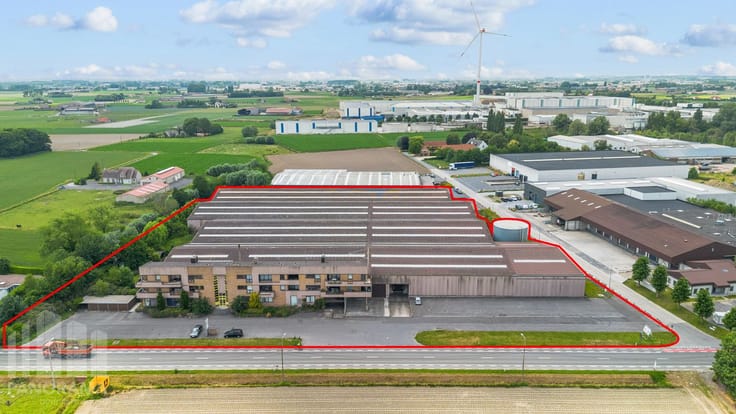
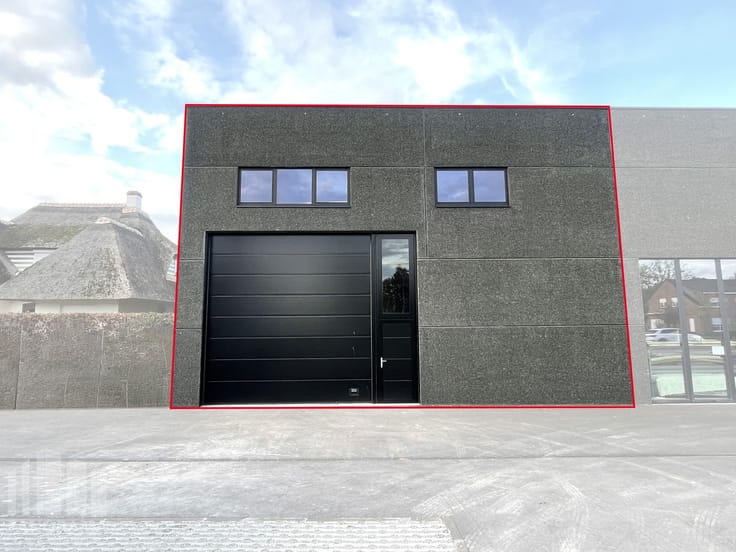
Strategisch gelegen bedrijfsgebouw opgebouwd uit een staalconstructie in combinatie met geïsoleerde beton en sandwichpanelen. Het gebouw bestaat uit een magazijn/atelierruimte van 2.182 m² en 196 m² kantoorruimte, geschikt voor diverse activiteiten. Gelegen op een terrein met een oppervlakte van 3.365 m².
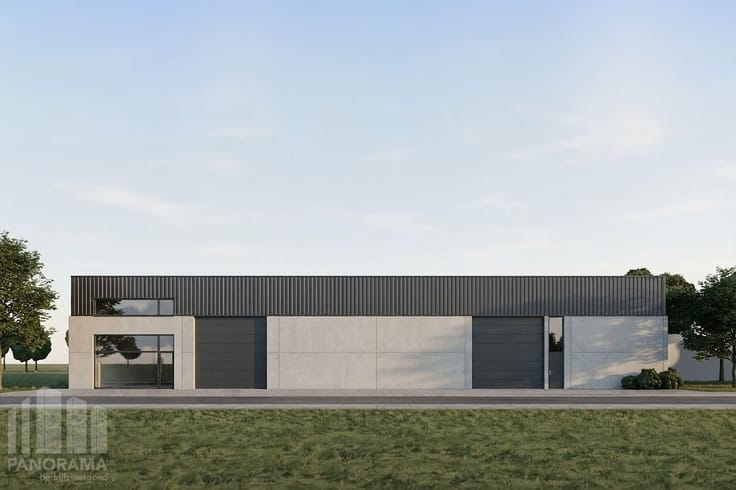
De magazijnruimte met een vrije hoogte van maar liefst 11,5 m is uitgerust met 2 automatische sectionale poorten en 4 rolbruggen (2 x 15T (te verhogen tot 20T), 1 x 10T en 1 x 5T), wat een efficiënte werking garandeert voor zware toepassingen.
Technisch volledig in orde met een eigen hoogspanningscabine, LED-verlichting, en groene energievoorziening dankzij 150 zonnepanelen (geplaatst in 2018). Regenwaterrecuperatie via 2 putten van elk 15.000 liter.
Op het gelijkvloers zijn sociale ruimtes (98 m²) ingericht met sanitair, douches en een refter met kitchenette. De kantoorruimte (98m²) op de tweede verdieping is comfortabel ingericht en voorzien van verwarming en airconditioning via warmtepomp.
Een casco ruimte op de 3e verdieping kan ingericht worden als extra kantoorruimte of als (concierge)woning.
Ruime parkeer- en manoeuvreerruimte met laadpaal voor elektrische voertuigen.
Gelegen in de Eekhoutstraat te Wingene, in een vlot bereikbare KMO-zone met een uitstekende verbinding naar belangrijke invalswegen.
Contacteer PANORAMA B2B voor meer inlichtingen, plannen of een vrijblijvend plaatbezoek 0476 215 115.
| Construction year | 2018 |
|---|---|
| Number of floors | 2 |
| Building condition | Good |
| Immovable heritage | No |
| Number of frontages | 4 |
| Minimum available height | 11 |
| Access doors | 1 |
| Sectional doors | 2 |
| Outdoor parking spaces | 1 |
| Asbestos certificate is available | Not specified |
| Usable floor area | 2378 square meters |
|---|---|
| Armored door | No |
| Surface of the plot | 3365 square meters |
|---|---|
| Land is facing street | Yes |
| Wooded land | No |
| Plot at rear | Yes |
| Flat land | Yes |
| Caretaker | No |
|---|---|
| Accessible for disabled people | No |
| Armored door | No |
| Air conditioning | Yes |
| TV cable | Yes |
| Internet | Yes |
| Primary energy consumption | 0 kilowatt hour per square meters |
|---|---|
| EPC/EPC label | Not specified |
| Renovation works mandatory | Not specified |
| Unique code EPB certificate | Not specified |
| CO₂ emission | Not specified |
| Yearly theoretical total energy consumption | Not specified |
| Valid electricity inspection certificate | Not specified |
| Summons: No judicial remedy or administrative measure imposed | Not specified |
|
Flemish register of measures consulted
|
Not specified |
| Valid flood certificate | Not specified |
| Photovoltaic solar panels | Yes |
| Double glazing | Yes |
| Building permit | Yes |
|---|---|
| Total ground floor buildable | 2378 square meters |
| Cadastral Plan | Not specified |
| Right of first refusal for the tenant | Not specified |
| Obligation to build | No |
| Allotment permit | Not specified |
| Preemption right | No |
| Proceedings for breach of planning regulations | No |
| Most recent urban development zoning | Not specified |
| Flood zone type | Non flood zone |
|
P-score
|
A |
|
G-score
|
A |
Asked price excluding notary fees (excluding eventual registration fees)
| Price | 3550000 € |
|---|---|
| Price per m² | 1054 m² |
| Tenement building | No |
|
|
|




PANORAMA B2B Brugge (IPI 505750)
| Address |
Torhoutse Steenweg 362
8200 - Brugge |
|---|---|
| Website |
|
| External reference | B80BR386 |
Get in touch