

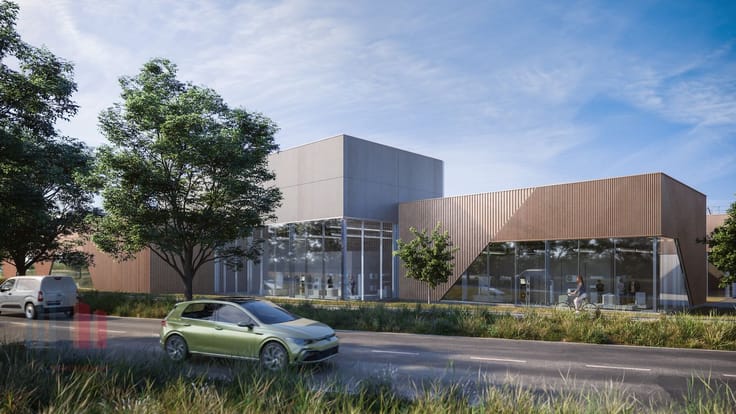
Industrial premises for sale
1650000€
3970 square meters
Immoweb code : 20870638

Immoweb code : 20870638
Overview
3970
square meters
livable space
3970
square meters
of land
€ 416.00 m²
Description
Bedrijsgebouw van 3.970 m² met verharde buitenopslag van...
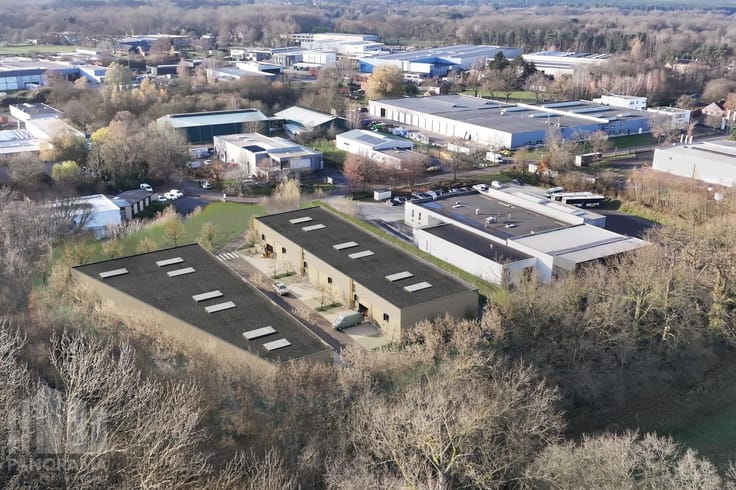
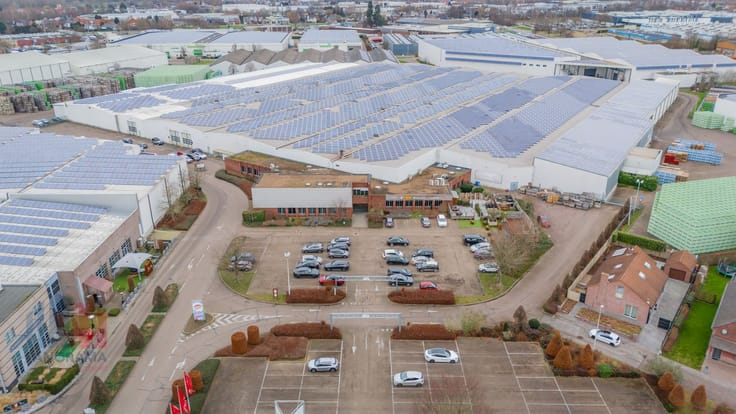
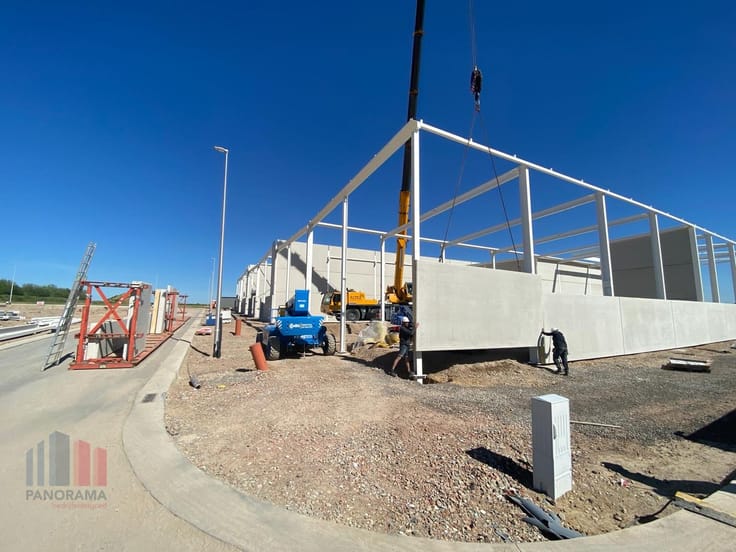
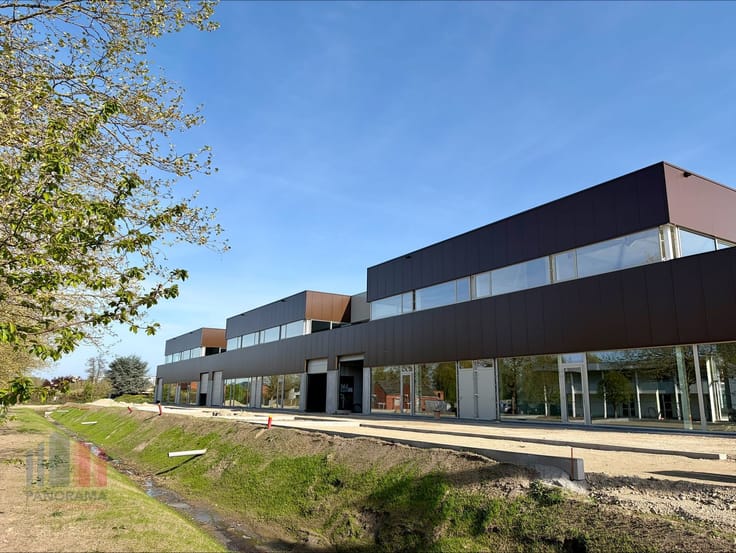
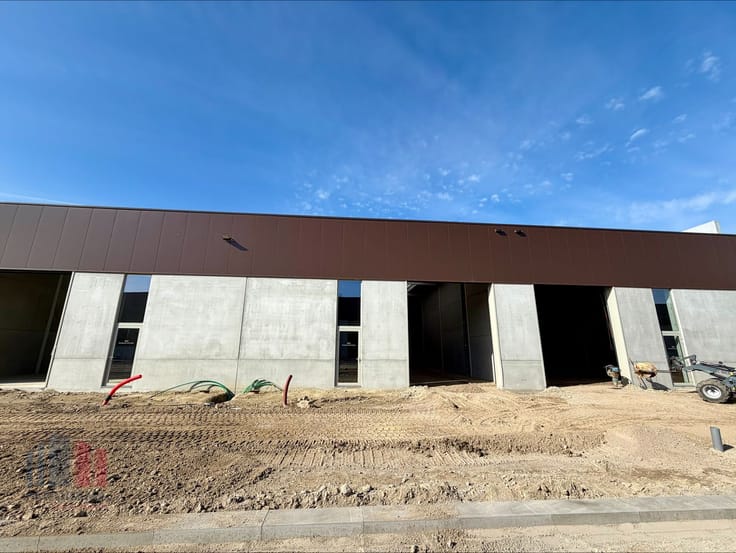
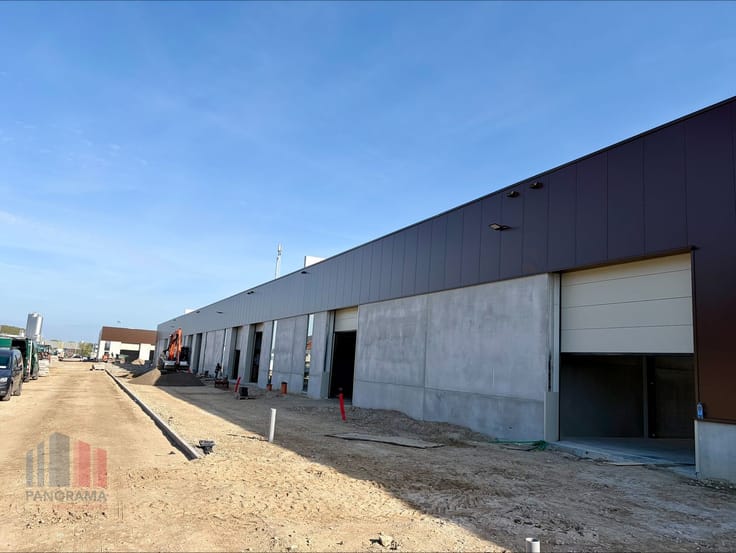
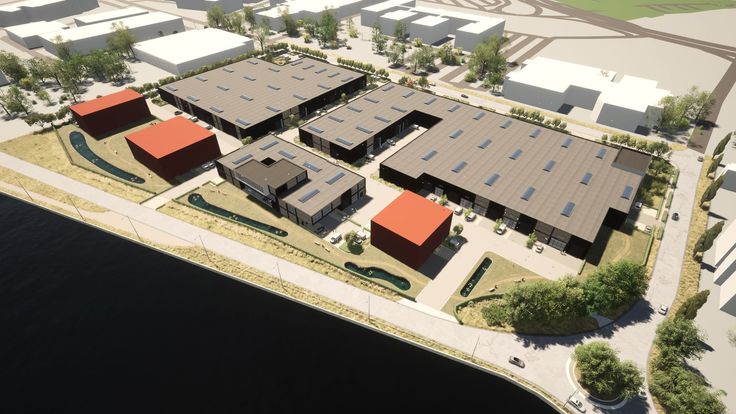
Unieke bedrijfssite van 10.707 m² te koop gelegen langs de bedrijvige Tongersesteenweg (N79) die na 800 m verbinding biedt naar de Naamsesteenweg (N80).
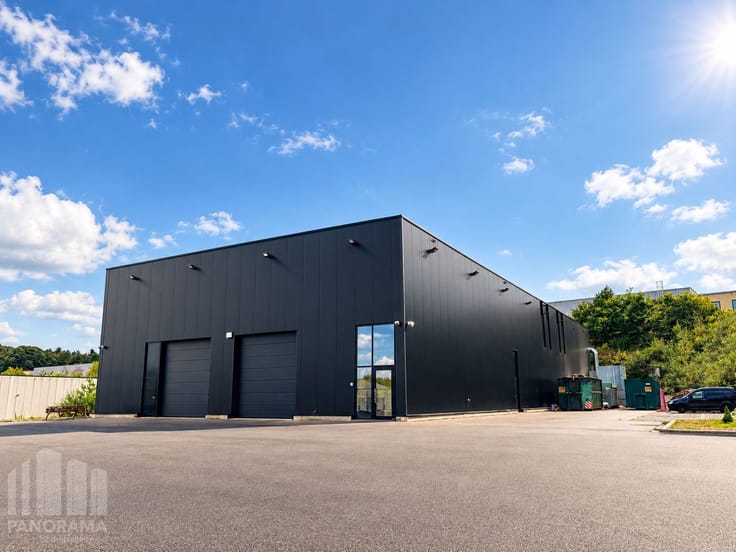
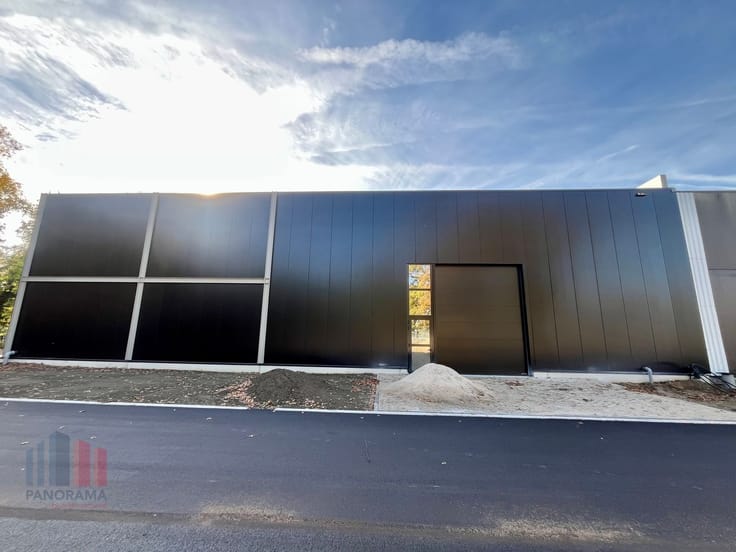
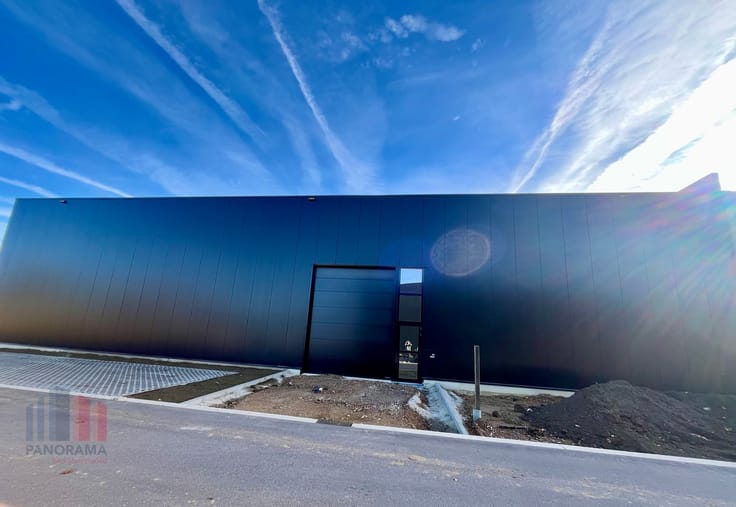
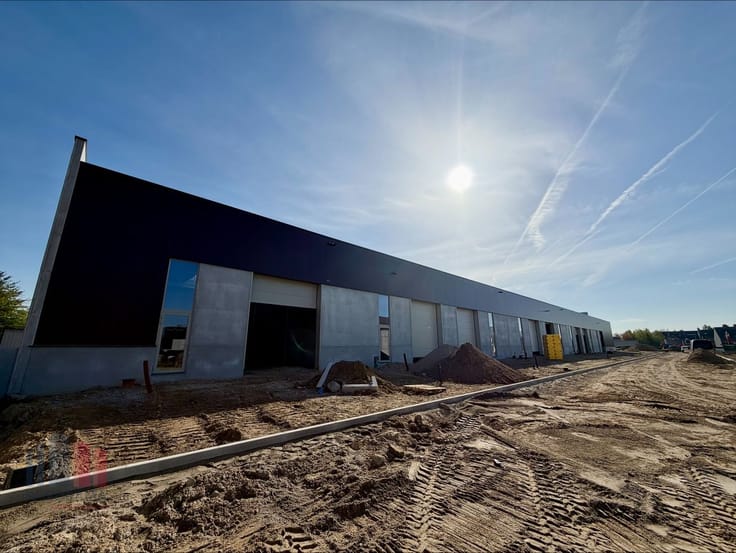
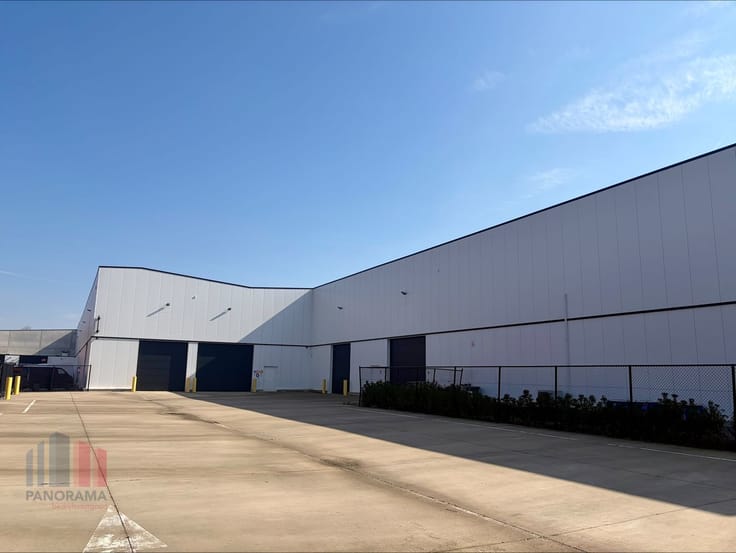
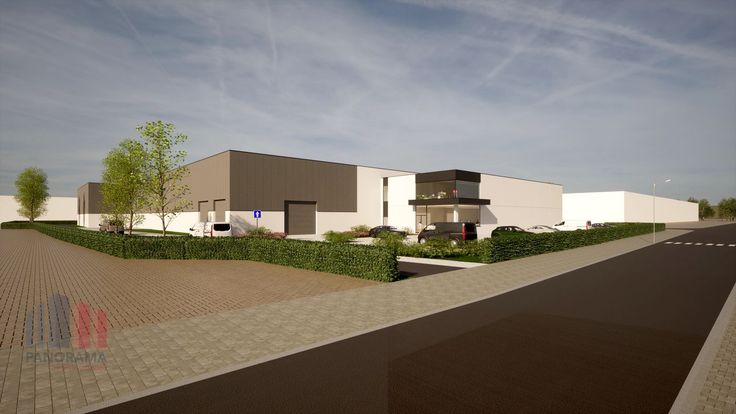
De site heeft een bebouwing van 3.970 m² bestaande uit een magazijn met ULO’s (ultra low oxygen cells) dewelke ook makkelijk te verwijderen zijn (box-in-a-box constructie). Naast de magazijnen is er ook een volledig verharde buitenopslag voorhanden van +/- 4.850 m². Het magazijn is voorzien van een industriële vloer met een maximale belasting van 2,5 t/m² en is toegankelijk via meerder gelijkvloerse poorten. De site bevat ook een privatieve hoogspanningscabine met een vermogen van 400 kVA. Ruime parkeer- en manoeuvreerruimte voorzien op het terrein en toegankelijk via verschillende ingangen.
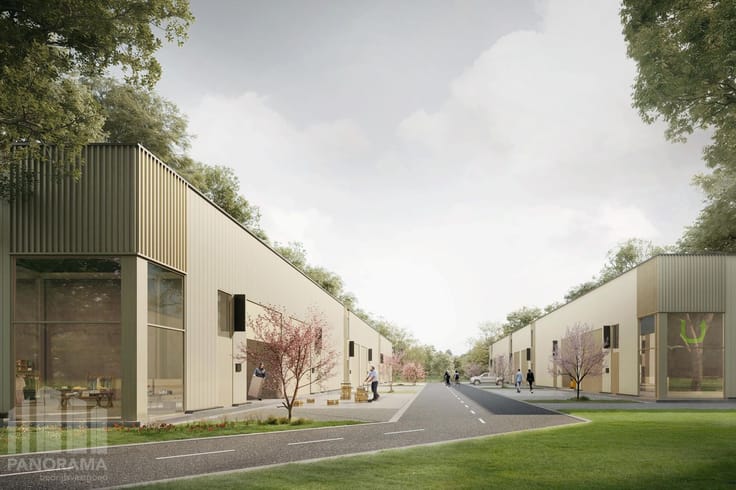
De site betreft een uitzonderlijk aanbod dankzij zijn aanzienlijk ontwikkelingspotentieel. Bedrijfssite tevens samenvoegbaar tot grotere loten. Contacteer PANORAMA B2B voor bijkomende inlichtingen 0474 17 17 15.
| Building condition | Good |
|---|---|
| Immovable heritage | No |
| Asbestos certificate is available | Not specified |
| Usable floor area | 3970 square meters |
|---|---|
| Armored door | No |
| Surface of the plot | 3970 square meters |
|---|---|
| Plot at rear | Yes |
| Flat land | Yes |
| Connection to sewer network | Connected |
| Gas, water & electricity | Yes |
| Caretaker | No |
|---|---|
| Accessible for disabled people | Yes |
| Armored door | No |
| TV cable | Yes |
| Internet | Yes |
| Primary energy consumption | 0 kilowatt hour per square meters |
|---|---|
| EPC/EPC label | Not specified |
| Renovation works mandatory | Not specified |
| Unique code EPB certificate | Not specified |
| CO₂ emission | Not specified |
| Yearly theoretical total energy consumption | Not specified |
| Valid electricity inspection certificate | Not specified |
| Summons: No judicial remedy or administrative measure imposed | Not specified |
|
Flemish register of measures consulted
|
Not specified |
| Valid flood certificate | Not specified |
| Photovoltaic solar panels | Yes |
| Double glazing | Yes |
| Building permit | Yes |
|---|---|
| Total ground floor buildable | 3970 square meters |
| Cadastral Plan | Not specified |
| Right of first refusal for the tenant | Not specified |
| Obligation to build | No |
| Allotment permit | Not specified |
| Preemption right | No |
| Proceedings for breach of planning regulations | No |
| Most recent urban development zoning | Not specified |
| Flood zone type | Non flood zone |
|
P-score
|
D
|
|
G-score
|
D
|
Asked price excluding notary fees (excluding eventual registration fees)
| Price | 1650000 € |
|---|---|
| Price per m² | 416 m² |
| Tenement building | No |
|
|
|

PANORAMA B2B Limburg (IPI 505750)
| Address |
150 Hendrik van Veldekesingel
3500 - Hasselt |
|---|---|
| Website |
|
| External reference | B35SD039.C |
Get in touch