
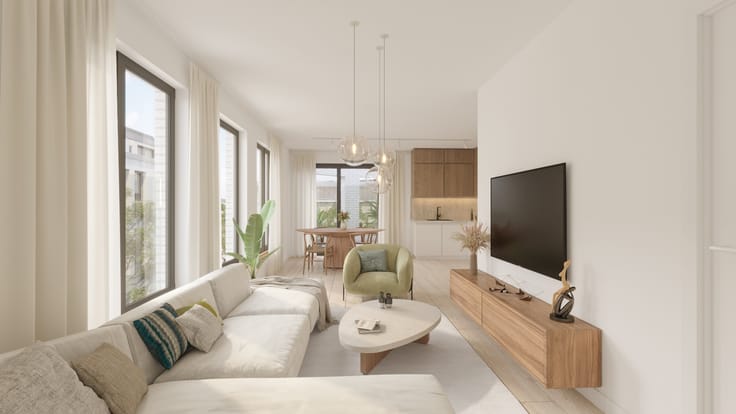


(excl. taxes) 154000€
1 bedroom 17 square meters

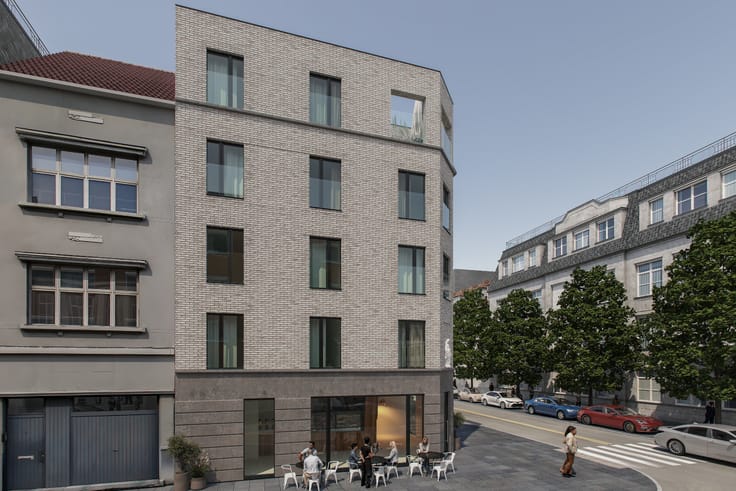
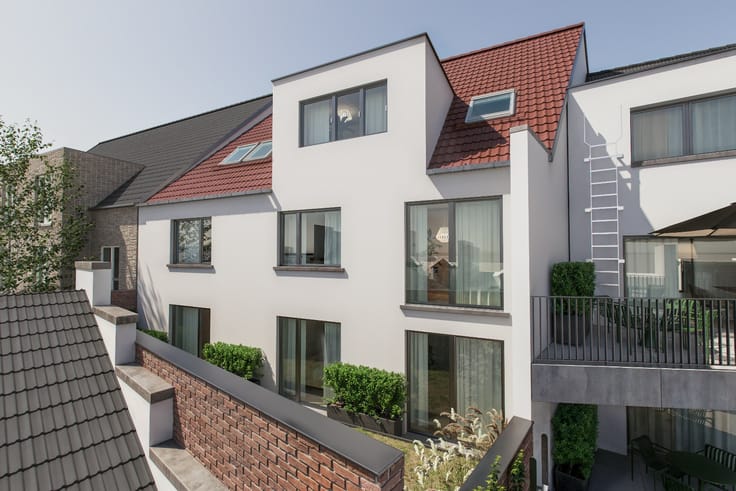
Located on Van Stralenstraat, in a central area of Antwerp, Residence Amelie is a brand-new development comprising 18 high-quality student rooms and 2 studios. Just 600 metres from Antwerp Central Station and 900 metres from the University of Antwerp, the residence enjoys a prime location within walking or cycling distance of several universities, colleges, campuses, shops, restaurants and cafés. An ideal base for students to study and enjoy Antwerp's vibrant city life.
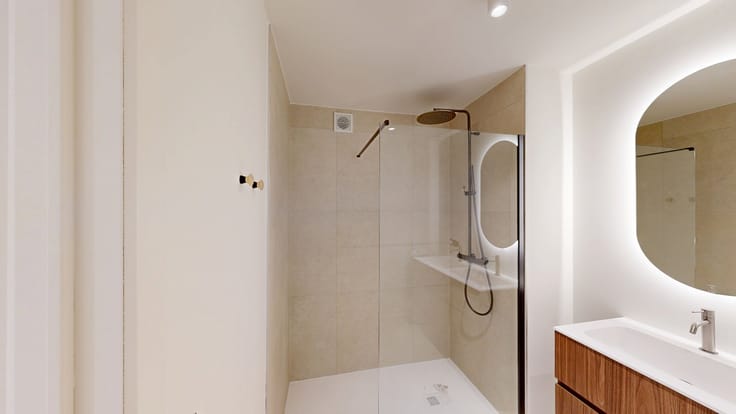
The luxuriously finished student room features a private bathroom with shower, toilet and washbasin. The room is also equipped with a practical breakfast unit featuring a built-in refrigerator and microwave, as well as a fitted wardrobe. Every detail has been carefully designed with comfort, quality and optimal use of space in mind.
The communal facilities are equally impressive. The residence features a spacious, fully equipped shared kitchen, including a hob, dishwasher and freezer. The kitchen opens directly onto a pleasant courtyard garden with a terrace, where students can relax and socialise. An indoor, covered bicycle storage area completes the facilities.
The new-build development also incorporates modern, energy-efficient technologies, including heat pumps and solar panels. Completion scheduled for August 2027.
Purchasing as an investment? With Syus, you benefit from 3 years of guaranteed rental income and 3 years of all-inclusive premium property management. From finding tenants to handling administrative matters, everything is taken care of for you.
Would you like more information? Contact us at [email protected] or on 016 670 670. Our advisors will be happy to prepare a free, no-obligation personalised investment simulation.
| Building price excluding VAT | €154,000 |
|---|
| Available date | September 13 2027 |
|---|---|
| Floor | 1 |
| Building condition | First occupation |
| Immovable heritage | Not applicable |
| Surroundings type | Urban |
| Asbestos certificate is available | No |
| Usable floor area | 17 square meters |
|---|---|
| Bedrooms | 1 |
| Dressing room | No |
| Bathrooms | 1 |
| Toilets | 1 |
| Armored door | No |
| Garden surface | 20 square meters |
|---|---|
| Terrace | Yes |
| Primary energy consumption | Not specified |
|---|---|
| EPC/EPC label | A |
| Renovation works mandatory | No |
| Unique code EPB certificate | 20250620-0003011768-RES-3 |
| CO₂ emission | Not specified |
| Yearly theoretical total energy consumption | Not specified |
| Valid electricity inspection certificate | Not specified |
| As built plan | No |
| Summons: No judicial remedy or administrative measure imposed | Not specified |
|
Flemish register of measures consulted
|
No |
| Valid flood certificate | Not specified |
| Double glazing | No |
| Building permit | Yes |
|---|---|
| Type of building | All kind |
| Cadastral Plan | No |
| Right of first refusal for the tenant | Not specified |
| Obligation to build | No |
| Allotment permit | No |
| Preemption right | No |
| Proceedings for breach of planning regulations | No |
| Most recent urban development zoning | Not specified |
| Flood zone type | Non flood zone |
|
P-score
|
Not specified |
|
G-score
|
Not specified |
Asked price excluding VAT and excl. notary fees (excluding eventual registration fees)
| Price | 154000 € |
|---|---|
| Tenement building | No |
|
|
|
| Address |
Naamsestraat 12
3000 - Leuven |
|---|---|
| Website |
|
| External reference | V_2026_AMELIE_103 |