



3600000€
1623 square meters

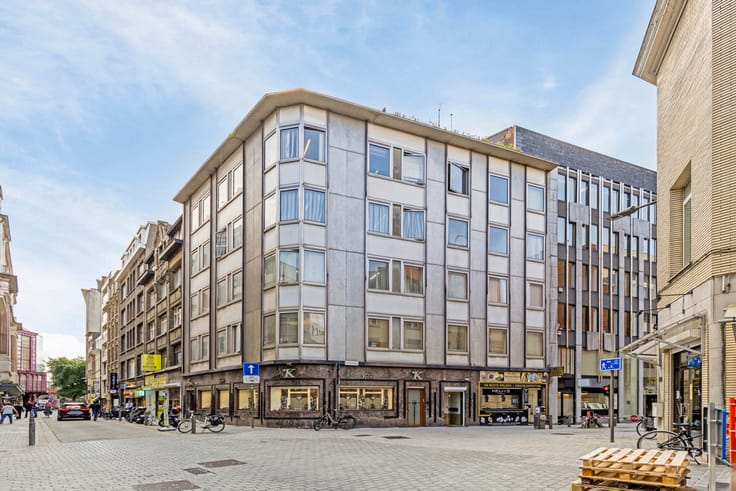
Exclusive monumental townhouse in the heart of Antwerp
Amid the famous Antwerp boulevards, architectural masterpiece in Beaux-Arts style awaits a new owner. Designed around 1900 by the Antwerp architect Frans Stuyck, the property was given the name Hotel Neefs.
The imposing façade only reveals a glimpse of its splendour, with beautiful authentic elements including a wrought-iron carriage gate, neo-Regency balcony, three-sided bay window and refined ornamental details. These elements already set the tone for what lies hidden within the rest of Hotel Neefs.
Entering the first space feels like stepping into a museum. The characteristic red marble floor and richly sculpted oak staircase, featuring reused accents and influences from the Régence and Rococo styles, immediately highlight the stately character of the property. Above all, the true showpiece consists of the remarkable wall and ceiling paintings themed The Hours and the Four Seasons by Emile Vloors, known for his ceiling paintings in the Flemish Opera.
Today, the building houses five separate units currently used as offices, comprising a total of 18 rooms ranging from 15 m² to 81 m², each equipped with its own sanitary facilities and kitchenette. Thanks to its versatile layout, the possibilities remain virtually endless: an art gallery, antique shop, boutique, professional practice, studio, music or dance studio, and more. Currently, two offices are rented for €4,962.50 per month, generating €59,550.00 annually.
Pro forma rental income: €15,000.00 per month (€180,000.00 annu
| Number of floors | 5 |
|---|---|
| Building condition | Good |
| Immovable heritage | Not specified |
| Number of frontages | 2 |
| Outdoor parking spaces | 15 |
| Surroundings type | Urban |
| Asbestos certificate is available | Yes |
| Usable floor area | 1623 square meters |
|---|---|
| Kitchen type | Not installed |
| Toilets | 15 |
| Basement | Yes |
| Furnished | No |
| Surface of the plot | 730 square meters |
|---|---|
| Gas, water & electricity | No |
| Caretaker | No |
|---|---|
| Elevator | Yes |
| Accessible for disabled people | No |
| Intercom | No |
| Secure access / alarm | Yes |
| Visio phone | No |
| Primary energy consumption | Not specified |
|---|---|
| EPC/EPC label | X |
| Renovation works mandatory | Not specified |
| Unique code EPB certificate | Not specified |
| CO₂ emission | Not specified |
| Yearly theoretical total energy consumption | Not specified |
| Valid electricity inspection certificate | Not specified |
| Summons: No judicial remedy or administrative measure imposed | Not specified |
|
Flemish register of measures consulted
|
Not specified |
| Valid flood certificate | Not specified |
| Thermic solar panels | No |
| Building permit | Not specified |
|---|---|
| Cadastral Plan | Not specified |
| Right of first refusal for the tenant | Not specified |
| Allotment permit | Not specified |
| Preemption right | Not specified |
| Most recent urban development zoning | Not specified |
| Flood zone type | Non flood zone |
|
P-score
|
A |
|
G-score
|
A |
Asked price excluding notary fees (excluding eventual registration fees)
| Price | 3600000 € |
|---|---|
| Price per m² | 4932 m² |
| Cadastral income | 25156 € |
| Tenement building | Yes |
|
|
|
| Address |
Mechelsesteenweg,157
2018 - Antwerpen |
|---|---|
| External reference | 7603289 |
Get in touch