


2200€ + 80€ per month
3 bedrooms 196 square meters

3-bedroom loft
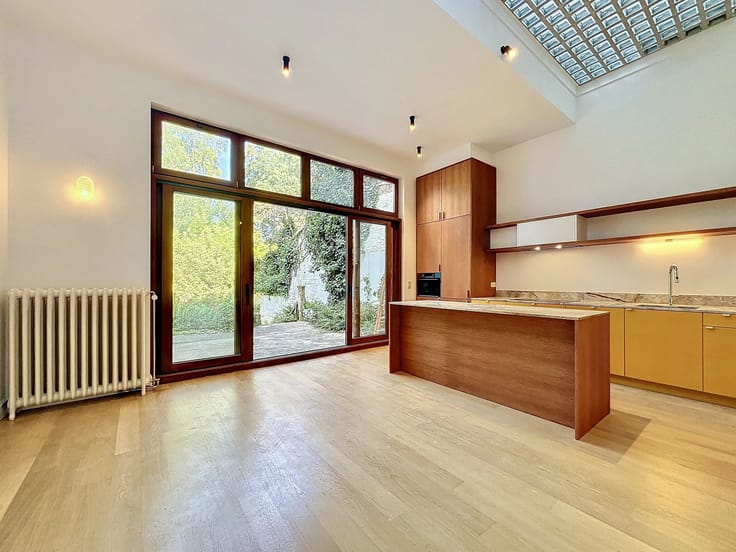
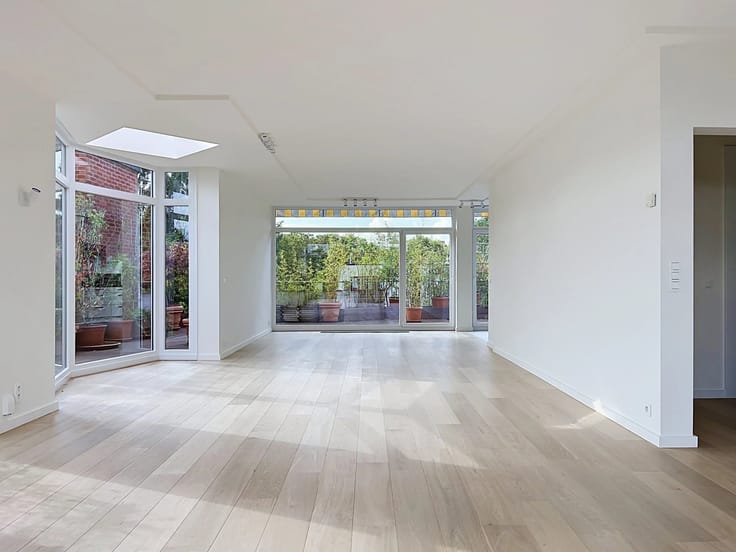
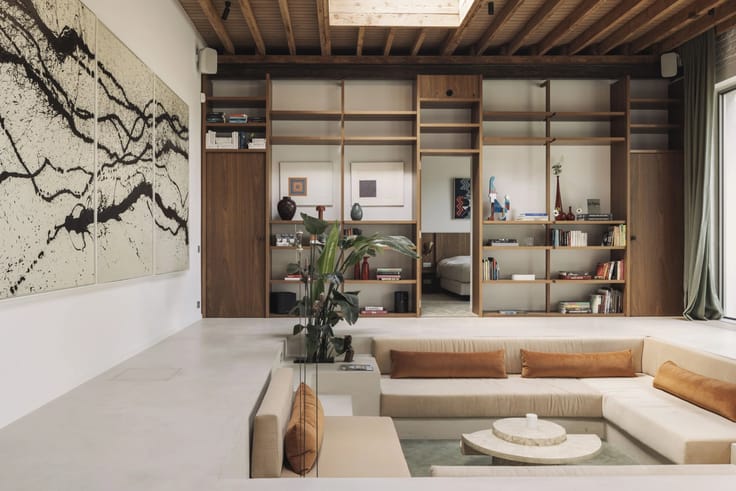
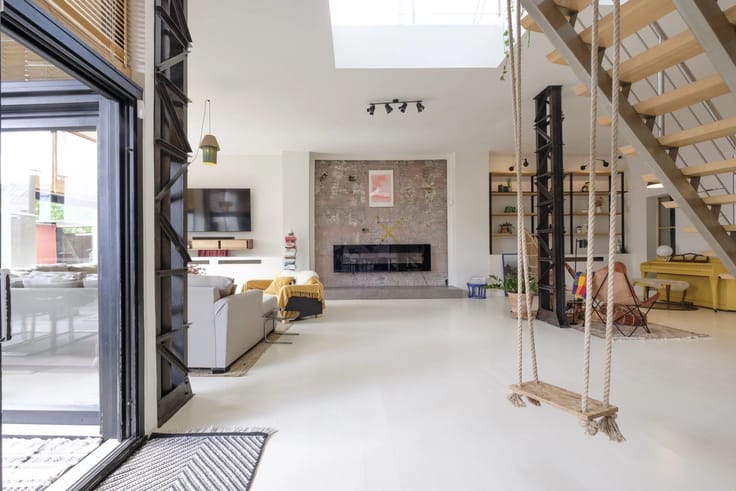
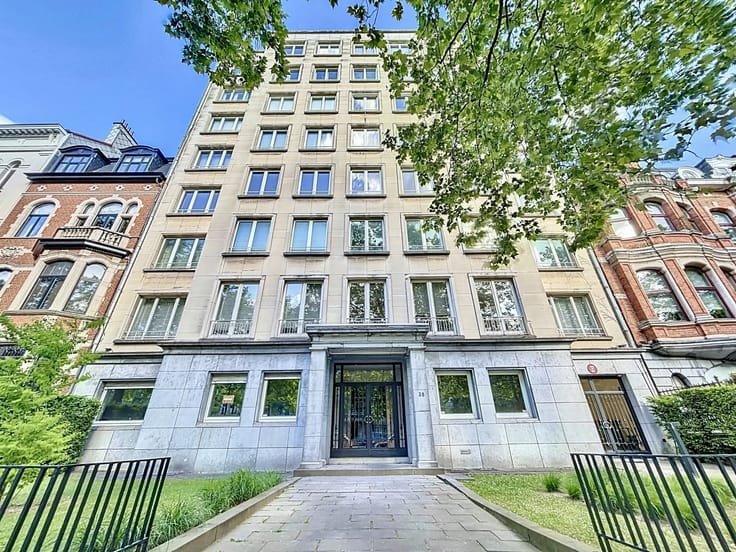
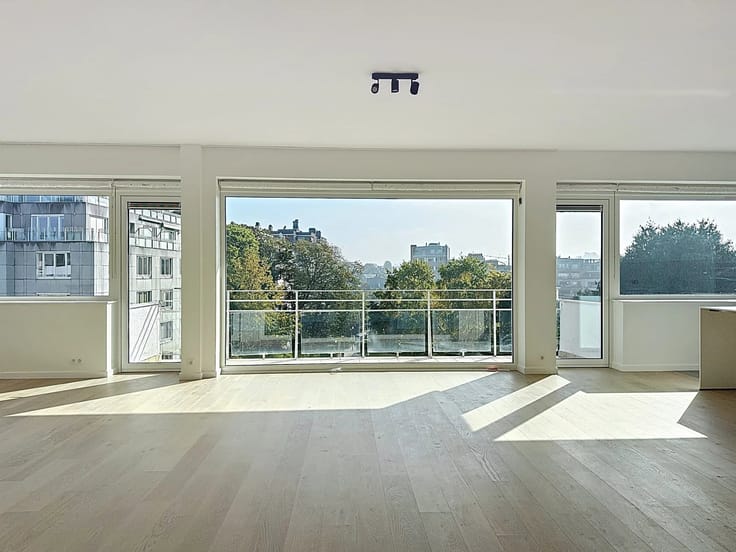
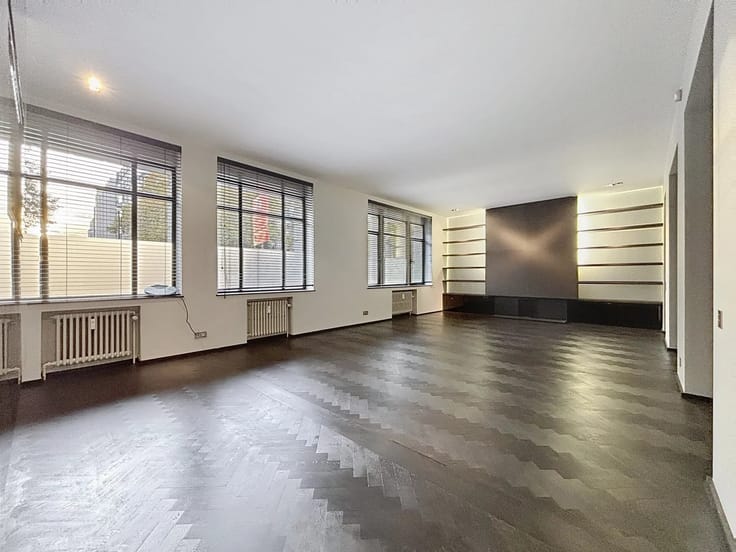
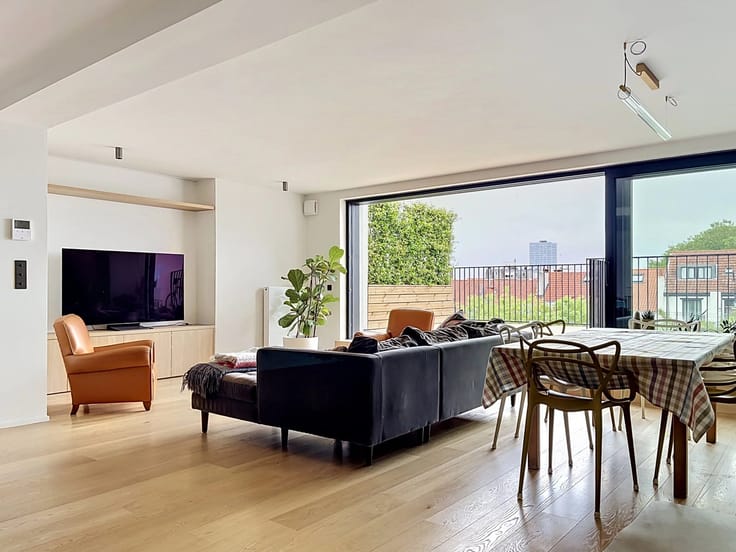
Discover this 3-bedroom loft of over 190m2 PEB renovated by Lionel Jadot.
Situated in a private enclosed area with remote-controlled access gate, this loft enjoys all the charm of this former industrial site, transformed into an island of charm and calm.
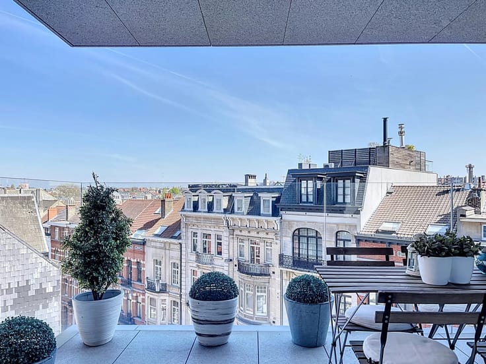
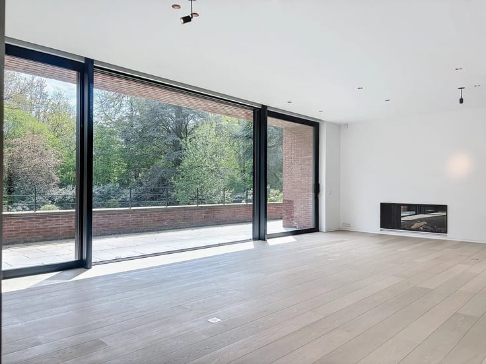
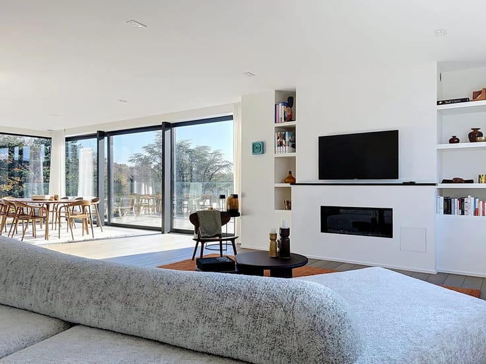
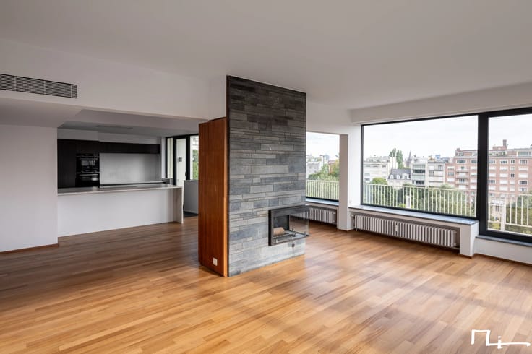
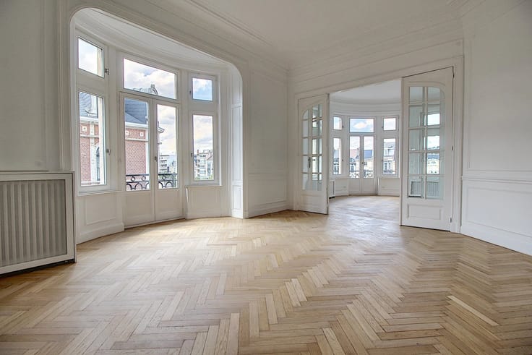
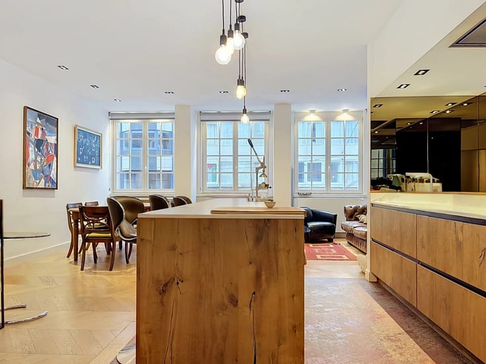
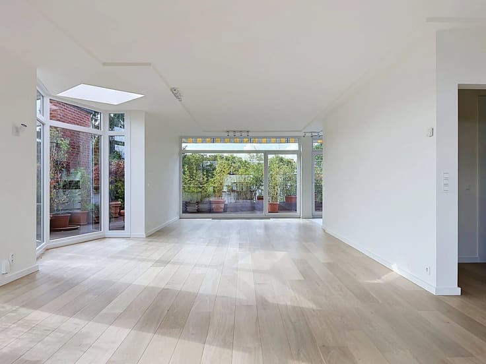
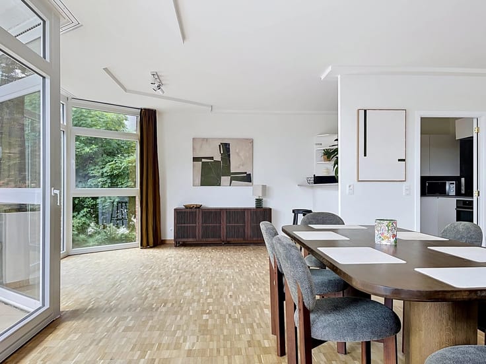
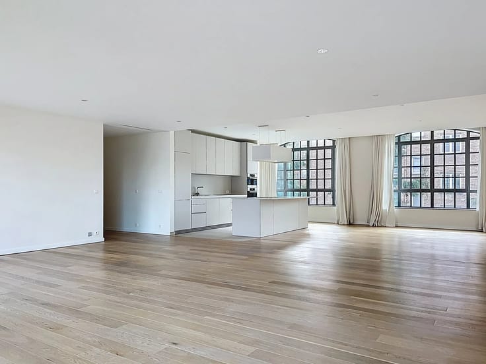
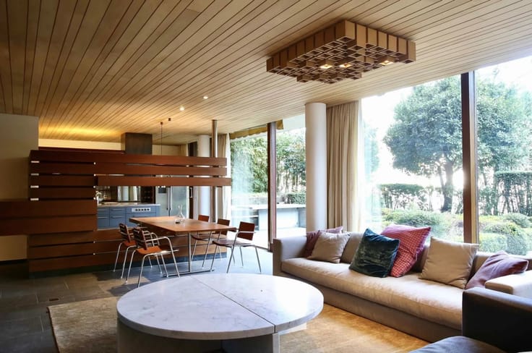
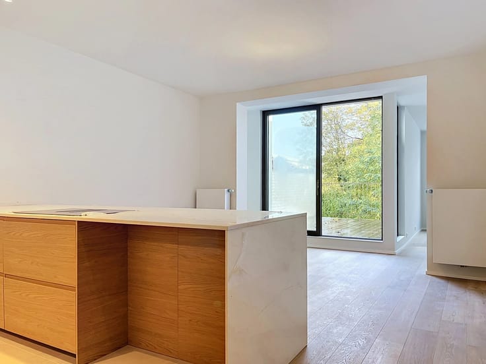
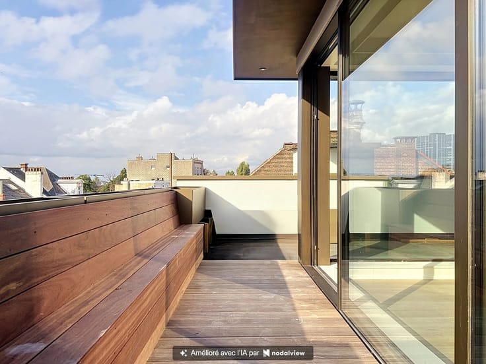
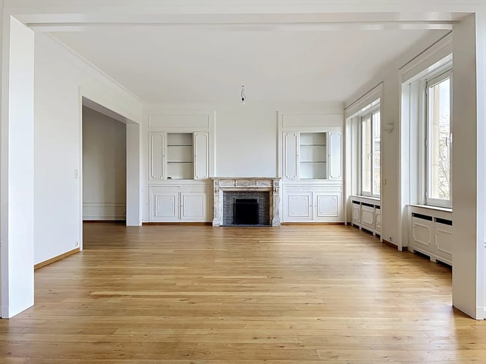
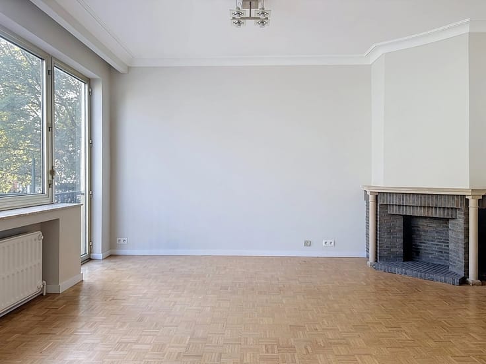
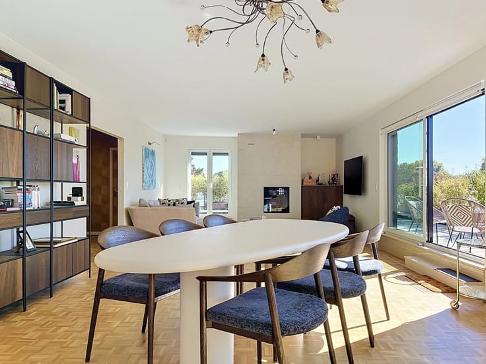
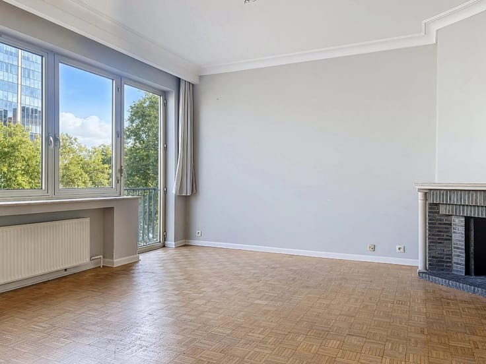
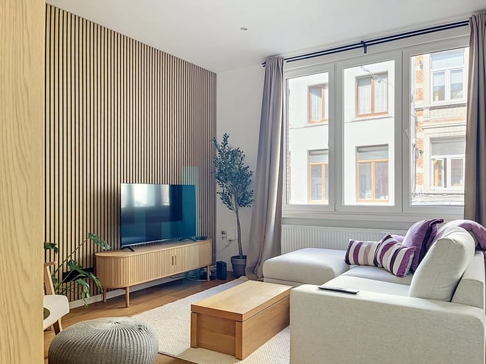
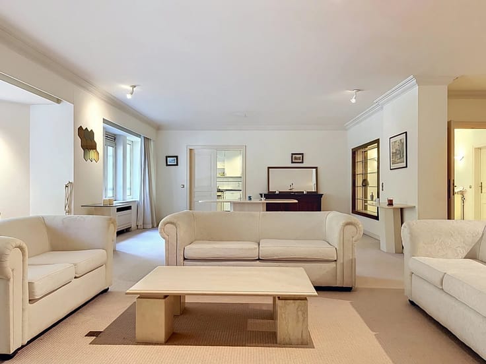
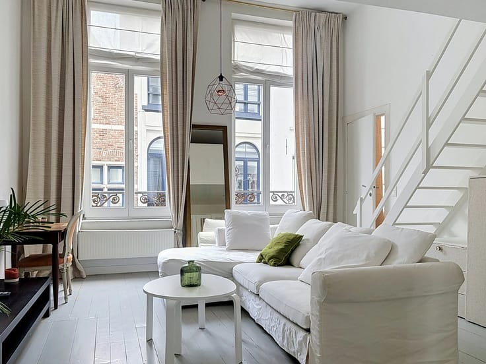
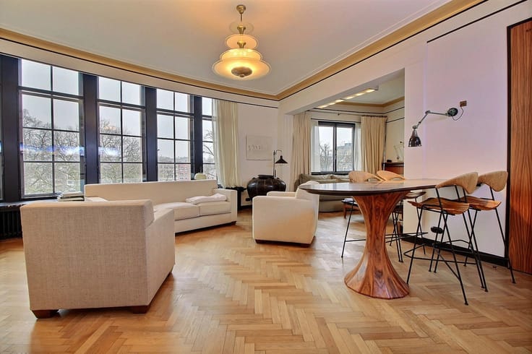
An entrance hall with checkroom, guest toilet and laundry room leads to the large living room. This features an open fire, a fitted kitchen with central island and storage space. Numerous windows lead to the garden and terraces.
The master suite (40m2) features an integrated dressing room and bathroom with shower and toilet.
A night hall leads to the two secondary bedrooms (11.5 - 13 m2), which share a bathroom.
A parking space is included in the rent.
PEB E+
Provision for maintenance of common areas and surroundings: 80/month.
Immediately available.
| Available as of | Immediately |
|---|---|
| Number of floors | 3 |
| Building condition | Good |
| Syndicator | Not specified |
| Immovable heritage | No |
| Shared ownership parts | Not specified |
| Number of frontages | 2 |
| Asbestos certificate is available | No |
| Usable floor area | 196 square meters |
|---|---|
| Kitchen type | USA uninstalled |
| Bedrooms | 3 |
| Bedroom 1 surface | 40 square meters |
| Bedroom 2 surface | 13 square meters |
| Bedroom 3 surface | 12 square meters |
| Dressing room | No |
| Bathrooms | 2 |
| Toilets | 1 |
| Laundry room | Yes |
| Office | No |
| Professional space | No |
| Furnished | No |
| Armored door | No |
| Terrace | Yes |
|---|
| Caretaker | No |
|---|---|
| Elevator | No |
| Accessible for disabled people | No |
| Intercom | Yes |
| Secure access / alarm | No |
| Armored door | No |
| Air conditioning | No |
| TV cable | Yes |
| Visio phone | No |
| Jacuzzi | No |
| Sauna | No |
| Swimming pool | No |
| Internet | No |
| Primary energy consumption | 225 kilowatt hour per square meters |
|---|---|
| EPC/EPC label | E |
| Renovation works mandatory | Not specified |
| Unique code EPB certificate | 20250609-0000717381-01-9 |
| CO₂ emission | 48 kg CO₂/m² |
| Yearly theoretical total energy consumption | 44222 kWh/year |
| Valid electricity inspection certificate | No |
| Conformity certification for fuel tanks | No |
| Summons: No judicial remedy or administrative measure imposed | Not specified |
| Separate meter for electricity | Yes |
| Separate meter for gas | Yes |
| Separate meter for water | Yes |
| Heating type | Gas |
| Heat pump | No |
| Photovoltaic solar panels | No |
| Thermic solar panels | No |
| Common water heater | No |
| Double glazing | Yes |
| Building permit | No |
|---|---|
| Right of first refusal for the tenant | Not specified |
| Allotment permit | No |
| Preemption right | No |
| Proceedings for breach of planning regulations | No |
| Most recent urban development zoning | Not specified |
| Monthly rental price | 2200 € |
|---|---|
| Monthly costs | 80€ |
| Rent excluding charges for exclusive and common parts | Not specified |
| Overview of costs for exclusive parts | Not specified |
| Method of calculation of these costs | Not specified |
| Tenement building | No |
| The amount and date of payment of the last previous rent | Not specified |
|
|
|





| Address |
Avenue Louise 404 a
1050 - Bruxelles |
|---|---|
| Website |
|
| [email protected] | |
| External reference | 87595202 |
Get in touch