


2400€ + 180€ per month
4 bedrooms 316 square meters

Superb Architect-Designed Loft with Terrace and Parking
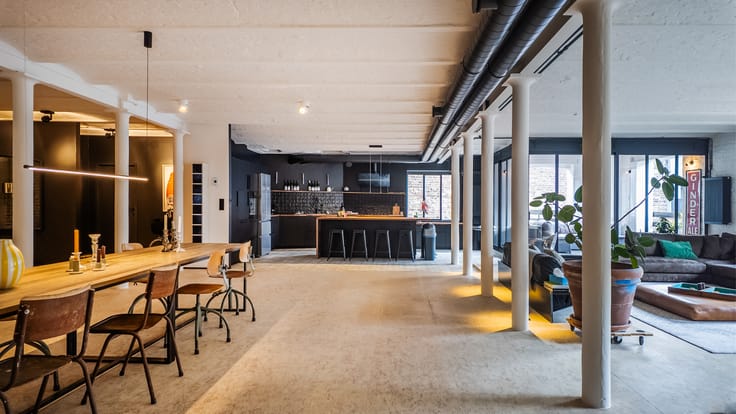
Located in the up-and-coming Canal district, this exceptional loft offers a surface area of ± 316 sqm (EPC) on the first floor of a building set within an inner courtyard, ensuring a peaceful environment just a stone's throw from the city centre. Ideally situated, it is only a few minutes away from Brussels' historic centre, the lively Sainte-Catherine district and the iconic Grand-Place.
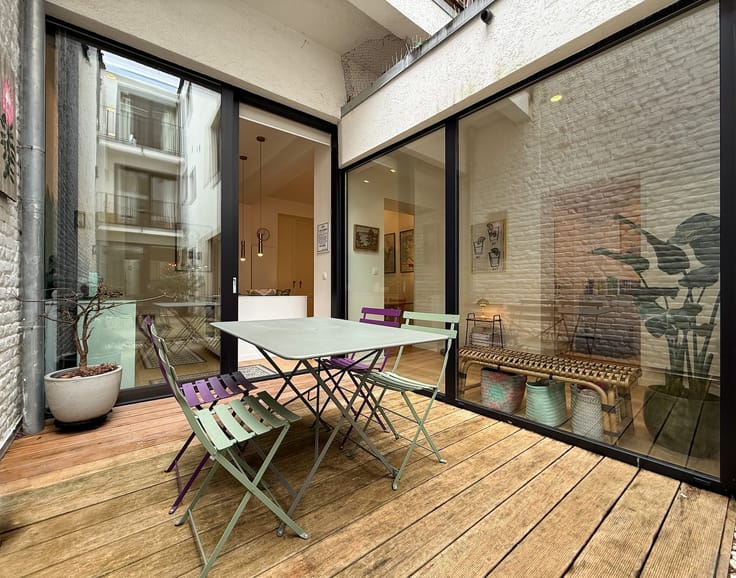
Fully renovated, this property stands out for its generous proportions and abundant natural light. The living areas comprise a spacious lounge (± 38 sqm), a dining room (± 37 sqm) and a fully equipped open-plan kitchen with a central island/breakfast area (± 29 sqm). A covered terrace (± 13 sqm), ideally south-west facing, completes this space. The sleeping quarters feature four bedrooms (± 26, 22, 20 and 16 sqm), three shower rooms, three toilets and a laundry room.
Cellar. Indoor parking space with electric vehicle charging station : €150/month.
Individual gas boiler. Dual-flow ventilation system. EPC rating: C-.
A rare property combining character, modern comfort and a prime location.
Common charges and water: monthly provision of €180.
| Available as of | Immediately |
|---|---|
| Floor | 1 |
| Number of floors | 2 |
| Building condition | Good |
| Syndicator | Not specified |
| Immovable heritage | Not specified |
| Shared ownership parts | Not specified |
| Number of frontages | 2 |
| Covered parking spaces | 1 |
| Surroundings type | Living area (residential, urban or rural) |
| Asbestos certificate is available | Not specified |
| Usable floor area | 316 square meters |
|---|---|
| Living room surface | 38 square meters |
| Dining room surface | 37 square meters |
| Kitchen type | Hyper equipped |
| Kitchen surface | 29 square meters |
| Bedrooms | 4 |
| Bedroom 1 surface | 26 square meters |
| Bedroom 2 surface | 22 square meters |
| Bedroom 3 surface | 20 square meters |
| Bedroom 4 surface | 16 square meters |
| Dressing room | No |
| Bathrooms | 3 |
| Toilets | 3 |
| Laundry room | Yes |
| Office | No |
| Professional space | No |
| Basement surface | 10 square meters |
| Large pet-friendly | No |
| Small pet-friendly | No |
| Armored door | Yes |
| Terrace surface | 13 square meters |
|---|---|
| Terrace orientation | South West |
| Caretaker | No |
|---|---|
| Elevator | Yes |
| Accessible for disabled people | No |
| Intercom | No |
| Secure access / alarm | No |
| Armored door | Yes |
| Air conditioning | No |
| TV cable | No |
| Visio phone | Yes |
| Jacuzzi | No |
| Sauna | No |
| Swimming pool | No |
| Internet | Yes |
| Primary energy consumption | 150 kilowatt hour per square meters |
|---|---|
| EPC/EPC label | C |
| Renovation works mandatory | Not specified |
| Unique code EPB certificate | 20251100000733651-01-3 |
| CO₂ emission | 29 kg CO₂/m² |
| Yearly theoretical total energy consumption | Not specified |
| Valid electricity inspection certificate | Yes |
| Conformity certification for fuel tanks | Not specified |
| Summons: No judicial remedy or administrative measure imposed | Not specified |
| Separate meter for electricity | Not specified |
| Separate meter for gas | Not specified |
| Separate meter for water | Not specified |
| Heating type | Gas |
| Heat pump | No |
| Photovoltaic solar panels | No |
| Thermic solar panels | Yes |
| Common water heater | No |
| Double glazing | No |
| Building permit | Not specified |
|---|---|
| Type of building | All kind |
| Right of first refusal for the tenant | Not specified |
| Allotment permit | Not specified |
| Preemption right | Not specified |
| Most recent urban development zoning |
| Monthly rental price | 2400 € |
|---|---|
| Monthly costs | 180€ |
| Rent excluding charges for exclusive and common parts | Not specified |
| Overview of costs for exclusive parts | Not specified |
| Method of calculation of these costs | Not specified |
| Tenement building | No |
| The amount and date of payment of the last previous rent | Not specified |
|
|
|

| Address |
1071 Chaussée de Waterloo
1180 - Uccle |
|---|---|
| Website |
|
| Agent's name | Mathieu De Beys |
| [email protected] | |
| Phone number |
|
| External reference | Mariemont 11 - LOC |
Get in touch